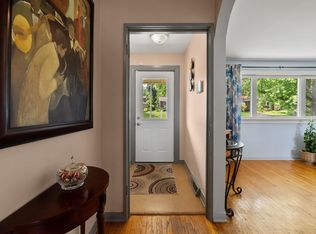
Located within walking distance to Lake Banook, Sullivan's Pond, downtown Dartmouth, parks, cafés, and everyday amenities, this home offers easy access to everything you need. Lovingly owned by the same family for 17 years, this home offers original hardwood floors, a bright living room, kitchen, dining room, two bedrooms, and a full bath on the main level. Downstairs features a spacious rec room with a fireplace, three versatile rooms, a second full bath, and ample storage. Outside, enjoy a fully fenced, sun-filled backyard with mature gardens, shrubs, and a storage shed. Recent updates done in 2026 include a new oil tank blown attic insulation, roof inspection and minor repairs, electrical and plumbing inspections with minor repairs completed, repaired front steps, freshly painted upper level & new upper-level light fixtures. Furnace has been serviced & cleaned as of July 2026.
For sale
C$494,900
104 Joffre St, Dartmouth, NS B2Y 3C9
5beds
1,675sqft
Single Family Residence
Built in 1962
6,098 Square Feet Lot
$-- Zestimate®
C$295/sqft
C$-- HOA
What's special
Original hardwood floorsSpacious rec roomFully fenced sun-filled backyardStorage shed
- 28 days |
- 193 |
- 12 |
Zillow last checked:
Listing updated:
Listed by:
Syna Rasmusson,
Keller Williams Select Realty Brokerage,
Philip Evans,
Keller Williams Select Realty
Source: NSAR,MLS®#: 202618576 Originating MLS®#: Nova Scotia Association of REALTORS®
Originating MLS®#: Nova Scotia Association of REALTORS®Facts & features
Interior
Bedrooms & bathrooms
- Bedrooms: 5
- Bathrooms: 2
- Full bathrooms: 2
- Main level bathrooms: 1
- Main level bedrooms: 2
Bedroom
- Level: Main
- Area: 101.25
- Dimensions: 11.25 x 9
Bedroom 1
- Level: Basement
- Area: 84.71
- Dimensions: 8.92 x 9.5
Bedroom 2
- Level: Basement
- Area: 96
- Dimensions: 10.67 x 9
Bedroom 3
- Level: Basement
- Area: 83.85
- Dimensions: 8.75 x 9.58
Bathroom
- Level: Main
- Area: 49.92
- Dimensions: 7.58 x 6.58
Bathroom 1
- Level: Basement
- Area: 46.63
- Dimensions: 7.08 x 6.58
Dining room
- Level: Main
- Area: 130
- Dimensions: 9.75 x 13.33
Kitchen
- Level: Main
- Area: 112
- Dimensions: 9.33 x 12
Living room
- Level: Main
- Area: 231.92
- Dimensions: 11.5 x 20.17
Heating
- Forced Air
Appliances
- Included: Oven, Stove, Dishwasher, Dryer, Washer, Refrigerator
Features
- High Speed Internet, Master Downstairs
- Flooring: Hardwood, Linoleum
- Basement: Finished,Walk-Out Access
- Has fireplace: Yes
- Fireplace features: Wood Burning
Interior area
- Total structure area: 1,675
- Total interior livable area: 1,675 sqft
- Finished area above ground: 928
Property
Parking
- Parking features: No Garage, Paved
Features
- Fencing: Fenced
Lot
- Size: 6,098 Square Feet
- Features: Landscaped, 0.5 to 0.99 Acres, Near Public Transit
Details
- Additional structures: Shed(s)
- Parcel number: 00210104
- Zoning: ER-3
- Other equipment: Air Exchanger, No Rental Equipment
Construction
Type & style
- Home type: SingleFamily
- Architectural style: Bungalow
- Property subtype: Single Family Residence
Materials
- Brick, Vinyl Siding
- Roof: Asphalt
Condition
- New construction: No
- Year built: 1962
Utilities & green energy
- Gas: Oil
- Sewer: Municipal
- Water: Municipal
- Utilities for property: Cable Connected, Electricity Connected, Phone Connected
Community & HOA
Community
- Features: Park, Playground, Recreation Center, School Bus Service, Shopping, Place of Worship
Location
- Region: Dartmouth
Financial & listing details
- Price per square foot: C$295/sqft
- Tax assessed value: C$203,400
- Price range: C$494.9K - C$494.9K
- Date on market: 7/24/2026
- Inclusions: Appliances
- Ownership: Freehold
- Electric utility on property: Yes
Price history
| Date | Event | Price |
|---|---|---|
| 8/11/2026 | Price change | C$494,900-1%C$295/sqft |
Source:  NSAR #202618576 Report a problem NSAR #202618576 Report a problem | ||
| 7/24/2026 | Listed for sale | C$499,900C$298/sqft |
Source: NSAR #202618576 Report a problem | ||
Public tax history
| Year | Property taxes | Tax assessment |
|---|---|---|
| 2019 | -- | C$177,600 |
Climate risks
Neighborhood: B2Y
Nearby schools
GreatSchools rating
No schools nearby
We couldn't find any schools near this home.
Schools provided by the listing agent
- Elementary: Dartmouth South Academy
- Middle: Dartmouth South Academy
- High: Dartmouth High School
Source: NSAR. This data may not be complete. We recommend contacting the local school district to confirm school assignments for this home.
- C$205,3003 bd1 ba1.2k sqft102 Joffre St, Dartmouth, NS B2Y3C9Off Market
- C$194,2003 bd2 ba1.2k sqft106 Joffre St, Dartmouth, NS B2Y3C9Off Market
- C$196,3003 bd1 ba1k sqft100 Joffre St, Dartmouth, NS B2Y3C9Off Market
- C$213,3003 bd1 ba2k sqft108 Joffre St, Dartmouth, NS B2Y3C9Off Market
- C$256,8004 bd2 ba1.7k sqft74 Lorne Ave, Dartmouth, NS B2Y3E7Off Market
- C$199,9003 bd1 ba1.4k sqft98 Joffre St, Dartmouth, NS B2Y3C9Off Market
- C$281,200-- bd2 ba1.6k sqft72 Lorne Ave, Dartmouth, NS B2Y3E7Off Market
- C$278,8004 bd3 ba2.1k sqft76 Lorne Ave, Dartmouth, NS B2Y3E7Off Market
Similar homes
- C$549,9004 bd2 ba1.8k sqft13 Muriel Ave, Dartmouth, NS B2W 2E4For Sale
 MLS ID #202619013, Karen Sheffer, RE/MAX Nova Brokerage. NSAR
 - C$564,9004 bd2 ba2.4k sqft3 Scotsburn Ave, Dartmouth, NS B2X 1P8For Sale
 MLS ID #202615070, Margaret Craig, Engel & Volkers Brokerage. NSAR
 - C$549,9005 bd2 ba1.7k sqft42 Birch St, Halifax, NS B3N 2V1For Sale
 MLS ID #202619043, James Dwyer, Engel & Volkers Brokerage. NSAR
 - C$709,0004 bd2 ba1.9k sqft99 Thistle St, Dartmouth, NS B3A 2V6For Sale
 MLS ID #202620428, Sandra Pike, Royal LePage Atlantic Brokerage. NSAR
 - C$509,9003 bd3 ba1.9k sqft64 Whitehall Cres, Dartmouth, NS B2W 6N3For SaleMLS ID #202613515, Alison Hassan, Keller Williams Select Realty Brokerage. NSAR
- C$550,0003 bd2 ba1.9k sqft49 Gourok Ave, Halifax, NS B2X 2X5For SaleMLS ID #202613253, Matthew Dauphinee, Domus Realty Limited Brokerage. NSAR
- C$560,0004 bd2 ba1.7k sqft10 Plymouth St, Halifax, NS B3M 2S2For SaleMLS ID #202615641, Krista Jensen, Royal LePage Atlantic Brokerage. NSAR
- C$524,0005 bd2 ba1.6k sqft265 Dyke Rd, Halifax, NS B3G 1K3For SaleMLS ID #202611071, Bonnie MacLean, Royal LePage Atlantic (Dartmouth) Brokerage. NSAR
- C$675,0005 bd2 ba2.4k sqft125 Appian Way, Dartmouth, NS B2X 3H5For SaleMLS ID #202619923, Edward Whebby, Exit Realty Metro Brokerage. NSAR
- C$455,0004 bd4 ba1.9k sqft40 Attenborough Ct, Halifax, NS B3M 4C9For SaleMLS ID #202621224, Cheryl Jenkins, Keller Williams Select Realty Brokerage. NSAR
- C$649,9004 bd3 ba2.1k sqft2 Applewood Ln, Dartmouth, NS B2X 2Z6For SaleMLS ID #202620241, Akhil Thottakathu, Royal LePage Atlantic Brokerage. NSAR
- C$499,9004 bd2 ba1.9k sqft43 Candlewood Ln, Lower Sackville, NS B4C 1A6For SaleMLS ID #202619427, Glenda White, Exit Realty Metro Brokerage. NSAR
- C$480,0003 bd1 ba1.4k sqft2490 John St, Halifax, NS B3K 4K7For SaleMLS ID #202607407, Lisa Leimanis, Sutton Group Professional Realty Brokerage. NSAR
- C$389,0003 bd2 ba1.4k sqft212 Roleika Dr, Halifax, NS B2X 1M6For SaleMLS ID #202615375, Jeremy Snider, Domus Realty Limited Brokerage. NSAR
- C$395,0003 bd2 ba1.4k sqft36 Regal Rd, Dartmouth, NS B2W 4H6For SaleMLS ID #202616523, Danielle Dubuc, The Agency Real Estate Brokerage Brokerage. NSAR
- C$414,9004 bd2 ba1.3k sqft82 Merrimac Dr, Halifax, NS B2W 4P8For SaleMLS ID #202618568, Alison Hassan, Keller Williams Select Realty Brokerage. NSAR
- C$519,0004 bd1 ba1.6k sqft512 Windsor Junction Rd, Windsor Junction, NS B2T 1G1For SaleMLS ID #202612728, Brent Goertzen, Exit Realty Town & Country Brokerage. NSAR
- C$539,9005 bd2 ba2.1k sqft1616 Riverside Dr, Lower Sackville, NS B4C 2Y8For SaleMLS ID #202620229, Ajay Deb, Keller Williams Select Realty Brokerage. NSAR
- C$449,9004 bd1 ba1.5k sqft24 McIntosh St, Halifax, NS B3R 1G8For SaleMLS ID #202617568, Nancy Flemming, Sutton Group Professional Realty Brokerage. NSAR
- C$649,9004 bd-- ba950 sqft2 Hilltop Ter, Halifax, NS B2Y 3T1For SaleMLS ID #202619729, Nassim Klayme, RE/MAX Nova Brokerage. NSAR
