Offering the comfort and feel of a detached home, with spacious rooms and a layout that lives large, this impeccably maintained townhome condo truly stands apart. Tucked away on a quiet cul de sac, this location places you just steps from scenic walking trails that wind through Clayton Park, while still providing unmatched convenience with nearby amenities, quick access to Highway 102, downtown Halifax, and all school levels. This home features a seamless, inviting flow throughout. A sleek electric fireplace anchors the spacious living room, which is perfectly situated next to the dining room — an ideal setup for family gatherings. Meal prep is a pleasure in this bright, naturally lit kitchen, while the cozy dining nook features patio doors that open onto the back deck. A convenient powder room completes this level. On the upper level you will find a generous primary bedroom with double closets and an ensuite bath. Two additional bedrooms and a full main bathroom round out this floor, all enhanced by the beautiful new laminate flooring installed in 2024. The walkout lower level provides exceptional versatility, featuring a surprisingly airy bedroom with generous natural light, a half bath with a rough-in for a shower, and a large family room —perfect for creating a self contained suite or a welcoming guest space. This level also includes a laundry room with ample storage, along with a generous back entrance room that can easily function as a home office or a practical family drop zone. Enjoy the afternoon shade on the lower level patio, surrounded by lush perennial gardens that create a peaceful outdoor retreat. All of this comes without the hassle of outdoor maintenance—your grass is cut and snow is cleared right to your door. With low condo fees of just $430/month, this is an opportunity you won’t want to miss.
For sale
C$469,000
40 Attenborough Ct, Halifax, NS B3M 4C9
4beds
1,979sqft
Condominium
Built in 1988
-- sqft lot
$-- Zestimate®
C$237/sqft
C$430/mo HOA
What's special
Spacious roomsSeamless inviting flow throughoutSleek electric fireplaceBright naturally lit kitchenBeautiful new laminate flooringWalkout lower level
- 97 days |
- 46 |
- 4 |
Zillow last checked:
Listing updated:
Listed by:
Adrienne Briand,
One Percent Realty East Inc. Brokerage
Source: NSAR,MLS®#: 202608053 Originating MLS®#: Nova Scotia Association of REALTORS®
Originating MLS®#: Nova Scotia Association of REALTORS®Facts & features
Interior
Bedrooms & bathrooms
- Bedrooms: 4
- Bathrooms: 4
- Full bathrooms: 2
- 1/2 bathrooms: 2
- Main level bathrooms: 1
Bedroom
- Level: Second
- Area: 99.96
- Dimensions: 10.2 x 9.8
Bedroom 1
- Level: Second
- Length: 10.3
Bedroom 2
- Level: Lower
- Area: 131.67
- Dimensions: 13.3 x 9.9
Bathroom
- Level: Main
Bathroom 1
- Level: Second
- Area: 20.96
- Dimensions: 4.11 x 5.1
Bathroom 2
- Level: Second
- Area: 20.55
- Dimensions: 5 x 4.11
Bathroom 3
- Level: Lower
- Area: 30.55
- Dimensions: 6.5 x 4.7
Dining room
- Level: Main
- Area: 110.88
- Dimensions: 11.2 x 9.9
Kitchen
- Level: Main
- Length: 11.4
Living room
- Level: Main
- Area: 165.2
- Dimensions: 14 x 11.8
Heating
- Baseboard, Fireplace(s)
Appliances
- Included: Range, Dishwasher, Dryer, Washer, Microwave, Refrigerator
- Laundry: In Suite, Laundry Room
Features
- Central Vacuum, Ensuite Bath, Storage, High Speed Internet
- Flooring: Carpet, Laminate, Vinyl
- Basement: Finished,Walk-Out Access
- Has fireplace: Yes
- Fireplace features: Electric
Interior area
- Total structure area: 1,979
- Total interior livable area: 1,979 sqft
- Finished area above ground: 1,286
Property
Parking
- Total spaces: 1
- Parking features: No Garage, Parking Spaces(s), Paved, Assigned
- Details: Parking Details(Space 14 In Parking Lot. Additional Spots $30/Month Dependent Upon Availability.)
Features
- Levels: Three Or More
- Stories: 3
- Patio & porch: Deck
Lot
- Features: Landscaped, Level, Near Public Transit
Details
- Parcel number: 40476889
- Zoning: R3
- Other equipment: No Rental Equipment
Construction
Type & style
- Home type: Condo
- Property subtype: Condominium
Materials
- Brick, Wood Siding
- Roof: Asphalt
Condition
- New construction: No
- Year built: 1988
Utilities & green energy
- Sewer: Municipal
- Water: Municipal
- Utilities for property: Cable Connected, Electricity Connected, Phone Connected, Electric
Community & HOA
Community
- Features: Park, Playground, Recreation Center, Shopping, Place of Worship
HOA
- Has HOA: Yes
- Services included: Water, Exterior Maintenance
- HOA fee: C$430 monthly
Location
- Region: Halifax
Financial & listing details
- Price per square foot: C$237/sqft
- Price range: C$469K - C$469K
- Date on market: 4/21/2026
- Inclusions: Fridge, Dw, Range, Microwave, Washer, Dryer. Some Furniture Available To Stay At N/C, Some Can Be Purchased.
- Ownership: Freehold
- Electric utility on property: Yes
Adrienne Briand
Adrienne Briand
(902) 499-7998
By pressing Contact Agent, you agree that the real estate professional identified above may call/text you about your search, which may involve use of automated means and pre-recorded/artificial voices. You don't need to consent as a condition of buying any property, goods, or services. Message/data rates may apply. You also agree to our Terms of Use. Zillow does not endorse any real estate professionals. We may share information about your recent and future site activity with your agent to help them understand what you're looking for in a home.
Price history
| Date | Event | Price |
|---|---|---|
| 4/21/2026 | Listed for sale | C$469,000C$237/sqft |
Source:  NSAR #202608053 Report a problem NSAR #202608053 Report a problem | ||
Public tax history
Tax history is unavailable.
Climate risks
Neighborhood: B3M
Nearby schools
GreatSchools rating
No schools nearby
We couldn't find any schools near this home.
Schools provided by the listing agent
- Elementary: Grosvenor - Wentworth Park Elementary School
- Middle: Park West School
- High: Halifax West High School
Source: NSAR. This data may not be complete. We recommend contacting the local school district to confirm school assignments for this home.
- C$207,5004 bd3 ba-- sqft221 Farnham Gate Rd, Halifax, NS B3M4C3Off Market
- C$217,9004 bd3 ba-- sqft217 Farnham Gate Rd, Halifax, NS B3M4C3Off Market
- C$359,9002 bd2 ba1k sqft203 Ross St #105, Halifax, NS B3M3Z2For Sale

- C$464,0003 bd4 ba1.9k sqft74 Attenborough Ct, Halifax, NS B3M4C2For Sale

- C$464,0003 bd4 ba1.9k sqft74 Attenborough Ct, Halifax, NS B3M4C2For Sale
- C$224,5003 bd2 ba-- sqft190 Ross St, Halifax, NS B3M3Y5Off Market
- C$--2 bd1 ba855 sqft182 Farnham Gate Rd #202, Halifax, NS B3M4C4Off Market
- C$321,0003 bd3 ba1.9k sqft176 Ross St, Halifax, NS B3M3Y5Off Market
Similar homes
- C$464,0003 bd4 ba1.9k sqft74 Attenborough Ct, Halifax, NS B3M 4C2For SaleMLS ID #202612628, Cameron Samson, Engel & Volkers (Wolfville) Brokerage. NSAR
- C$464,0003 bd4 ba1.9k sqft74 Attenborough Ct, Halifax, NS B3M 4C2For Sale
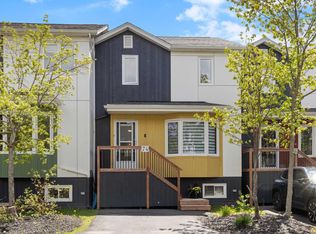 Engel & Volkers
 - C$558,0004 bd4 ba2.5k sqft23 Stratford Way, Halifax, NS B3S 1E5For Sale
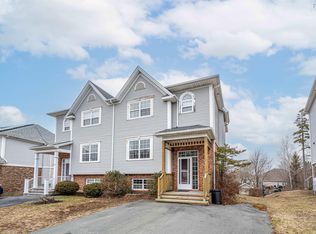 MLS ID #202607145, Nick Wang, Verve Realty Group Brokerage. NSAR
 - C$649,9003 bd2 ba1.5k sqft7 Oakley Ave, Halifax, NS B3M 3G6For Sale
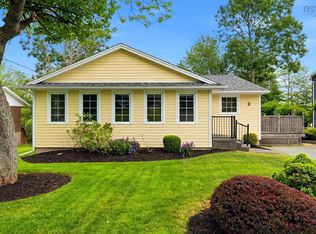 MLS ID #202617116, Christine Pinsent, Exit Realty Metro Brokerage. NSAR
 - C$575,0004 bd4 ba2.1k sqft34 Trailwood Pl, Halifax, NS B3M 3Y1For SaleMLS ID #202607418, Rishav Bajaj, Royal LePage Atlantic Brokerage. NSAR
- C$429,0003 bd2 ba1.3k sqft5881 Gainsborough Pl, Halifax, NS B3K 5R6For SaleMLS ID #202606906, Jim Smardon, EXP Realty of Canada Inc. Brokerage. NSAR
- C$619,9004 bd3 ba2.1k sqft52 Flamingo Dr, Halifax, NS B3M 1S9For SaleMLS ID #202610578, Richa Ledingham, Exit Realty Metro Brokerage. NSAR
- C$439,0004 bd1 ba1.2k sqft75 Courtney Rd, Dartmouth, NS B3A 4C3For SaleMLS ID #202618400, Jen Demmings, Keller Williams Select Realty Brokerage. NSAR
- C$569,9004 bd2 ba2.5k sqft33 Marlwood Dr, Halifax, NS B3M 3H4For SaleMLS ID #202611799, Ron Maher, Sutton Group Professional Realty Brokerage. NSAR
- C$479,9003 bd1 ba994 sqft104 Melrose Ave, Halifax, NS B3N 2E4For SaleMLS ID #202609897, Bud Malay, Regency Real Estate Limited Brokerage. NSAR
- C$349,9002 bd2 ba1.1k sqft15 Knightsridge Dr #303, Halifax, NS B3M 3S9For SaleMLS ID #202614999, Cheryl Cook, RE/MAX Nova (Halifax) Brokerage. NSAR
- C$560,0004 bd2 ba1.7k sqft10 Plymouth St, Halifax, NS B3M 2S2For SaleMLS ID #202615641, Krista Jensen, Royal LePage Atlantic Brokerage. NSAR
- C$474,9002 bd2 ba1.2k sqft2 Lake Dr #301, Halifax, NS B4A 4H7For SaleMLS ID #202615087, Melissa Berry, RE/MAX Nova (Halifax) Brokerage. NSAR
- C$549,9003 bd2 ba1.9k sqft2 Randall St, Halifax, NS B2Y 4K8For SaleMLS ID #202618727, Tony Zareski, Century 21 Trident Realty Ltd. Brokerage. NSAR
- C$624,9004 bd2 ba1.9k sqft21 Canary Cres, Halifax, NS B3M 1R2For SaleMLS ID #202614876, Mary Mellin, Royal LePage Atlantic Brokerage. NSAR
- C$617,0004 bd2 ba2k sqft208 Donaldson Ave, Halifax, NS B3M 3B5For SaleMLS ID #202610889, Scott Allison, Exit Realty Metro Brokerage. NSAR
- C$549,9003 bd3 ba2.1k sqft202 Transom Dr, Halifax, NS B3M 4T7For SaleMLS ID #202615814, David Langstroth, House Maestro Realty Inc. Brokerage. NSAR
- C$529,9004 bd2 ba2.3k sqft199 Prince St, Lower Sackville, NS B4C 1L6For SaleMLS ID #202618277, Shauna Boyle, RE/MAX Nova (Halifax) Brokerage. NSAR
- C$449,9004 bd1 ba1.5k sqft24 McIntosh St, Halifax, NS B3R 1G8For SaleMLS ID #202617568, Nancy Flemming, Sutton Group Professional Realty Brokerage. NSAR
- C$435,9002 bd2 ba1.1k sqft80 Spinnaker Dr #203, Halifax, NS B3N 3B5For SaleMLS ID #202609696, Bonnie Hutchins, RE/MAX Nova (Halifax) Brokerage. NSAR
