Welcome to Clayton Park West. This custom built home is located on a sunny, fully landscaped lot with double paved driveway, large deck and shed. Hardwood flooring in the main hallway past the large living room to the formal dining room. An arched doorway and pass-through open into an eat-in kitchen which features pantry cabinets. ON the second floor, there are three spacious bedrooms with lots of closet space. The Primary Bedroom includes a walk-in closet.
For sale
C$558,000
23 Stratford Way, Halifax, NS B3S 1E5
4beds
2,514sqft
Single Family Residence
Built in 1997
6,176 Square Feet Lot
$-- Zestimate®
C$222/sqft
C$-- HOA
What's special
Sunny fully landscaped lotDouble paved drivewayLarge deckFormal dining roomArched doorway and pass-throughEat-in kitchenPantry cabinets
- 99 days |
- 87 |
- 4 |
Zillow last checked:
Listing updated:
Listed by:
Nick Wang,
Verve Realty Group Brokerage,
Dave Lu,
Verve Realty Group
Source: NSAR,MLS®#: 202607145 Originating MLS®#: Nova Scotia Association of REALTORS®
Originating MLS®#: Nova Scotia Association of REALTORS®Facts & features
Interior
Bedrooms & bathrooms
- Bedrooms: 4
- Bathrooms: 4
- Full bathrooms: 2
- 1/2 bathrooms: 2
- Main level bathrooms: 1
Bedroom
- Level: Basement
- Area: 112.75
- Dimensions: 10.25 x 11
Bedroom 1
- Level: Second
- Area: 140.64
- Dimensions: 13.83 x 10.17
Bedroom 2
- Level: Second
- Area: 110
- Dimensions: 11 x 10
Bathroom
- Level: Basement
- Area: 20
- Dimensions: 4 x 5
Bathroom 1
- Level: Main
- Area: 20
- Dimensions: 4 x 5
Bathroom 2
- Level: Second
- Area: 462
- Dimensions: 77 x 6
Bathroom 3
- Level: Basement
- Area: 52.5
- Dimensions: 9 x 5.83
Kitchen
- Level: Main
- Area: 197.89
- Dimensions: 11.42 x 17.33
Living room
- Level: Main
- Area: 241.1
- Dimensions: 13.58 x 17.75
Office
- Level: Main
- Area: 113.33
- Dimensions: 10 x 11.33
Heating
- Baseboard
Appliances
- Included: Electric Cooktop, Dishwasher, Dryer, Washer
- Laundry: Laundry Room
Features
- See Remarks, High Speed Internet
- Flooring: Carpet, Hardwood
- Basement: Finished
Interior area
- Total structure area: 2,514
- Total interior livable area: 2,514 sqft
- Finished area above ground: 1,697
Property
Parking
- Parking features: No Garage, Paved
- Details: Parking Details(Double. Paved.), Garage Details(None)
Features
- Levels: 2 Storey
- Stories: 2
Lot
- Size: 6,176 Square Feet
- Features: Landscaped, Under 0.5 Acres, Near Public Transit
Details
- Parcel number: 40701260
- Zoning: R-1 - RESIDENTIAL LOW DENSITY
- Other equipment: No Rental Equipment
Construction
Type & style
- Home type: SingleFamily
- Property subtype: Single Family Residence
- Attached to another structure: Yes
Materials
- Brick, Vinyl Siding
- Roof: Asphalt
Condition
- New construction: No
- Year built: 1997
Utilities & green energy
- Gas: Oil
- Sewer: Municipal
- Water: Municipal
- Utilities for property: Cable Connected, Electricity Connected, Phone Connected, Electric
Community & HOA
Community
- Features: Park, Playground, Recreation Center, School Bus Service, Shopping, Place of Worship
Location
- Region: Halifax
Financial & listing details
- Price per square foot: C$222/sqft
- Price range: C$558K - C$558K
- Date on market: 4/13/2026
- Ownership: Freehold
- Electric utility on property: Yes
Nick Wang
Nick Wang
(902) 414-9988
By pressing Contact Agent, you agree that the real estate professional identified above may call/text you about your search, which may involve use of automated means and pre-recorded/artificial voices. You don't need to consent as a condition of buying any property, goods, or services. Message/data rates may apply. You also agree to our Terms of Use. Zillow does not endorse any real estate professionals. We may share information about your recent and future site activity with your agent to help them understand what you're looking for in a home.
Price history
| Date | Event | Price |
|---|---|---|
| 7/13/2026 | Price change | C$558,000-1.9%C$222/sqft |
Source:  NSAR #202607145 Report a problem NSAR #202607145 Report a problem | ||
| 6/8/2026 | Price change | C$569,000-5.2%C$226/sqft |
Source: NSAR #202607145 Report a problem | ||
| 5/30/2026 | Listed for sale | C$599,900C$239/sqft |
Source: NSAR #202607145 Report a problem | ||
| 5/19/2026 | Contingent | C$599,900C$239/sqft |
Source: NSAR #202607145 Report a problem | ||
| 4/13/2026 | Listed for sale | C$599,900C$239/sqft |
Source: NSAR #202607145 Report a problem | ||
Public tax history
Tax history is unavailable.
Climate risks
Neighborhood: B3S
Nearby schools
GreatSchools rating
No schools nearby
We couldn't find any schools near this home.
Schools provided by the listing agent
- Elementary: Grosvenor - Wentworth Park Elementary School
- Middle: Park West School
- High: Halifax West High School
Source: NSAR. This data may not be complete. We recommend contacting the local school district to confirm school assignments for this home.
- C$283,700-- bd3 ba1.9k sqft23 Stratford Way, Halifax, NS B3S1E5Off Market
- C$283,700-- bd3 ba1.9k sqft25 Stratford Way, Halifax, NS B3S1E5Off Market
- C$282,2003 bd3 ba1.9k sqft21 Stratford Way, Halifax, NS B3S1E4Off Market
- C$281,9003 bd3 ba1.9k sqft19 Stratford Way, Halifax, NS B3S1E4Off Market
- C$271,0003 bd4 ba1.5k sqft27 Stratford Way, Halifax, NS B3S1E5Off Market
- C$279,6003 bd3 ba1.6k sqft29 Stratford Way, Halifax, NS B3S1E5Off Market
- C$277,4003 bd3 ba1.9k sqft17 Stratford Way, Halifax, NS B3S1E4Off Market
- C$268,4003 bd3 ba1.7k sqft15 Stratford Way, Halifax, NS B3S1E4Off Market
Similar homes
- C$569,9004 bd2 ba2.5k sqft33 Marlwood Dr, Halifax, NS B3M 3H4For Sale
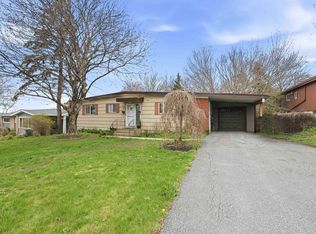 MLS ID #202611799, Ron Maher, Sutton Group Professional Realty Brokerage. NSAR
 - C$575,0004 bd4 ba2.1k sqft34 Trailwood Pl, Halifax, NS B3M 3Y1For Sale
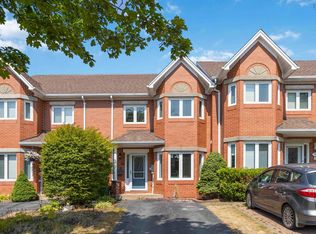 MLS ID #202607418, Rishav Bajaj, Royal LePage Atlantic Brokerage. NSAR
 - C$739,0004 bd4 ba2.4k sqft36 Roxham Close, Halifax, NS B3S 1G2For Sale
 MLS ID #202614804, Graham Coade, Sutton Group Professional Realty Brokerage. NSAR
 - C$619,9004 bd3 ba2.1k sqft52 Flamingo Dr, Halifax, NS B3M 1S9For Sale
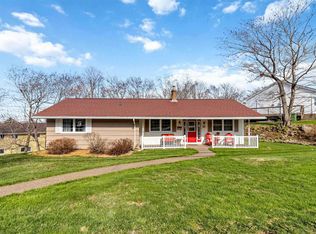 MLS ID #202610578, Richa Ledingham, Exit Realty Metro Brokerage. NSAR
 - C$760,0003 bd3 ba2.1k sqft1 Brackley Pl, Halifax, NS B3M 4H2For SaleMLS ID #202617503, Jeremy Snider, Domus Realty Limited Brokerage. NSAR
- C$564,9003 bd3 ba2.1k sqft202 Transom Dr, Halifax, NS B3M 4T7For SaleMLS ID #202615814, David Langstroth, House Maestro Realty Inc. Brokerage. NSAR
- C$625,0004 bd2 ba2.1k sqft89 Clayton Park Dr, Halifax, NS B3M 1M1For SaleMLS ID #202613302, Pavneet Kohli, Sutton Group Professional Realty Brokerage. NSAR
- C$599,9004 bd3 ba1.9k sqft2883 Connaught Ave, Halifax, NS B3L 3A2For SaleMLS ID #202612762, Mary Laing, Red Door Realty Brokerage. NSAR
- C$534,9993 bd3 ba2k sqft33 Sheppards Run, Halifax, NS B3T 2E6For SaleMLS ID #202614102, Matooq Alyagoob, Keller Williams Select Realty Brokerage. NSAR
- C$534,9993 bd3 ba2k sqft37 Sheppards Run, Halifax, NS B3T 2E6For SaleMLS ID #202614098, Matooq Alyagoob, Keller Williams Select Realty Brokerage. NSAR
- C$479,9003 bd4 ba1.9k sqft74 Attenborough Ct, Halifax, NS B3M 4C2For SaleEngel & Volkers
- C$534,0003 bd2 ba1.8k sqft187 James St, Timberlea, NS B3T 1P1For SaleMLS ID #202617171, Umme Sardar, Keller Williams Select Realty Brokerage. NSAR
- C$649,9004 bd2 ba2k sqft2395 Saint Margarets Bay Rd, Halifax, NS B3T 1J3For SaleMLS ID #202611238, Ian Angus, Royal LePage Atlantic Brokerage. NSAR
- C$639,9004 bd3 ba2.3k sqft15 Idlewylde Rd, Halifax, NS B3N 1B8For SaleMLS ID #202615358, Colleen Ryan, Royal LePage Atlantic Brokerage. NSAR
- C$540,0003 bd2 ba2k sqft101 Union St, Halifax, NS B4A 2B6For SaleMLS ID #202616594, Celina Thompson, Sutton Group Professional Realty Brokerage. NSAR
- C$469,0004 bd4 ba1.9k sqft40 Attenborough Ct, Halifax, NS B3M 4C9For SaleMLS ID #202608053, Adrienne Briand, One Percent Realty East Inc. Brokerage. NSAR
- C$594,9004 bd3 ba2k sqft55 Oakmount Dr, Bedford, NS B4A 2W1For SaleMLS ID #202606255, Maureen Donovan, RE/MAX Nova Brokerage. NSAR
- C$749,9996 bd4 ba3.2k sqft22 Northcliffe Ln, Halifax, NS B3M 2Z6For SaleMLS ID #202617266, Melissa Berry, RE/MAX Nova (Halifax) Brokerage. NSAR
- C$599,0005 bd2 ba1.4k sqft3222 Micmac St, Halifax, NS B3L 3W4For SaleMLS ID #202606206, Joe Zhang, RE/MAX Nova (Halifax) Brokerage. NSAR
- C$634,9004 bd3 ba2.7k sqft18 Flagstone Dr, Halifax, NS B2V 1Z8For SaleMLS ID #202617293, Maureen Ferguson, Keller Williams Select Realty Brokerage. NSAR
