Enjoy the best of Clayton Park living from this spacious family home, tucked away on a quiet cul-de-sac just minutes from everything you need. With over 3,000 sq. ft. of finished living space, this 6 bedroom, 3.5 bathroom home has plenty of room to grow, entertain, and enjoy. The main level features a living room, family room, and dining room with patio access to the fenced backyard, centered around a spacious eat-in kitchen complete with an expansive island, ample cabinetry, and plenty of space for entertaining. Upstairs, you’ll find a large primary suite with an updated ensuite and walk-in closet, along with four more generously sized bedrooms, including a flexible bedroom/office. The lower level offers excellent potential for an in-law suite and includes a sixth bedroom with its own ensuite, making it the perfect space for guests or extended family. Located just 15 minutes from downtown Halifax and just 10 minutes from major shopping, and everyday amenities, this home combines generous living space with an exceptional location. Whether you’re looking for extra space for a growing family, multi-generational living, or room to entertain, 22 Northcliffe is ready for you to make it your own!
For sale
C$724,999
22 Northcliffe Ln, Halifax, NS B3M 2Z6
6beds
3,277sqft
Single Family Residence
Built in 1970
6,616 Square Feet Lot
$-- Zestimate®
C$221/sqft
C$-- HOA
What's special
Spacious family homeQuiet cul-de-sacFamily roomFenced backyardSpacious eat-in kitchenExpansive islandAmple cabinetry
- 101 days
- 48
- 8
Zillow last checked:
Listing updated:
Listed by:
Melissa Berry,
RE/MAX Nova (Halifax) Brokerage,
Madison Hawley,
RE/MAX Nova (Halifax)
Source: NSAR,MLS®#: 202617266 Originating MLS®#: Nova Scotia Association of REALTORS®
Originating MLS®#: Nova Scotia Association of REALTORS®Facts & features
Interior
Bedrooms & bathrooms
- Bedrooms: 6
- Bathrooms: 4
- Full bathrooms: 3
- 1/2 bathrooms: 1
- Main level bathrooms: 1
Bedroom
- Level: Second
- Area: 128.42
- Dimensions: 11.17 x 11.5
Bedroom 1
- Level: Second
- Area: 147.85
- Dimensions: 12.58 x 11.75
Bedroom 2
- Level: Second
- Area: 148.83
- Dimensions: 12.67 x 11.75
Bedroom 3
- Level: Lower
- Area: 98.08
- Dimensions: 8.92 x 11
Bathroom
- Level: Main
- Area: 21.67
- Dimensions: 5 x 4.33
Bathroom 1
- Level: Second
- Area: 43.56
- Dimensions: 5.33 x 8.17
Bathroom 2
- Level: Second
- Area: 74.77
- Dimensions: 8.08 x 9.25
Bathroom 3
- Level: Lower
- Area: 55
- Dimensions: 5 x 11
Dining room
- Level: Main
- Area: 211.83
- Dimensions: 20.5 x 10.33
Family room
- Level: Main
- Area: 230.05
- Dimensions: 17.58 x 13.08
Kitchen
- Level: Main
- Area: 365.58
- Dimensions: 20.5 x 17.83
Living room
- Level: Main
- Area: 232.81
- Dimensions: 12.42 x 18.75
Heating
- Baseboard, Hot Water
Appliances
- Included: Stove, Dishwasher, Washer/Dryer, Refrigerator
- Laundry: Laundry Room
Features
- Ensuite Bath, High Speed Internet
- Flooring: Hardwood, Laminate, Linoleum, Tile
- Basement: Finished
Interior area
- Total structure area: 3,277
- Total interior livable area: 3,277 sqft
- Finished area above ground: 2,552
Video & virtual tour
Property
Parking
- Total spaces: 3
- Parking features: Attached, Single, Double, Paved
- Attached garage spaces: 1
- Has uncovered spaces: Yes
- Details: Parking Details(Double Paved Driveway), Garage Details(Single Attached)
Features
- Levels: 2 Storey
- Stories: 2
- Patio & porch: Deck
- Fencing: Fenced
Lot
- Size: 6,616 Square Feet
- Features: Landscaped, Under 0.5 Acres, Near Public Transit
Details
- Parcel number: 00329490
- Zoning: R-1
- Other equipment: No Rental Equipment
Construction
Type & style
- Home type: SingleFamily
- Property subtype: Single Family Residence
Materials
- Brick, Wood Siding
- Roof: Asphalt
Condition
- New construction: No
- Year built: 1970
Utilities & green energy
- Gas: Oil
- Sewer: Municipal
- Water: Municipal
- Utilities for property: Cable Connected, Electricity Connected, Phone Connected
Community & HOA
Community
- Features: Park, Playground, Recreation Center, Shopping, Place of Worship
Location
- Region: Halifax
Financial & listing details
- Price per square foot: C$221/sqft
- Tax assessed value: C$402,200
- Price range: C$725K - C$725K
- Date on market: 7/11/2026
- Ownership: Freehold
- Electric utility on property: Yes
Price history
| Date | Event | Price |
|---|---|---|
| 9/8/2026 | Price change | C$724,999-3.3%C$221/sqft |
Source:  NSAR #202617266 Report a problem NSAR #202617266 Report a problem | ||
| 7/11/2026 | Listed for sale | C$749,999C$229/sqft |
Source: NSAR #202617266 Report a problem | ||
Public tax history
| Year | Property taxes | Tax assessment |
|---|---|---|
| 2019 | -- | C$365,300 |
Climate risks
Neighborhood: B3M
Nearby schools
GreatSchools rating
No schools nearby
We couldn't find any schools near this home.
Schools provided by the listing agent
- Elementary: Duc D'Anville Elementary School
- Middle: Clayton Park Junior High School
- High: Halifax West High School
Source: NSAR. This data may not be complete. We recommend contacting the local school district to confirm school assignments for this home.
Similar homes
- C$667,0004 bd3 ba2.3k sqft18 Northcliffe Ln, Halifax, NS B3M 2Z6For Sale
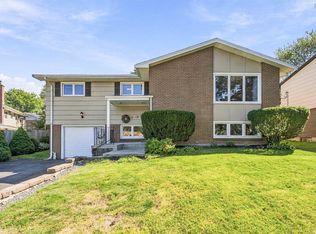 MLS ID #202625079, Denise MacDonell, Red Door Realty Brokerage. NSAR
 - C$729,9004 bd4 ba2.7k sqft8 Fox Glove Ln, Halifax, NS B3M 2R8For Sale
 MLS ID #202619556, Margaret Craig, Engel & Volkers Brokerage. NSAR
 - C$719,9005 bd2 ba2.2k sqft105 Flamingo Dr, Halifax, NS B3M 1T2For Sale
 MLS ID #202624118, Glen Cluett, Sutton Group Professional Realty Brokerage. NSAR
 - C$739,9004 bd3 ba2.3k sqft34 Lancaster Dr, Halifax, NS B3S 1H4For Sale
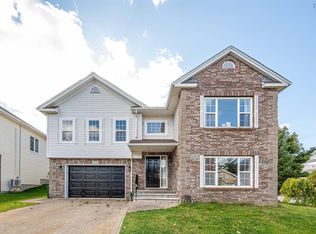 MLS ID #202626151, Maged Aly, RE/MAX Nova (Halifax) Brokerage. NSAR
