Beautiful custom-designed 5-bedroom, 4-bathroom home located in the highly sought-after Stoneridge Subdivision. From the moment you step inside, you'll be impressed by the soaring ceilings in the bright and welcoming living room. The main floor also features a formal dining room that flows into the updated kitchen, complete with freshly painted cabinetry and new quartz countertops.Just a few steps down, you'll find the spacious sunken family room with a cozy propane fireplace—an ideal space for relaxing or entertaining. The main level also includes a convenient laundry room and a half bath.Upstairs, the generous primary suite offers a luxurious 5-piece ensuite. Three additional well-sized bedrooms and a full main bathroom provide plenty of space for a growing family.The fully finished lower level features a large recreation room, an additional bedroom, a second laundry area, and a kitchen, making it an excellent setup for an in-law suite or extended family. Walk out to large privacy backyard, quite street. Do not miss out
For sale
C$834,900
86 Stone Gate Dr, Halifax, NS B3N 3L2
5beds
3,598sqft
Single Family Residence
Built in 2002
8,258 Square Feet Lot
$-- Zestimate®
C$232/sqft
C$-- HOA
What's special
Formal dining roomUpdated kitchenFreshly painted cabinetryNew quartz countertopsSpacious sunken family roomCozy propane fireplaceConvenient laundry room
- 69 days
- 80
- 3
Zillow last checked:
Listing updated:
Listed by:
Simon Zhu,
Royal LePage Atlantic Brokerage
Source: NSAR,MLS®#: 202619949 Originating MLS®#: Nova Scotia Association of REALTORS®
Originating MLS®#: Nova Scotia Association of REALTORS®Facts & features
Interior
Bedrooms & bathrooms
- Bedrooms: 5
- Bathrooms: 4
- Full bathrooms: 3
- 1/2 bathrooms: 1
- Main level bathrooms: 1
Bedroom
- Level: Second
- Area: 140
- Dimensions: 14 x 10
Bedroom 1
- Level: Second
- Area: 130
- Dimensions: 13 x 10
Bedroom 2
- Level: Second
- Area: 112.35
- Dimensions: 10.7 x 10.5
Bedroom 3
- Level: Lower
- Area: 141.9
- Dimensions: 12.9 x 11
Bathroom
- Level: Main
Bathroom 1
- Level: Second
Bathroom 2
- Level: Second
Bathroom 3
- Level: Lower
Dining room
- Level: Main
- Area: 149.6
- Dimensions: 13.6 x 11
Family room
- Level: Main
- Area: 238
- Dimensions: 17 x 14
Kitchen
- Level: Main
- Area: 229.2
- Dimensions: 19.1 x 12
Living room
- Level: Main
- Area: 180
- Dimensions: 15 x 12
Heating
- Baseboard, Heat Pump -Ductless, Hot Water
Appliances
- Included: Range, Dishwasher, Dryer, Washer, Refrigerator
Features
- High Speed Internet
- Flooring: Carpet, Hardwood, Laminate, Tile
- Basement: Finished
- Has fireplace: Yes
- Fireplace features: Propane
Interior area
- Total structure area: 3,598
- Total interior livable area: 3,598 sqft
- Finished area above ground: 2,412
Property
Parking
- Total spaces: 2
- Parking features: Double, Built-In, Concrete
- Attached garage spaces: 2
- Details: Garage Details(Built In Double)
Features
- Levels: 2 Storey
- Stories: 2
- Patio & porch: Deck
Lot
- Size: 8,258 Square Feet
- Features: Landscaped, Under 0.5 Acres, Near Public Transit
Details
- Parcel number: 41073164
- Zoning: RDD
- Other equipment: Air Exchanger, No Rental Equipment
Construction
Type & style
- Home type: SingleFamily
- Property subtype: Single Family Residence
Materials
- Stone, Stucco, Vinyl Siding
- Roof: Asphalt
Condition
- New construction: No
- Year built: 2002
Utilities & green energy
- Gas: Oil
- Sewer: Municipal
- Water: Municipal
- Utilities for property: Cable Connected, Electricity Connected, Phone Connected, Electric
Community & HOA
Community
- Features: Park, Playground, School Bus Service
Location
- Region: Halifax
Financial & listing details
- Price per square foot: C$232/sqft
- Tax assessed value: C$466,000
- Price range: C$834.9K - C$834.9K
- Date on market: 8/7/2026
- Inclusions: All Appliances
- Ownership: Freehold
- Electric utility on property: Yes
Price history
| Date | Event | Price |
|---|---|---|
| 10/2/2026 | Price change | C$834,900-1.8%C$232/sqft |
Source:  NSAR #202619949 Report a problem NSAR #202619949 Report a problem | ||
| 8/26/2026 | Listed for sale | C$849,900C$236/sqft |
Source: NSAR #202619949 Report a problem | ||
| 8/17/2026 | Contingent | C$849,900C$236/sqft |
Source: NSAR #202619949 Report a problem | ||
| 8/7/2026 | Listed for sale | C$849,900+100%C$236/sqft |
Source: NSAR #202619949 Report a problem | ||
| 9/26/2014 | Sold | C$425,000C$118/sqft |
Source: Public Record Report a problem | ||
Public tax history
| Year | Property taxes | Tax assessment |
|---|---|---|
| 2019 | -- | C$466,000 |
Climate risks
Neighborhood: B3N
Nearby schools
GreatSchools rating
No schools nearby
We couldn't find any schools near this home.
Schools provided by the listing agent
- Elementary: Springvale Elementary School
- Middle: St Agnes Junior High School
- High: Citadel High School
Source: NSAR. This data may not be complete. We recommend contacting the local school district to confirm school assignments for this home.
Similar homes
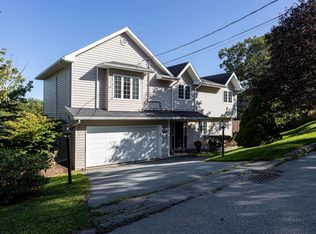
- C$799,0004 bd5 ba3.3k sqft65 Stone Gate Dr, Halifax, NS B3N 3J3For Sale
 MLS ID #202621742, Sarah Schlender, The Agency Real Estate Brokerage Brokerage. NSAR
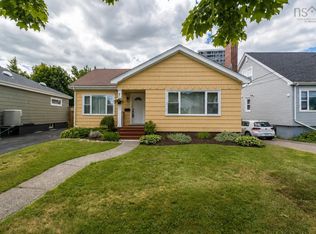
 - C$797,0005 bd4 ba2.4k sqft24 Bridgeview Dr, Halifax, NS B3P 2M4For Sale
 MLS ID #202623195, Maura Nolan, Red Door Realty Brokerage. NSAR

 - C$849,9006 bd4 ba3k sqft3162 Romans Ave, Halifax, NS B3L 3W9For Sale
 MLS ID #202621772, Nassim Klayme, RE/MAX Nova Brokerage. NSAR
 - C$849,9005 bd3 ba3.7k sqft152 Roxbury Cres, Halifax, NS B3M 4T1For Sale
 MLS ID #202608481, Peter Brouwer, Royal LePage Atlantic Brokerage. NSAR
