Fair warning….you may fall a little bit in love with this one! Meticulously maintained by the same owners for 27 years, this warm and welcoming home offers four bedrooms and two bathrooms upstairs, including a beautifully renovated ensuite, plus a main-floor powder room and an additional bedroom and bathroom downstairs. Updates include all new windows in 2021, extensive interior painting and new upstairs carpeting in 2025, followed by kitchen and main bathroom updates and a complete ensuite renovation in 2026. Hardwood floors and lower-level tile were installed in 2014, with a newer hot water heater and oil tank adding peace of mind. And the neighbourhood? Honestly, don’t you want to live here too? Paper Mill Lake is just a 10-minute walk away for supervised summer swimming, paddling and winter skating. Add beautiful greenery from every window and the kind of neighbours who may actually arrive with cake on moving day, and it’s easy to understand why the owners stayed for 27 years. Five bedrooms, three-and-a-half bathrooms and a community that’s very hard to leave….what’s not to love?
For sale
C$799,900
283 Moirs Mill Rd, Bedford, NS B4A 3Y3
5beds
3,139sqft
Single Family Residence
Built in 1993
0.44 Acres Lot
$-- Zestimate®
C$255/sqft
C$-- HOA
What's special
Beautifully renovated ensuiteMain-floor powder roomHardwood floorsLower-level tile
- 24 days
- 178
- 18
Zillow last checked:
Listing updated:
Listed by:
Colleen Ryan,
Royal LePage Atlantic Brokerage
Source: NSAR,MLS®#: 202622968 Originating MLS®#: Nova Scotia Association of REALTORS®
Originating MLS®#: Nova Scotia Association of REALTORS®Facts & features
Interior
Bedrooms & bathrooms
- Bedrooms: 5
- Bathrooms: 4
- Full bathrooms: 3
- 1/2 bathrooms: 1
- Main level bathrooms: 1
Bedroom
- Level: Second
- Area: 120.08
- Dimensions: 10.92 x 11
Bedroom 1
- Level: Second
- Area: 116.42
- Dimensions: 10.58 x 11
Bedroom 2
- Level: Second
- Area: 123.63
- Dimensions: 10.75 x 11.5
Bedroom 3
- Level: Basement
- Area: 218.29
- Dimensions: 14.08 x 15.5
Bathroom
- Level: Main
- Area: 31.14
- Dimensions: 4.92 x 6.33
Bathroom 1
- Level: Second
- Area: 83.42
- Dimensions: 7.58 x 11
Bathroom 2
- Level: Second
- Area: 55.54
- Dimensions: 7.17 x 7.75
Bathroom 3
- Level: Basement
- Area: 42.71
- Dimensions: 6.25 x 6.83
Dining room
- Level: Main
- Area: 163.13
- Dimensions: 14.08 x 11.58
Family room
- Level: Main
- Area: 208.75
- Dimensions: 13.92 x 15
Kitchen
- Level: Main
- Area: 140.83
- Dimensions: 14.08 x 10
Living room
- Level: Main
- Area: 253.5
- Dimensions: 14.08 x 18
Office
- Level: Basement
- Area: 191.25
- Dimensions: 13.5 x 14.17
Heating
- Baseboard, Forced Air
Appliances
- Included: Stove, Dishwasher, Dryer, Washer, Refrigerator
Features
- Ensuite Bath, High Speed Internet
- Flooring: Ceramic Tile, Hardwood, Linoleum, Tile
- Basement: Finished,Walk-Out Access
- Has fireplace: Yes
- Fireplace features: Wood Burning
Interior area
- Total structure area: 3,139
- Total interior livable area: 3,139 sqft
- Finished area above ground: 2,216
Video & virtual tour
Property
Parking
- Total spaces: 2
- Parking features: Attached, Double, Wired, Paved
- Attached garage spaces: 2
- Details: Garage Details(Attached, Double)
Features
- Levels: 2 Storey
- Stories: 2
- Patio & porch: Deck
- Exterior features: Balcony
Lot
- Size: 0.44 Acres
- Features: Under 0.5 Acres, Near Public Transit
Details
- Parcel number: 40565996
- Zoning: RSU
- Other equipment: No Rental Equipment
Construction
Type & style
- Home type: SingleFamily
- Property subtype: Single Family Residence
Materials
- Brick, Vinyl Siding
- Roof: Asphalt
Condition
- New construction: No
- Year built: 1993
Utilities & green energy
- Gas: Oil
- Sewer: Municipal
- Water: Municipal
- Utilities for property: Cable Connected, Electricity Connected, Phone Connected, Electric
Community & HOA
Community
- Features: Park, Playground, Recreation Center, Shopping, Place of Worship
Location
- Region: Bedford
Financial & listing details
- Price per square foot: C$255/sqft
- Tax assessed value: C$440,400
- Price range: C$799.9K - C$799.9K
- Date on market: 9/11/2026
- Inclusions: Appliances
- Ownership: Freehold
- Electric utility on property: Yes
Price history
| Date | Event | Price |
|---|---|---|
| 9/11/2026 | Listed for sale | C$799,900C$255/sqft |
Source:  NSAR #202622968 Report a problem NSAR #202622968 Report a problem | ||
Public tax history
| Year | Property taxes | Tax assessment |
|---|---|---|
| 2019 | -- | C$397,000 |
Climate risks
Neighborhood: B4A
Nearby schools
GreatSchools rating
No schools nearby
We couldn't find any schools near this home.
Schools provided by the listing agent
- Elementary: Basinview Drive Community School
- Middle: Rocky Lake Junior High School
- High: Charles P Allen High School
Source: NSAR. This data may not be complete. We recommend contacting the local school district to confirm school assignments for this home.
Similar homes
- C$729,9003 bd2 ba2.4k sqft7 Compass Rose Ct, Bedford, NS B4A 3Y9For Sale
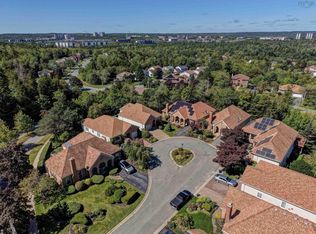 MLS ID #202623167, Brooke Godsoe, Keller Williams Select Realty Brokerage. NSAR
 - C$929,9005 bd4 ba3.7k sqft204 Southgate Dr, Bedford, NS B4A 4K8For Sale
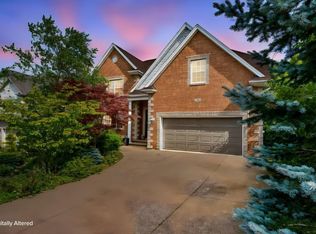 MLS ID #202622897, Peter Brouwer, Royal LePage Atlantic Brokerage. NSAR
 - C$1,095,0005 bd4 ba4.3k sqft173 Acadia Mill Dr, Bedford, NS B4A 3Z4For Sale
 MLS ID #202623300, Brenda Stampeen, Engel & Volkers (Chester) Brokerage. NSAR
 - C$829,9004 bd4 ba2.5k sqft212 Capstone Cres, Halifax, NS B4B 0J6For Sale
 MLS ID #202623676, Victoria Hines, Royal LePage Atlantic Brokerage. NSAR
