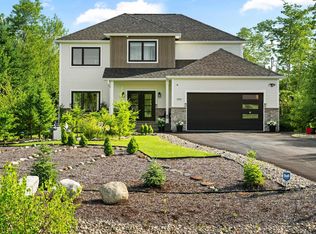
Welcome to 166 Hollyhock Way in the popular West Bedford. This young home offers 6 spacious bedrooms, 3.5 bathrooms, designer finishes, and a well-planned full rental unit perfect for renting/ Airbnb / extended family. Convenience and comfort are built into every detail. The beautiful grand high ceilings make it elegant, custom cabinetry that provides both style and practical storage. The sun-filled formal living room includes a lovely fireplace that sets the tone for relaxed evenings and easy entertaining. The chef-inspired kitchen features a striking island, generous counter space, and a walk-in pantry. Dining area has enough space with a backyard exposure. Enjoy the large deck, big lot and an attached double garage, Upstairs, the luxurious primary suite offers a walk-in closet and a nice ensuite. Three additional bedrooms on this level. The fully functional finished lower level with a walk out offers a two - bedroom unit with a full washroom and a nice kitchen. (1 lower level bedroom to be checked for egress). Modern finishes and thoughtful design come together in this impressive over 3600 Sq.Ft (garage included) home located within one of Bedford’s most desirable communities. Your opportunity to own something truly special awaits.
For sale
C$1,099,000
166 Hollyhock Way, Bedford, NS B4B 0L4
6beds
3,403sqft
Single Family Residence
Built in 2016
7,026 Square Feet Lot
$-- Zestimate®
C$323/sqft
C$-- HOA
What's special
Designer finishesBeautiful grand high ceilingsLovely fireplaceChef-inspired kitchenStriking islandGenerous counter spaceWalk-in pantry
- 4 days |
- 33 |
- 1 |
Zillow last checked:
Listing updated:
Listed by:
Shariq Wasi,
RE/MAX NOVA (Windsor) Brokerage
Source: NSAR,MLS®#: 202618880 Originating MLS®#: Nova Scotia Association of REALTORS®
Originating MLS®#: Nova Scotia Association of REALTORS®Facts & features
Interior
Bedrooms & bathrooms
- Bedrooms: 6
- Bathrooms: 4
- Full bathrooms: 3
- 1/2 bathrooms: 1
- Main level bathrooms: 1
Bedroom
- Level: Second
- Area: 142.5
- Dimensions: 12.5 x 11.4
Bedroom 1
- Level: Second
- Area: 112.96
- Dimensions: 12.4 x 9.11
Bedroom 2
- Level: Second
- Area: 153.8
- Dimensions: 12.7 x 12.11
Bedroom 3
- Level: Lower
- Area: 177.5
- Dimensions: 14.2 x 12.5
Bedroom 4
- Level: Lower
- Area: 159.46
- Dimensions: 11.9 x 13.4
Bathroom
- Level: Second
- Area: 121.98
- Dimensions: 10.7 x 11.4
Bathroom 1
- Level: Second
- Area: 36.17
- Dimensions: 8.8 x 4.11
Bathroom 2
- Level: Lower
- Area: 42.33
- Dimensions: 8.3 x 5.1
Bathroom 3
- Level: Main
- Area: 28.32
- Dimensions: 4.8 x 5.9
Dining room
- Level: Main
- Area: 179.2
- Dimensions: 14.11 x 12.7
Family room
- Level: Main
- Area: 93.06
- Dimensions: 9.9 x 9.4
Kitchen
- Level: Main
- Area: 136.5
- Dimensions: 15 x 9.1
Living room
- Level: Main
- Area: 280.28
- Dimensions: 14.3 x 19.6
Heating
- Baseboard, Fireplace(s), Heat Pump, Heat Pump -Ductless
Appliances
- Included: Cooktop, Electric Oven, Dishwasher, Dryer, Washer, Microwave, Refrigerator
- Laundry: Laundry Room
Features
- Secondary Suite, High Speed Internet
- Flooring: Hardwood, Tile, Vinyl
- Basement: Finished,Walk-Out Access
- Has fireplace: Yes
- Fireplace features: Fireplace(s)
Interior area
- Total structure area: 3,403
- Total interior livable area: 3,403 sqft
- Finished area above ground: 2,416
Property
Parking
- Total spaces: 4
- Parking features: Attached, Double, Wired, Paved
- Attached garage spaces: 2
- Details: Garage Details(Double Attached)
Features
- Levels: 2 Storey
- Stories: 2
- Patio & porch: Deck
- Fencing: Fenced
Lot
- Size: 7,026 Square Feet
- Features: Cleared, Under 0.5 Acres, Near Public Transit
Details
- Additional structures: Shed(s)
- Parcel number: 41347816
- Zoning: BWCDD
- Other equipment: Air Exchanger, Fuel Tank(s)
Construction
Type & style
- Home type: SingleFamily
- Property subtype: Single Family Residence
Materials
- Masonite/Colour Lock, Vinyl Siding, Wood Siding, Colour Lock
- Roof: Asphalt
Condition
- New construction: No
- Year built: 2016
Utilities & green energy
- Sewer: Municipal
- Water: Municipal
- Utilities for property: Cable Connected, Electricity Connected, Phone Connected, Electric
Community & HOA
Community
- Features: Park, Playground, Recreation Center, School Bus Service, Shopping, Place of Worship
Location
- Region: Bedford
Financial & listing details
- Price per square foot: C$323/sqft
- Tax assessed value: C$527,800
- Price range: C$1.1M - C$1.1M
- Date on market: 7/28/2026
- Inclusions: Lower Level Kitchen Appliances Fridge, Stove, Oven, Dishwasher, Microwave
- Ownership: Freehold
- Electric utility on property: Yes
Shariq Wasi
Shariq Wasi
(902) 993-0508
By pressing Contact Agent, you agree that the real estate professional identified above may call/text you about your search, which may involve use of automated means and pre-recorded/artificial voices. You don't need to consent as a condition of buying any property, goods, or services. Message/data rates may apply. You also agree to our Terms of Use. Zillow does not endorse any real estate professionals. We may share information about your recent and future site activity with your agent to help them understand what you're looking for in a home.
Price history
| Date | Event | Price |
|---|---|---|
| 7/28/2026 | Listed for sale | C$1,099,000+113.4%C$323/sqft |
Source:  NSAR #202618880 Report a problem NSAR #202618880 Report a problem | ||
| 3/22/2016 | Sold | C$515,000C$151/sqft |
Source: Public Record Report a problem | ||
Public tax history
| Year | Property taxes | Tax assessment |
|---|---|---|
| 2019 | -- | C$523,500 |
Climate risks
Neighborhood: B4B
Nearby schools
GreatSchools rating
No schools nearby
We couldn't find any schools near this home.
Schools provided by the listing agent
- Elementary: West Bedford School
- Middle: West Bedford School
- High: West Bedford High
Source: NSAR. This data may not be complete. We recommend contacting the local school district to confirm school assignments for this home.
- C$456,8004 bd3 ba2.9k sqft170 Hollyhock Way, Bedford, NS B4B0L4Off Market
- C$512,2004 bd4 ba3k sqft162 Hollyhock Way, Bedford, NS B4B0L4Off Market
- C$494,0004 bd3 ba3.1k sqft174 Hollyhock Way, Bedford, NS B4B0L4Off Market
- C$538,9005 bd4 ba3.6k sqft158 Hollyhock Way, Bedford, NS B4B0L4Off Market
- C$505,0005 bd4 ba3k sqft178 Hollyhock Way, Bedford, NS B4B0L4Off Market
- C$514,4003 bd4 ba3.2k sqft154 Hollyhock Way, Bedford, NS B4B0L4Off Market
- C$485,9004 bd3 ba3k sqft167 Hollyhock Way, Bedford, NS B4B0L5Off Market
- C$560,0005 bd4 ba3.5k sqft163 Hollyhock Way, Bedford, NS B4B0L5Off Market
Similar homes
- C$1,149,9006 bd4 ba4.4k sqft382 Starboard Dr, Halifax, NS B3M 0L4For Sale
 MLS ID #202619141, Lily Dunn, Royal LePage Atlantic Brokerage. NSAR
 - C$1,200,0005 bd4 ba3.5k sqft456 Magenta Dr, Middle Sackville, NS B4E 0M7For Sale
 MLS ID #202619270, Allie White, The Agency Real Estate Brokerage Brokerage. NSAR
 - C$1,089,0004 bd4 ba3.2k sqft71 Ariel Ln, Halifax, NS B4B 0W7For Sale
 MLS ID #202612405, Simon Zhu, Royal LePage Atlantic Brokerage. NSAR
 - C$1,379,9005 bd5 ba3.7k sqft4 Crownridge Dr, Bedford, NS B4B 0X4For Sale
 MLS ID #202616473, Daniel Chisholm, Sutton Group Professional Realty Brokerage. NSAR
 - C$879,9004 bd4 ba2.9k sqft139 Hollyhock Way, Bedford, NS B4B 0H7For SaleMLS ID #202608975, Dexter Wilkie, Royal LePage Atlantic Brokerage. NSAR
- C$1,199,0005 bd5 ba3.8k sqft72 Bristolton Ave, Halifax, NS B4B 0Z7For SaleMLS ID #202603841, Ye Na Lim, Royal LePage Atlantic Brokerage. NSAR
- C$1,250,0005 bd4 ba3.8k sqft420 Gatehouse Run, Hammonds Plains, NS B4B 0B3For SaleMLS ID #202613348, Nassim Klayme, RE/MAX Nova Brokerage. NSAR
- C$839,9904 bd4 ba2.6k sqft15 Lowther Ln, Bedford, NS B4B 0L6For SaleMLS ID #202615754, Manpreet Dhiman, Keller Williams Select Realty Brokerage. NSAR
- C$1,220,0005 bd3 ba3.6k sqft156 Magenta Dr, Halifax, NS B4E 0M7For SaleMLS ID #202618604, Chase Marchand, Engel & Volkers Brokerage. NSAR
- C$839,9004 bd4 ba2.5k sqft36 Innsbrook Way, Halifax, NS B4B 0X6For SaleMLS ID #202617721, Stephanie Boschel, Parachute Realty Brokerage. NSAR
- C$759,9005 bd4 ba2.7k sqft48 Gorsebud Clos, Halifax, NS B3S 1P6For SaleMLS ID #202619276, Janna Fertsman, RE/MAX Nova (Halifax) Brokerage. NSAR
- C$1,099,0005 bd4 ba3.6k sqft144 Aberdeen Dr, Fall River, NS B2T 0H2For SaleMLS ID #202607597, Alisha Knowles, Parachute Realty Brokerage. NSAR
- C$1,099,0003 bd4 ba3.3k sqft12 Falcon Pl, Halifax, NS B3M 3R4For SaleMLS ID #202608229, Andrea Ramia, Royal LePage Atlantic Brokerage. NSAR
- C$849,9005 bd4 ba2.3k sqft180 Lewis Dr, Halifax, NS B4B 1C5For SaleMLS ID #202612579, Tamara Barker, Sutton Group Professional Realty Brokerage. NSAR
- C$969,9005 bd3 ba2.8k sqft339 Windgate Dr, Halifax, NS B2T 1H4For SaleMLS ID #202617886, Shannon Gavin, PG Direct Realty Ltd. Brokerage. NSAR
- C$1,195,0005 bd4 ba3.8k sqft20 Cresthaven Dr, Halifax, NS B3M 4B9For SaleMLS ID #202616718, Kirk Brown, Royal LePage Atlantic Brokerage. NSAR
- C$729,9005 bd4 ba2.9k sqft97 Tenon Dr, Middle Sackville, NS B4E 3J5For SaleMLS ID #202618881, Rebecca Marchand, Sutton Group Professional Realty Brokerage. NSAR
- C$1,080,0006 bd4 ba4.4k sqft118 Stone Mount Dr, Lower Sackville, NS B4C 4A2For SaleMLS ID #202608494, Deanna Young, Exit Real Estate Professionals Brokerage. NSAR
- C$978,8005 bd4 ba3.1k sqft246 Talus Ave, Halifax, NS B4B 2G3For SaleMLS ID #202613299, Mengyi Bian, Royal LePage Atlantic Brokerage. NSAR
- C$850,0004 bd4 ba2.5k sqft40 Innsbrook Way, Halifax, NS B4B 0X6For SaleMLS ID #202606972, Michelle Robertson, RE/MAX Nova (Halifax) Brokerage. NSAR
