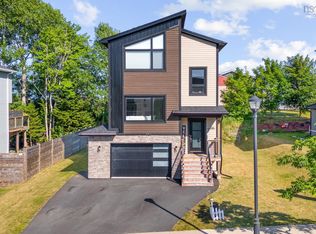
Set in the highly sought-after Parks of West Bedford, 139 Hollyhock Way is the beautifully finished home offering space, comfort, and efficiency in one of HRM’s most desirable communities. Known for its parks, trails, schools, shops, and everyday amenities, West Bedford offers a connected and convenient lifestyle with easy access to Larry Uteck, Highway 102, Bayers Lake, downtown Halifax, and the airport. Inside, the home features nearly 3,000 sq. ft. of total living space with a bright, open-concept main level designed for everyday living and entertaining. The kitchen showcases modern two-toned cabinetry, quality finishes, and a functional layout that flows seamlessly into the dining and living areas. A striking 9-foot natural gas custom stone fireplace anchors the main living space, while engineered hardwood floors, upgraded lighting, refined plumbing fixtures, and a clean contemporary palette add to the elevated feel throughout. Upstairs, you’ll find three well-appointed bedrooms, including a comfortable primary suite with. oversized en-suite and walk-in closet, plus the convenience of a dedicated laundry suite. The lower level adds excellent flexibility with an additional bedroom plus den, ideal for guests, a home office, gym, playroom, or extended family living. With 3.5 bathrooms, a mudroom, generous storage, and multiple living spaces, the layout is practical, spacious, and built to grow with your needs. Designed with long-term efficiency in mind, the home features a ducted heat pump with natural gas backup, spray foam insulation, fully owned solar panels installed in 2023 - which keep this home running extra efficently, and an additional ductless heat pump added to the primary bedroom in 2024. An integrated 4-zone home audio system adds another thoughtful touch. Modern finishes, flexible living space, energy-conscious upgrades, and a prime West Bedford location come together in this polished, move-in-ready home.
For sale
C$879,900
139 Hollyhock Way, Bedford, NS B4B 0H7
4beds
2,923sqft
Single Family Residence
Built in 2012
6,216 Square Feet Lot
$-- Zestimate®
C$301/sqft
C$-- HOA
What's special
Modern two-toned cabinetryQuality finishesEngineered hardwood floorsUpgraded lightingRefined plumbing fixturesDedicated laundry suiteGenerous storage
- 106 days |
- 32 |
- 2 |
Zillow last checked:
Listing updated:
Listed by:
Dexter Wilkie,
Royal LePage Atlantic Brokerage
Source: NSAR,MLS®#: 202608975 Originating MLS®#: Nova Scotia Association of REALTORS®
Originating MLS®#: Nova Scotia Association of REALTORS®Facts & features
Interior
Bedrooms & bathrooms
- Bedrooms: 4
- Bathrooms: 4
- Full bathrooms: 3
- 1/2 bathrooms: 1
- Main level bathrooms: 1
Bedroom
- Level: Second
- Area: 130.79
- Dimensions: 10.75 x 12.17
Bedroom 1
- Level: Second
- Area: 147.81
- Dimensions: 10.75 x 13.75
Bedroom 2
- Level: Basement
- Area: 121.67
- Dimensions: 12.17 x 10
Bathroom
- Level: Main
- Area: 22.22
- Dimensions: 3.33 x 6.67
Bathroom 1
- Level: Second
- Area: 140.44
- Dimensions: 10.67 x 13.17
Bathroom 2
- Level: Second
- Area: 70.13
- Dimensions: 8.25 x 8.5
Bathroom 3
- Level: Basement
- Area: 45.21
- Dimensions: 8.75 x 5.17
Dining room
- Level: Main
- Area: 111.67
- Dimensions: 10 x 11.17
Kitchen
- Level: Main
- Area: 268.33
- Dimensions: 15.33 x 17.5
Living room
- Level: Main
- Area: 238.82
- Dimensions: 15.08 x 15.83
Heating
- Heat Pump, Heat Pump -Ductless
Cooling
- Ducted Cooling, Ductless
Appliances
- Included: Gas Range, Dishwasher, Dryer, Washer, Microwave, Refrigerator, Wine Cooler
- Laundry: Laundry Room
Features
- Ensuite Bath, High Speed Internet
- Flooring: Carpet, Engineered Hardwood, Tile
- Basement: Finished
- Has fireplace: Yes
- Fireplace features: Fireplace(s)
Interior area
- Total structure area: 2,923
- Total interior livable area: 2,923 sqft
- Finished area above ground: 2,079
Video & virtual tour
Property
Parking
- Total spaces: 1
- Parking features: Attached, Single, Heated Garage, Wired, Paved
- Attached garage spaces: 1
- Details: Garage Details(Attached | Single | 12'11" X 20' | Heated | Wired | Interior & Exterior Entrance)
Features
- Levels: 2 Storey
- Stories: 2
- Patio & porch: Deck
- Fencing: Fenced
Lot
- Size: 6,216 Square Feet
- Features: Landscaped, Under 0.5 Acres, Near Public Transit
Details
- Parcel number: 41345075
- Zoning: BWCDD
- Other equipment: HRV (Heat Rcvry Ventln), No Rental Equipment
Construction
Type & style
- Home type: SingleFamily
- Property subtype: Single Family Residence
Materials
- Shingle Siding, Stone, Vinyl Siding
- Roof: Asphalt
Condition
- New construction: No
- Year built: 2012
Utilities & green energy
- Sewer: Municipal
- Water: Municipal
- Utilities for property: Cable Connected, Electricity Connected, Phone Connected, Electric, Natural Gas
Green energy
- Energy generation: Solar
Community & HOA
Community
- Features: Park, Playground, Recreation Center, School Bus Service
Location
- Region: Bedford
Financial & listing details
- Price per square foot: C$301/sqft
- Tax assessed value: C$498,700
- Price range: C$879.9K - C$879.9K
- Date on market: 4/29/2026
- Ownership: Freehold
- Electric utility on property: Yes
Price history
| Date | Event | Price |
|---|---|---|
| 6/18/2026 | Price change | C$879,900-2.2%C$301/sqft |
Source:  NSAR #202608975 Report a problem NSAR #202608975 Report a problem | ||
| 4/29/2026 | Listed for sale | C$899,900+80%C$308/sqft |
Source: NSAR #202608975 Report a problem | ||
| 6/26/2014 | Sold | C$499,900+324.1%C$171/sqft |
Source: Public Record Report a problem | ||
| 4/27/2012 | Sold | C$117,875+21.5%C$40/sqft |
Source: Public Record Report a problem | ||
| 2/23/2012 | Sold | C$97,000C$33/sqft |
Source: Public Record Report a problem | ||
Public tax history
| Year | Property taxes | Tax assessment |
|---|---|---|
| 2019 | -- | C$487,100 |
Climate risks
Neighborhood: B4B
Nearby schools
GreatSchools rating
No schools nearby
We couldn't find any schools near this home.
Schools provided by the listing agent
- Elementary: West Bedford School
- Middle: West Bedford School
- High: West Bedford High
Source: NSAR. This data may not be complete. We recommend contacting the local school district to confirm school assignments for this home.
- C$512,2004 bd4 ba2.9k sqft133 Hollyhock Way, Bedford, NS B4B0H7Off Market
- C$483,6005 bd4 ba3.5k sqft149 Hollyhock Way, Bedford, NS B4B0L5Off Market
- C$459,0004 bd4 ba2.6k sqft127 Hollyhock Way, Bedford, NS B4B0H7Off Market
- C$546,3004 bd4 ba3.2k sqft155 Hollyhock Way, Bedford, NS B4B0L5Off Market
- C$496,1004 bd4 ba2.8k sqft123 Hollyhock Way, Bedford, NS B4B0H7Off Market
- C$423,8003 bd3 ba2.6k sqft4 Three Admirals Dr, Bedford, NS B4B0L7Off Market
- C$560,0005 bd4 ba3.5k sqft163 Hollyhock Way, Bedford, NS B4B0L5Off Market
- C$420,2003 bd3 ba2.4k sqft8 Three Admirals Dr, Bedford, NS B4B0L7Off Market
Similar homes
- C$850,0004 bd4 ba2.5k sqft40 Innsbrook Way, Halifax, NS B4B 0X6For Sale
 MLS ID #202606972, Michelle Robertson, RE/MAX Nova (Halifax) Brokerage. NSAR
 - C$999,9006 bd4 ba3.4k sqft166 Hollyhock Way, Bedford, NS B4B 0L4For Sale
 MLS ID #202618880, Shariq Wasi, RE/MAX NOVA (Windsor) Brokerage. NSAR
 - C$819,9004 bd4 ba2.5k sqft36 Innsbrook Way, Halifax, NS B4B 0X6For Sale
 MLS ID #202617721, Stephanie Boschel, Parachute Realty Brokerage. NSAR
 - C$834,9003 bd4 ba2.3k sqft156 Lewis Dr, Bedford, NS B4B 1C5For Sale
 MLS ID #202619928, Nicolas Harvey-Pearson, Exit Realty Metro Brokerage. NSAR
 - C$557,6005 bd4 ba3.6k sqft34 Evandale Ln, Bedford, NS B4B 0T2Off Market
- C$969,9004 bd4 ba3.3k sqft66 Innsbrook Way, Halifax, NS B4B 0X7For SaleMLS ID #202605345, Shuang Hou, EXP Realty of Canada Inc. Brokerage. NSAR
- C$839,9005 bd4 ba2.3k sqft180 Lewis Dr, Halifax, NS B4B 1C5For SaleMLS ID #202612579, Tamara Barker, Sutton Group Professional Realty Brokerage. NSAR
- C$689,9004 bd4 ba1.9k sqft9 Mona Parsons Dr W, Bedford, NS B4B 0R1For SaleMLS ID #202619450, Michael Gillan, RE/MAX Nova (Halifax) Brokerage. NSAR
- C$919,9004 bd4 ba3k sqft40 Talus Ave, Halifax, NS B4B 1L7For SaleMLS ID #202613892, Laura Qi, Royal LePage Atlantic Brokerage. NSAR
- C$914,9003 bd3 ba3k sqft21 Leo Ln, Halifax, NS B3T 0B7For SaleMLS ID #202620214, Toni Leroux, Royal LePage Atlantic (Dartmouth) Brokerage. NSAR
- C$779,9004 bd4 ba2.6k sqft116 Thompson Run, Hammonds Plains, NS B4B 1T7For SaleMLS ID #202610430, Jerry Murphy, Keller Williams Select Realty Brokerage. NSAR
- C$717,5004 bd4 ba2.6k sqft579 Waterstone Run, Halifax, NS B4B 1X6For SaleMLS ID #202617036, Michael Bebee, Royal LePage Atlantic Brokerage. NSAR
- C$849,9003 bd3 ba2.7k sqft174 Sandy Run, Hammonds Plains, NS B4B 1X9For SaleMLS ID #202611025, Charlotte Hansen, Royal LePage Atlantic Brokerage. NSAR
- C$839,9004 bd3 ba2.3k sqft451 Zaffre Dr Lot 5127, Middle Sackville, NS B4E 0X4New ConstructionMLS ID #202614637, Scott Moulton, Royal LePage Atlantic Brokerage. NSAR
- C$799,9004 bd3 ba2.6k sqft511 Midnight Run, Halifax, NS B4E 0R3For SaleMLS ID #202619268, Rebecca MacDonald, Keller Williams Select Realty Brokerage. NSAR
- C$865,0004 bd4 ba2.4k sqft362 Marketway Ln, Halifax, NS B3T 0L1For SaleMLS ID #202617217, Susan Diamond, Engel & Volkers (Chester) Brokerage. NSAR
- C$989,9005 bd3 ba2.6k sqft128 Blush Ct, Halifax, NS B4E 0T3For SaleMLS ID #202619757, Alex Chisholm, Sutton Group Professional Realty Brokerage. NSAR
- C$825,0003 bd3 ba2.5k sqft5 Wilson Blvd, Halifax, NS B3M 3E5For SaleMLS ID #202610872, Celina Thompson, Sutton Group Professional Realty Brokerage. NSAR
- C$899,0004 bd4 ba2.7k sqft16 Wanders Way, Timberlea, NS B3T 0K9New ConstructionMLS ID #202602171, Sandra Pike, Royal LePage Atlantic Brokerage. NSAR
- C$969,9005 bd3 ba2.8k sqft339 Windgate Dr, Halifax, NS B2T 1H4For SaleMLS ID #202617886, Shannon Gavin, PG Direct Realty Ltd. Brokerage. NSAR
