PRICED BELOW ASSESSMENT! Welcome to 21 Leo Lane, a turnkey coastal property that captures everything there is to love about the Nova Scotia lifestyle. Set on 2.4 acres in beautiful Terence Bay, this private seaside retreat offers incredible ocean and lighthouse views, room to breathe, and a sandy beach at the end of the road-all just 30 minutes from Halifax. Imagine starting your morning with coffee overlooking the Atlantic from the incredible 50-foot deck, spending the afternoon kayaking, snorkelling, scuba diving or relaxing on the sandy beach, then coming home to soak in the hot tub and enjoy the peaceful coastal surroundings. Inside, the home is spacious, bright and move-in ready. The main level features a beautiful kitchen with custom cabinetry, a generous primary suite complete with a beautiful ensuite, plus a second large bedroom and additional full bath. The lower level offers even more living space, including a third bedroom and full bath-perfect for teenagers, guests or extended family. The outdoor space is just as impressive. Multiple established gardens and a greenhouse will appeal to anyone with a green thumb, while the fenced area provides a safe space for the dog to enjoy the outdoors. With 2.4 acres, there's plenty of room to embrace the privacy and natural beauty that surrounds you. The extra-large, extra-tall garage is another standout feature, offering fantastic space for vehicles, a boat, recreational toys, a workshop or additional storage. There's also a separate shed for even more functionality. Whether you're looking for a year-round home, an East Coast retreat or simply a quieter way of life without giving up proximity to the city, 21 Leo Lane offers a rare combination of acreage, beach access, ocean views, space and value. 2.4 acres. Sandy beach at the end of the road. 50-foot ocean-view deck. Hot tub. Incredible garage. Only 30 minutes to Halifax-and priced below assessment. Come discover the ideal Nova Scotia setting at 21 Leo Lane.
For sale
C$895,000
21 Leo Ln, Halifax, NS B3T 0B7
3beds
3,027sqft
Single Family Residence
Built in 2014
2.4 Acres Lot
$-- Zestimate®
C$296/sqft
C$-- HOA
What's special
Private seaside retreat
- 67 days
- 70
- 0
Zillow last checked:
Listing updated:
Listed by:
Toni Leroux,
Royal LePage Atlantic (Dartmouth) Brokerage,
Realty Partners,
Royal LePage Atlantic (Dartmouth)
Source: NSAR,MLS®#: 202620214 Originating MLS®#: Nova Scotia Association of REALTORS®
Originating MLS®#: Nova Scotia Association of REALTORS®Facts & features
Interior
Bedrooms & bathrooms
- Bedrooms: 3
- Bathrooms: 3
- Full bathrooms: 3
- Main level bathrooms: 2
- Main level bedrooms: 2
Bedroom
- Level: Main
- Area: 203.03
- Dimensions: 14.08 x 14.42
Bedroom 1
- Level: Lower
- Area: 144.65
- Dimensions: 13.25 x 10.92
Bathroom
- Level: Main
Bathroom 1
- Level: Main
Bathroom 2
- Level: Lower
Dining room
- Level: Main
- Area: 141.32
- Dimensions: 15.42 x 9.17
Kitchen
- Level: Main
- Area: 224.16
- Dimensions: 14.08 x 15.92
Living room
- Level: Main
- Area: 273.23
- Dimensions: 15.25 x 17.92
Heating
- Fireplace(s), Heat Pump
Cooling
- Ducted Cooling
Appliances
- Included: Stove, Dryer, Washer, Freezer - Chest, Microwave, Refrigerator, Water Purifier, Water Softener
Features
- Ensuite Bath, High Speed Internet, Master Downstairs
- Flooring: Ceramic Tile, Hardwood, Laminate
- Basement: Finished,Walk-Out Access
- Has fireplace: Yes
- Fireplace features: Propane
Interior area
- Total structure area: 3,027
- Total interior livable area: 3,027 sqft
- Finished area above ground: 1,567
Video & virtual tour
Property
Parking
- Total spaces: 2
- Parking features: Detached, Double, Wired, Gravel, Multiple Driveways
- Garage spaces: 2
- Has uncovered spaces: Yes
- Details: Garage Details(Detached, Double)
Features
- Levels: 2 Storey
- Stories: 2
- Patio & porch: Deck
- Has spa: Yes
- Spa features: Heated
- Fencing: Partial
- Has view: Yes
- View description: Bay, Ocean
- Has water view: Yes
- Water view: Bay,Ocean
- Waterfront features: Ocean Access, Access: Public, Salt Water
Lot
- Size: 2.4 Acres
- Features: Partially Cleared, Landscaped, 1 to 2.99 Acres
Details
- Additional structures: Greenhouse, Shed(s)
- Parcel number: 00385864
- Zoning: MU-1
- Other equipment: Air Exchanger, HRV (Heat Rcvry Ventln), No Rental Equipment
Construction
Type & style
- Home type: SingleFamily
- Property subtype: Single Family Residence
Materials
- Vinyl Siding
- Roof: Asphalt
Condition
- New construction: No
- Year built: 2014
Utilities & green energy
- Sewer: Septic Tank
- Water: Drilled Well
- Utilities for property: Cable Connected, Electricity Connected, Phone Connected, Electric, Propane
Community & HOA
Community
- Features: Park, Playground, School Bus Service, Marina, Place of Worship, Beach
- Security: Security System
Location
- Region: Halifax
Financial & listing details
- Price per square foot: C$296/sqft
- Price range: C$895K - C$895K
- Date on market: 8/11/2026
- Ownership: Freehold
- Electric utility on property: Yes
Price history
| Date | Event | Price |
|---|---|---|
| 10/6/2026 | Price change | C$895,000-2.2%C$296/sqft |
Source:  NSAR #202620214 Report a problem NSAR #202620214 Report a problem | ||
| 8/11/2026 | Listed for sale | C$914,900C$302/sqft |
Source: NSAR #202620214 Report a problem | ||
Public tax history
Tax history is unavailable.
Climate risks
Neighborhood: B3T
Nearby schools
GreatSchools rating
No schools nearby
We couldn't find any schools near this home.
Schools provided by the listing agent
- Elementary: Atlantic Memorial - Terence Bay Elementary School (Atlantic Memorial)
- Middle: Brookside Junior High School
- High: Bay View High School
Source: NSAR. This data may not be complete. We recommend contacting the local school district to confirm school assignments for this home.
Similar homes
- C$920,0004 bd4 ba3k sqft102 Oceantide Ln W, East Pennant, NS B3V 0E9For Sale
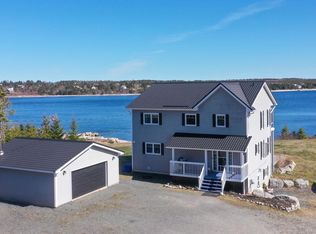 MLS ID #202609116, Maria Sancho, Keller Williams Select Realty Brokerage. NSAR
 - C$699,0004 bd3 ba2k sqft81 Rumi Ln, Halifax, NS B3T 0K7For Sale
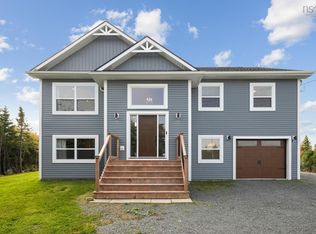 MLS ID #202625277, Brenda Wright, Avalon Realty Brokerage. NSAR
 - C$743,0004 bd3 ba2.2k sqft115 Hargrove Ln, Halifax, NS B3T 0H8For Sale
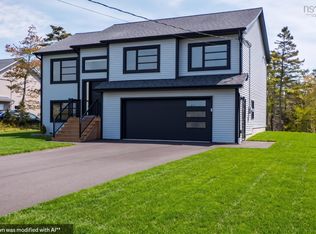 MLS ID #202623885, Willa Mealing, Engel & Volkers Brokerage. NSAR
 - C$1,100,0004 bd4 ba2.8k sqft90 Hargrove Ln, Halifax, NS B3T 0H8For Sale
 MLS ID #202623907, Colleen Ryan, Royal LePage Atlantic Brokerage. NSAR
