Welcome to 80 Tudor Lane – a rare opportunity to own over 3.5 acres in one of HRM’s most sought-after communities. This 3,134 sq. ft. custom-built 2-storey home offers the perfect balance of space, privacy, and convenience, just minutes from local amenities. The main floor features a bright family room, living room, formal dining area, kitchen with a custom 5’ x 5’ granite island, and a convenient laundry room. Upstairs, you’ll find a spacious primary bedroom with ensuite bath along with 2 additional bedrooms. The fully developed walk-out basement offers in-floor radiant heat and a separate outside entrance, perfect as a kids’ retreat, guest suite, or additional living space. Upgrades: Water Pressure tank, Roof(2020),Oil Tank(2019), New Toilets(2024).The property boasts a large paved driveway and double built-in garage. Located on a private, quiet road in Stillwater Lake, this home provides the rare combination of acreage, privacy, and a prime location—an opportunity you won’t want to miss.
For sale
C$749,900
80 Tudor Ln, Stillwater Lake, NS B3Z 4J1
3beds
3,134sqft
Single Family Residence
Built in 2004
3.63 Acres Lot
$-- Zestimate®
C$239/sqft
C$-- HOA
What's special
Bright family roomFormal dining areaConvenient laundry roomFully developed walk-out basementIn-floor radiant heatSeparate outside entranceLarge paved driveway
- 96 days |
- 46 |
- 1 |
Zillow last checked:
Listing updated:
Listed by:
Sam Alsayed,
Harbourside Realty Ltd. Brokerage,
Franklin Francis,
Harbourside Realty Ltd.
Source: NSAR,MLS®#: 202609799 Originating MLS®#: Nova Scotia Association of REALTORS®
Originating MLS®#: Nova Scotia Association of REALTORS®Facts & features
Interior
Bedrooms & bathrooms
- Bedrooms: 3
- Bathrooms: 4
- Full bathrooms: 3
- 1/2 bathrooms: 1
- Main level bathrooms: 1
Bedroom
- Level: Second
- Area: 114
- Dimensions: 10 x 11.4
Bedroom 1
- Level: Second
- Area: 116.15
- Dimensions: 10.1 x 11.5
Bathroom
- Level: Main
- Area: 25.97
- Dimensions: 5.3 x 4.9
Bathroom 1
- Level: Second
- Area: 76.79
- Dimensions: 10.8 x 7.11
Bathroom 2
- Level: Second
- Area: 180.81
- Dimensions: 12.3 x 14.7
Bathroom 3
- Level: Basement
- Area: 36.97
- Dimensions: 5.2 x 7.11
Dining room
- Level: Main
- Area: 101.92
- Dimensions: 11.2 x 9.1
Family room
- Level: Main
- Area: 365.62
- Dimensions: 18.1 x 20.2
Kitchen
- Level: Main
- Area: 196.2
- Dimensions: 10.9 x 18
Living room
- Level: Main
- Area: 238.08
- Dimensions: 12.4 x 19.2
Office
- Level: Basement
- Area: 153.9
- Dimensions: 11.4 x 13.5
Heating
- Baseboard, Heat Pump -Ductless
Appliances
- Included: Central Vacuum, Electric Oven, Electric Range, Dryer - Electric, Washer, Freezer, Range Hood, Refrigerator
- Laundry: Laundry Room
Features
- Central Vacuum, Ensuite Bath, High Speed Internet
- Flooring: Carpet, Ceramic Tile, Hardwood, Porcelain
- Basement: Finished,Walk-Out Access
- Has fireplace: Yes
- Fireplace features: Propane
Interior area
- Total structure area: 3,134
- Total interior livable area: 3,134 sqft
- Finished area above ground: 2,069
Video & virtual tour
Property
Parking
- Total spaces: 2
- Parking features: Double, Built-In, Paved
- Attached garage spaces: 2
- Details: Garage Details(Double, Built-In)
Features
- Levels: 2 Storey
- Stories: 2
- Patio & porch: Deck, Patio
- Has spa: Yes
- Spa features: Bath
Lot
- Size: 3.63 Acres
- Features: Cleared, Landscaped, Wooded, 3 to 9.99 Acres, Near Public Transit
Details
- Additional structures: Shed(s)
- Parcel number: 41107517
- Zoning: R-1 - RESIDENTIAL LOW DENSITY
- Other equipment: Air Exchanger, No Rental Equipment
Construction
Type & style
- Home type: SingleFamily
- Property subtype: Single Family Residence
Materials
- Vinyl Siding
- Roof: Asphalt
Condition
- New construction: No
- Year built: 2004
Utilities & green energy
- Gas: Oil
- Sewer: Septic Tank
- Water: Well
- Utilities for property: Cable Connected, Electricity Connected, Phone Connected, Electric
Community & HOA
Community
- Features: Park, Playground, School Bus Service, Shopping, Place of Worship
Location
- Region: Stillwater Lake
Financial & listing details
- Price per square foot: C$239/sqft
- Tax assessed value: C$405,700
- Price range: C$749.9K - C$749.9K
- Date on market: 5/6/2026
- Inclusions: 2x Fridge, Dishwasher, Stove, Otp Microwave, Washer, Dryer, Heatpumps, Sheds, Central Vaccum & Attachments.
- Ownership: Freehold
- Electric utility on property: Yes
S
Sam Alsayed
(902) 222-0606
By pressing Contact Agent, you agree that the real estate professional identified above may call/text you about your search, which may involve use of automated means and pre-recorded/artificial voices. You don't need to consent as a condition of buying any property, goods, or services. Message/data rates may apply. You also agree to our Terms of Use. Zillow does not endorse any real estate professionals. We may share information about your recent and future site activity with your agent to help them understand what you're looking for in a home.
Price history
| Date | Event | Price |
|---|---|---|
| 7/9/2026 | Price change | C$749,900-1.3%C$239/sqft |
Source:  NSAR #202609799 Report a problem NSAR #202609799 Report a problem | ||
| 6/10/2026 | Price change | C$759,900-1.3%C$242/sqft |
Source: NSAR #202609799 Report a problem | ||
| 5/20/2026 | Price change | C$769,900-1.3%C$246/sqft |
Source: NSAR #202609799 Report a problem | ||
| 5/6/2026 | Listed for sale | C$779,900+119.7%C$249/sqft |
Source: NSAR #202609799 Report a problem | ||
| 7/22/2016 | Sold | C$355,000C$113/sqft |
Source: Public Record Report a problem | ||
Public tax history
| Year | Property taxes | Tax assessment |
|---|---|---|
| 2019 | -- | C$388,400 |
Climate risks
Neighborhood: B3Z
Nearby schools
GreatSchools rating
No schools nearby
We couldn't find any schools near this home.
Schools provided by the listing agent
- Elementary: Tantallon Jr Elementary School
- Middle: Five Bridges Junior High School
- High: Bay View High School
Source: NSAR. This data may not be complete. We recommend contacting the local school district to confirm school assignments for this home.
- C$321,0003 bd2 ba1.6k sqft99 Tudor Ln, Stillwater Lake, NS B3Z4H9Off Market
- C$556,3004 bd3 ba3.4k sqft91 Tudor Ln, Stillwater Lake, NS B3Z4H9Off Market
- C$356,7003 bd3 ba2k sqft87 Tudor Ln, Stillwater Lake, NS B3Z4H9Off Market
- C$326,2003 bd3 ba2.2k sqft71 Tudor Ln, Stillwater Lake, NS B3Z4H9Off Market
- C$424,9003 bd3 ba2.4k sqft30 Tudor Ln, Stillwater Lake, NS B3Z4J1Off Market
- C$283,200-- bd2 ba1.4k sqft49 Tudor Ln, Stillwater Lake, NS B3Z4H9Off Market
- C$359,4004 bd3 ba2.1k sqft92 Bantry Ave, Stillwater Lake, NS B3Z4P5Off Market
- C$276,1005 bd2 ba2.1k sqft31 Tudor Ln, Stillwater Lake, NS B3Z4H9Off Market
Similar homes
- C$749,9004 bd3 ba3.4k sqft103 Sussex Dr, Halifax, NS B3Z 4J2For Sale
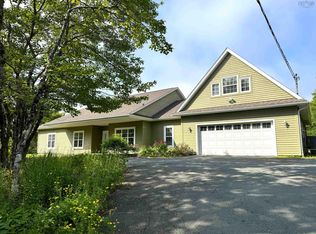 MLS ID #202608519, Ron Maher, Sutton Group Professional Realty Brokerage. NSAR
 - C$699,9003 bd4 ba3k sqft76 Old Mill Rd, Hammonds Plains, NS B3Z 4M3For Sale
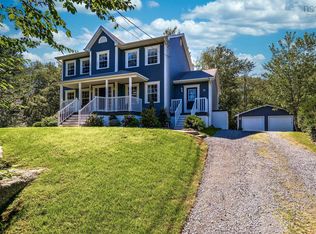 MLS ID #202619775, Peter Brouwer, Royal LePage Atlantic Brokerage. NSAR
 - C$649,9003 bd3 ba2.1k sqft155 Grinstead Ln, Stillwater Lake, NS B3Z 1P1For Sale
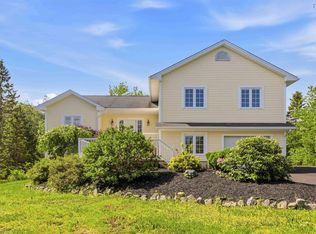 MLS ID #202614707, Kimia Nejat, Exit Realty Metro Brokerage. NSAR
 - C$695,0005 bd3 ba3.2k sqft56 Bristol Ave, Halifax, NS B3Z 1G7For Sale
 MLS ID #202614131, Heidi Rhyno, Royal LePage Atlantic Brokerage. NSAR
 - C$799,9003 bd3 ba2.9k sqft111 Saint George Blvd, Halifax, NS B4B 1K7For SaleMLS ID #202615562, Morgan June Haney, The Agency Real Estate Brokerage Brokerage. NSAR
- C$680,0004 bd3 ba3k sqft280 Daisywood Dr, Hammonds Plains, NS B4B 0E1For SaleMLS ID #202619064, Sandra Pike, Royal LePage Atlantic Brokerage. NSAR
- C$819,9003 bd4 ba3.7k sqft51 Parklyn Ct, Halifax, NS B3Z 1M5For SaleMLS ID #202618106, Doug Moxam, Royal LePage Anchor Realty Brokerage. NSAR
- C$789,0003 bd3 ba1.9k sqft5 Kenley Rd, Halifax, NS B3Z 1B6For SaleMLS ID #202615985, Tamara Barker, Sutton Group Professional Realty Brokerage. NSAR
- C$639,9004 bd4 ba2.5k sqft20 Thyme Ln, Upper Tantallon, NS B3Z 0J8For SaleMLS ID #202619874, Adam Scott, Coldwell Banker Maritime Realty Brokerage. NSAR
- C$759,9003 bd3 ba2k sqft439 Newbury Rd, Halifax, NS B4B 0C6For SaleMLS ID #202610047, Ron Maher, Sutton Group Professional Realty Brokerage. NSAR
- C$849,9006 bd3 ba3.2k sqft21 Cedarcrest Dr, Hammonds Plains, NS B4B 1T3For SaleMLS ID #202618417, Conner Sherwood, Exit Real Estate Professionals Brokerage. NSAR
- C$779,9004 bd4 ba2.6k sqft116 Thompson Run, Hammonds Plains, NS B4B 1T7For SaleMLS ID #202610430, Jerry Murphy, Keller Williams Select Realty Brokerage. NSAR
- C$699,9004 bd4 ba2.9k sqft397 Hemlock Dr, Upper Tantallon, NS B3Z 0E1For SaleMLS ID #202605908, Matthew Welch, RE/MAX Nova (Halifax) Brokerage. NSAR
- C$839,9004 bd4 ba3k sqft122 Windridge Ln, Halifax, NS B4A 0G2For SaleMLS ID #202620153, Qian Zhang, RE/MAX Nova (Halifax) Brokerage. NSAR
- C$529,0005 bd2 ba2.1k sqft19 Kilbride Dr, Stillwater Lake, NS B3Z 1P4For SaleMLS ID #202618832, Lingyun (ling) Wang, RE/MAX Nova (Halifax) Brokerage. NSAR
- C$729,9003 bd4 ba3.1k sqft34 Greenside Ln, Halifax, NS B4B 2A1For SaleMLS ID #202613797, Angie Bryant, Sotheby's International Realty Canada Brokerage. NSAR
- C$749,9006 bd3 ba3.6k sqft53 Megan Cres, Middle Sackville, NS B4E 3B8For SaleMLS ID #202617000, Chelsea Lawlor, EXP Realty of Canada Inc. Brokerage. NSAR
- C$749,9004 bd4 ba2.7k sqft8 Fox Glove Ln, Halifax, NS B3M 2R8For SaleMLS ID #202619556, Margaret Craig, Engel & Volkers Brokerage. NSAR
- C$669,0004 bd2 ba2.4k sqft107 Waterstone Run, Halifax, NS B4B 1X5For SaleMLS ID #202616231, Ryan Matthews, Press Realty Inc. Brokerage. NSAR
- C$639,9005 bd2 ba2k sqft196 Saint George Blvd, Hammonds Plains, NS B4B 1K7For SaleMLS ID #202618720, Chauntelle McMullin, Exit Real Estate Professionals Brokerage. NSAR
