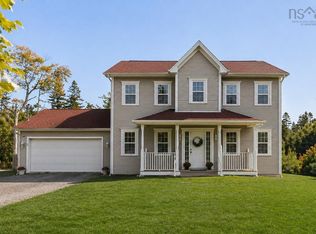
It's "Time" Some homes simply check the boxes. Others arrive at exactly the right moment. Welcome to 20 Thyme Lane, a beautifully maintained family home in the highly sought-after Westwood Hills community of Tantallon—where space, location, and lifestyle come together just 20 minutes from downtown Halifax. Offering over 2,500 square feet of living space, this home is designed for the next chapter. Whether you're purchasing your first detached home or moving up to give your growing family the room it deserves, you'll appreciate the thoughtful layout and comfortable living spaces throughout. The main level features a bright, functional floor plan with convenient main-floor laundry, a spacious living area, and a well-appointed kitchen that keeps everyone connected. Upstairs you'll find three generous bedrooms, including a primary suite complete with its own ensuite bath, while a second full bathroom comfortably serves the remaining bedrooms. The fully finished walkout basement provides exceptional flexibility with a large family room, a den that easily functions as a guest room, office or hobby space, plus an additional half bath—perfect for busy family life or entertaining. With two full bathrooms, two half baths, and plenty of room to spread out, this is a home that adapts as your family's needs evolve. Westwood Hills remains one of the Halifax area's most desirable communities, offering excellent schools, nearby parks and trails, and quick access to shopping, recreation, and everyday amenities—all just minutes from Exit 5. Some opportunities don't wait forever. Maybe it's Thyme.
Under contract
C$639,900
20 Thyme Ln, Upper Tantallon, NS B3Z 0J8
4beds
2,571sqft
Single Family Residence
Built in 2012
0.96 Acres Lot
$-- Zestimate®
C$249/sqft
C$-- HOA
What's special
Bright functional floor planConvenient main-floor laundryWell-appointed kitchenThree generous bedroomsFully finished walkout basementLarge family roomAdditional half bath
- 9 days |
- 72 |
- 5 |
Zillow last checked:
Listing updated:
Listed by:
Adam Scott,
Coldwell Banker Maritime Realty Brokerage
Source: NSAR,MLS®#: 202619874 Originating MLS®#: Nova Scotia Association of REALTORS®
Originating MLS®#: Nova Scotia Association of REALTORS®Facts & features
Interior
Bedrooms & bathrooms
- Bedrooms: 4
- Bathrooms: 4
- Full bathrooms: 2
- 1/2 bathrooms: 2
Bedroom
- Level: Second
- Area: 123.13
- Dimensions: 12.42 x 9.92
Bedroom 1
- Level: Second
- Area: 142.96
- Dimensions: 12.17 x 11.75
Bathroom
- Level: Second
- Area: 92.67
- Dimensions: 11.58 x 8
Bathroom 1
- Level: Second
- Area: 60.63
- Dimensions: 8.08 x 7.5
Bathroom 2
- Level: Basement
- Area: 25.83
- Dimensions: 5.17 x 5
Dining room
- Level: Main
- Area: 113.53
- Dimensions: 10.17 x 11.17
Family room
- Level: Basement
- Area: 195.28
- Dimensions: 15.83 x 12.33
Kitchen
- Level: Main
- Area: 135.86
- Dimensions: 12.17 x 11.17
Living room
- Level: Main
- Area: 179.98
- Dimensions: 13.58 x 13.25
Office
- Level: Main
- Area: 165.68
- Dimensions: 12.58 x 13.17
Heating
- Hot Water, Radiant
Appliances
- Included: Stove, Dishwasher, Dryer, Washer, Range Hood, Refrigerator, Water Purifier, Water Softener
- Laundry: Laundry Room
Features
- Ensuite Bath, High Speed Internet
- Flooring: Ceramic Tile, Engineered Hardwood, Laminate
- Basement: Finished
Interior area
- Total structure area: 2,571
- Total interior livable area: 2,571 sqft
- Finished area above ground: 1,800
Property
Parking
- Total spaces: 2
- Parking features: No Garage, Double, Paved
- Has uncovered spaces: Yes
- Details: Parking Details(Long, Double Driveway)
Features
- Levels: 2 Storey
- Stories: 2
- Has spa: Yes
- Spa features: Private
Lot
- Size: 0.96 Acres
- Features: 0.5 to 0.99 Acres
Details
- Parcel number: 41180282
- Zoning: R-A1
- Other equipment: Air Exchanger, No Rental Equipment
Construction
Type & style
- Home type: SingleFamily
- Property subtype: Single Family Residence
Materials
- Roof: Asphalt
Condition
- New construction: No
- Year built: 2012
Utilities & green energy
- Gas: Oil
- Sewer: Septic Tank
- Water: Drilled Well
- Utilities for property: Cable Connected, Electricity Connected, Phone Connected, Other
Community & HOA
Location
- Region: Upper Tantallon
Financial & listing details
- Price per square foot: C$249/sqft
- Tax assessed value: C$304,000
- Price range: C$639.9K - C$639.9K
- Date on market: 8/7/2026
- Inclusions: Appliances - Fridge Stove, Microwave Range, Dishwasher, Washer And Dryer
- Ownership: Freehold
- Electric utility on property: Yes
Price history
| Date | Event | Price |
|---|---|---|
| 8/12/2026 | Contingent | C$639,900C$249/sqft |
Source:  NSAR #202619874 Report a problem NSAR #202619874 Report a problem | ||
| 8/7/2026 | Listed for sale | C$639,900+113.4%C$249/sqft |
Source: NSAR #202619874 Report a problem | ||
| 11/22/2013 | Sold | C$299,900C$117/sqft |
Source: Public Record Report a problem | ||
Public tax history
| Year | Property taxes | Tax assessment |
|---|---|---|
| 2019 | -- | C$304,000 |
Climate risks
Neighborhood: B3Z
Nearby schools
GreatSchools rating
No schools nearby
We couldn't find any schools near this home.
Schools provided by the listing agent
- Elementary: Tantallon Jr Elementary School
- Middle: Five Bridges Junior High School
- High: Bay View High School
Source: NSAR. This data may not be complete. We recommend contacting the local school district to confirm school assignments for this home.
- C$292,700-- bd2 ba1.6k sqft294 Oceanstone Dr, Upper Tantallon, NS B3Z0A8Off Market
- C$423,8003 bd3 ba2.7k sqft44 Thyme Ln, Upper Tantallon, NS B3Z0J8Off Market
- C$339,6003 bd4 ba2.1k sqft334 Oceanstone Dr, Upper Tantallon, NS B3Z0A8Off Market
- C$425,1005 bd4 ba3k sqft37 Thyme Ln, Upper Tantallon, NS B3Z0J9Off Market
- C$39,000-- bd-- ba-- sqft270 Oceanstone Dr, Upper Tantallon, NS B3Z0A8Off Market
- C$383,800-- bd3 ba2.6k sqft325 Oceanstone Dr, Upper Tantallon, NS B3Z0A7Off Market
- C$417,9003 bd3 ba3.3k sqft64 Thyme Ln, Upper Tantallon, NS B3Z0J8Off Market
- C$342,800-- bd3 ba2k sqft348 Oceanstone Dr, Upper Tantallon, NS B3Z0A8Off Market
Similar homes
- C$699,0004 bd4 ba2.7k sqft766 Westwood Blvd, Upper Tantallon, NS B3Z 0B1For Sale
 MLS ID #202616579, Brehannah Hopgood, The Agency Real Estate Brokerage Brokerage. NSAR
 - C$724,9003 bd4 ba2.8k sqft49 Westwood Blvd, Upper Tantallon, NS B3Z 1H4For Sale
 MLS ID #202620423, Jeremy Cowan, Exit Realty Metro Brokerage. NSAR
 - C$699,9004 bd4 ba2.9k sqft397 Hemlock Dr, Upper Tantallon, NS B3Z 0E1For Sale
 MLS ID #202605908, Matthew Welch, RE/MAX Nova (Halifax) Brokerage. NSAR
 - C$700,0004 bd4 ba2.7k sqft159 Summit Cres, Halifax, NS B3Z 1P9For Sale
 MLS ID #202613934, Nancy Skinner, RE/MAX Nova Brokerage. NSAR
 - C$639,9005 bd2 ba2k sqft196 Saint George Blvd, Hammonds Plains, NS B4B 1K7For SaleMLS ID #202618720, Chauntelle McMullin, Exit Real Estate Professionals Brokerage. NSAR
- C$699,9004 bd3 ba2.6k sqft4830 Saint Margarets Bay Rd, Halifax, NS B3Z 1C9For SaleMLS ID #202615014, Taylor Shields, RE/MAX Nova (Halifax) Brokerage. NSAR
- C$649,9004 bd4 ba2.5k sqft126 Galloway Dr, Beaver Bank, NS B4G 1B7For SaleMLS ID #202618862, John Kenny, Sutton Group Professional Realty Brokerage. NSAR
- C$629,9003 bd4 ba2.3k sqft130 Snowberry Ct, Halifax, NS B4E 3H6For SaleMLS ID #202613255, Dale Cameron, RE/MAX Nova Brokerage. NSAR
- C$639,0004 bd2 ba2.5k sqft2132 Waverley Rd, Waverley, NS B2R 1Y9For SaleMLS ID #202618472, Eric Myers, RE/MAX Nova Brokerage. NSAR
- C$720,0004 bd4 ba2.5k sqft127 Royal Dornoch Dr, Hammonds Plains, NS B4B 1X4For SaleMLS ID #202611215, Don Ranni, Royal LePage Atlantic Brokerage. NSAR
- C$629,5004 bd3 ba3.2k sqft11278 Peggys Cove Rd, Seabright, NS B3Z 3B1For SaleMLS ID #202604579, David Langstroth, House Maestro Realty Inc. Brokerage. NSAR
- C$745,0005 bd4 ba3.3k sqft110 Gleneagles Dr, Hammonds Plains, NS B4B 1V8For SaleMLS ID #202619404, Keith Kenny, Century 21 Optimum Realty Brokerage. NSAR
- C$779,9004 bd4 ba2.6k sqft116 Thompson Run, Hammonds Plains, NS B4B 1T7For SaleMLS ID #202610430, Jerry Murphy, Keller Williams Select Realty Brokerage. NSAR
- C$749,9003 bd4 ba3.1k sqft80 Tudor Ln, Stillwater Lake, NS B3Z 4J1For SaleMLS ID #202609799, Sam Alsayed, Harbourside Realty Ltd. Brokerage. NSAR
- C$699,9003 bd4 ba2.1k sqft170 Puncheon Way #Pun-68b, Bedford, NS B4B 2L1New ConstructionMLS ID #202618814, Jacqui Rostek Holder, Royal LePage Atlantic Brokerage. NSAR
- C$679,9004 bd3 ba2.3k sqft77 Hanwell Dr, Middle Sackville, NS B4E 0H6For SaleMLS ID #202618494, Channing Colley, RE/MAX Nova Brokerage. NSAR
- C$675,0005 bd2 ba2.4k sqft125 Appian Way, Dartmouth, NS B2X 3H5For SaleMLS ID #202619923, Edward Whebby, Exit Realty Metro Brokerage. NSAR
- C$689,9004 bd4 ba1.9k sqft9 Mona Parsons Dr W, Bedford, NS B4B 0R1For SaleMLS ID #202619450, Michael Gillan, RE/MAX Nova (Halifax) Brokerage. NSAR
- C$619,9004 bd3 ba2.4k sqft40 Gateway Rd, Halifax, NS B3M 1M9For SaleMLS ID #202619877, Michael Gillan, RE/MAX Nova (Halifax) Brokerage. NSAR
- C$569,9005 bd3 ba2.4k sqft430 Beaver Bank Rd, Beaver Bank, NS B4E 1K4For SaleMLS ID #202619718, Senthil Velkumar, RE/MAX Nova Brokerage. NSAR
