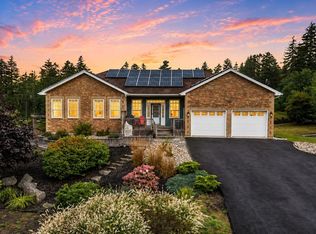
Welcome to 766 Westwood Boulevard, a refined 4-bedroom, 4-bath home in the prestigious community of Westwood Hills. Perfectly set back on a 1.4-acre tree-lined lot, this property blends elegance, comfort & peace of mind with every detail thoughtfully maintained. The main level is filled with natural light & open-concept living. A remodelled kitchen (2025) with quartz countertops, solid wood cabinetry & stainless steel appliances opens to the dining & living areas, ideal for family gatherings. From here, step onto the private back deck overlooking mature trees and gardens. A den/office, bright living room, dining space, powder room & easy access to the garage complete the level. Upstairs, the primary suite is a serene retreat with a walk-in closet & ensuite. Two additional bedrooms, a full bath & convenient laundry offer the perfect layout for family living. The finished lower level is all about lifestyle: a home theatre, rec room, fourth bedroom (currently a recording studio), full bath & storage make it a space to relax & entertain. Outside, children can play, explore or garden in privacy. Highlights include a wired, heated double garage, shed & numerous upgrades: new drainage (2013), full basement (2014), oil tank (2015), shed (2016), roof (2018), dual heat pumps (2023), oil furnace boiler element (2024) & electrical panel (2025). Families will love the school district: Tantallon Junior, Tantallon Senior, Five Bridges Junior & Bay View High, with French Immersion available. Minutes from amenities such as Sobeys, Superstore, St. Margaret’s Centre, beaches & trails, and only 20 minutes to Halifax! This home offers the perfect balance of functionality & convenience.
For sale
C$699,000
766 Westwood Blvd, Upper Tantallon, NS B3Z 0B1
4beds
2,793sqft
Single Family Residence
Built in 2007
1.41 Acres Lot
$-- Zestimate®
C$250/sqft
C$-- HOA
What's special
Solid wood cabinetryStainless steel appliancesDining spaceWalk-in closetRec roomWired heated double garage
- 55 days
- 47
- 2
Zillow last checked:
Listing updated:
Listed by:
Brehannah Hopgood,
The Agency Real Estate Brokerage Brokerage,
Nyssa Carter,
The Agency Real Estate Brokerage
Source: NSAR,MLS®#: 202616579 Originating MLS®#: Nova Scotia Association of REALTORS®
Originating MLS®#: Nova Scotia Association of REALTORS®Facts & features
Interior
Bedrooms & bathrooms
- Bedrooms: 4
- Bathrooms: 4
- Full bathrooms: 3
- 1/2 bathrooms: 1
- Main level bathrooms: 1
Bedroom
- Level: Second
- Area: 152.32
- Dimensions: 11.9 x 12.8
Bedroom 1
- Level: Second
- Area: 152.32
- Dimensions: 11.9 x 12.8
Bathroom
- Level: Main
- Area: 8.88
- Dimensions: 1.2 x 7.4
Bathroom 1
- Level: Second
- Area: 66.43
- Dimensions: 9.1 x 7.3
Bathroom 2
- Level: Second
- Area: 68
- Dimensions: 8 x 8.5
Bathroom 3
- Level: Basement
- Area: 50.02
- Dimensions: 6.1 x 8.2
Dining room
- Level: Main
- Area: 146.41
- Dimensions: 12.1 x 12.1
Family room
- Level: Main
- Area: 172.8
- Dimensions: 13.5 x 12.8
Kitchen
- Level: Main
- Area: 193.04
- Dimensions: 15.2 x 12.7
Living room
- Level: Main
- Area: 171.45
- Dimensions: 13.5 x 12.7
Office
- Level: Basement
- Area: 140.4
- Dimensions: 11.7 x 12
Heating
- Heat Pump -Ductless, Hot Water, Radiator
Cooling
- Ductless
Appliances
- Included: Range, Dishwasher, Dryer, Washer, Microwave, Refrigerator, Water Purifier, Water Softener
- Laundry: Laundry Room
Features
- Ensuite Bath, High Speed Internet
- Flooring: Carpet, Ceramic Tile, Hardwood, Laminate, Tile, Vinyl
- Basement: Full,Finished
- Has fireplace: Yes
- Fireplace features: Electric
Interior area
- Total structure area: 2,793
- Total interior livable area: 2,793 sqft
- Finished area above ground: 1,909
Video & virtual tour
Property
Parking
- Total spaces: 2
- Parking features: Attached, Double, Wired, Gravel
- Attached garage spaces: 2
- Details: Parking Details(Gravel, Room For Multiple Vehicles.), Garage Details(Double, Attached, Wired.)
Features
- Levels: 2 Storey
- Stories: 2
- Patio & porch: Deck
- Has spa: Yes
- Spa features: Bath
Lot
- Size: 1.41 Acres
- Features: Cleared, Landscaped, Level, 1 to 2.99 Acres, Near Public Transit
Details
- Additional structures: Shed(s)
- Parcel number: 41179482
- Zoning: R1
- Other equipment: Air Exchanger, No Rental Equipment
Construction
Type & style
- Home type: SingleFamily
- Property subtype: Single Family Residence
Materials
- Vinyl Siding
- Roof: Asphalt
Condition
- New construction: No
- Year built: 2007
Utilities & green energy
- Gas: Oil
- Sewer: Septic Tank
- Water: Drilled Well
- Utilities for property: Cable Connected, Electricity Connected, Phone Connected, Electric
Community & HOA
Community
- Features: Park, Playground, Recreation Center, School Bus Service, Shopping, Marina, Place of Worship, Beach
- Security: Security System
Location
- Region: Upper Tantallon
Financial & listing details
- Price per square foot: C$250/sqft
- Tax assessed value: C$325,200
- Price range: C$699K - C$699K
- Date on market: 7/6/2026
- Inclusions: All Appliances.
- Exclusions: All Staging.
- Ownership: Freehold
- Electric utility on property: Yes
Price history
| Date | Event | Price |
|---|---|---|
| 8/14/2026 | Price change | C$699,000-4.2%C$250/sqft |
Source:  NSAR #202616579 Report a problem NSAR #202616579 Report a problem | ||
| 7/6/2026 | Listed for sale | C$729,900+135.5%C$261/sqft |
Source: NSAR #202616579 Report a problem | ||
| 7/11/2011 | Sold | C$310,000C$111/sqft |
Source: Public Record Report a problem | ||
Public tax history
| Year | Property taxes | Tax assessment |
|---|---|---|
| 2019 | -- | C$322,300 |
Climate risks
Neighborhood: B3Z
Nearby schools
GreatSchools rating
No schools nearby
We couldn't find any schools near this home.
- C$325,500-- bd3 ba2k sqft786 Westwood Blvd, Upper Tantallon, NS B3Z0B1Off Market
- C$325,400-- bd3 ba2.1k sqft746 Westwood Blvd, Upper Tantallon, NS B3Z0B1Off Market
- C$245,9003 bd1 ba1.2k sqft12 Chokecherry Rd, Upper Tantallon, NS B3Z0A4Off Market
- C$389,9003 bd4 ba2.6k sqft730 Westwood Blvd, Upper Tantallon, NS B3Z0B1Off Market
Similar homes
- C$774,9004 bd3 ba3k sqft189 Oceanstone Dr, Upper Tantallon, NS B3Z 0A7For Sale
 MLS ID #202621617, Keith Kenny, Century 21 Optimum Realty Brokerage. NSAR
 - C$699,9004 bd4 ba2.9k sqft397 Hemlock Dr, Upper Tantallon, NS B3Z 0E1For Sale
 MLS ID #202605908, Matthew Welch, RE/MAX Nova (Halifax) Brokerage. NSAR
 - C$700,0004 bd4 ba2.7k sqft159 Summit Cres, Halifax, NS B3Z 1P9For Sale
 MLS ID #202613934, Nancy Skinner, RE/MAX Nova Brokerage. NSAR
 - C$724,0004 bd4 ba3.1k sqft32 Rustic Rdg, Upper Tantallon, NS B3Z 1L3For Sale
 MLS ID #202617089, Krista Jensen, Royal LePage Atlantic Brokerage. NSAR
