Some homes simply have more room for life. Tucked away on a quiet cul-de-sac in Westwood Hills, 51 Parklyn Court is the kind of home that grows with your family. Mornings begin in the spacious eat-in kitchen while lunches are packed and the day gets underway. The separate dining room is ready for holiday dinners and birthday celebrations, while the living room offers a comfortable place to gather at the end of the day. The main floor primary suite creates a private retreat, complete with two walk-in closets and a generous ensuite featuring a corner jetted tub. Upstairs, two additional bedrooms and a full bath give kids or guests a space of their own. When it's time to spread out, this home delivers. The finished lower level offers endless flexibility with a large family room featuring a pellet stove, space for movie nights, games, hobbies, a home gym, or a dedicated office. Above the attached double garage, the finished bonus room is the perfect spot for a teenager's hangout, creative studio, guest space, or quiet place to work from home. Outside, the beautifully maintained 1.3-acre property offers room to play, garden, entertain, or simply enjoy the peace and privacy that Westwood Hills is known for. A 12' x 16' shed provides additional storage, while the Generac backup system, furnace (2018), and shingles (2019) add peace of mind. One of the best features of this home isn't something that's already been done, it's what you'll get to make your own. The seller is offering a $10,000 flooring allowance, giving you the opportunity to choose flooring that reflects your own style instead of paying for someone else's updates. Located just minutes from schools, the community recreation centre, local shops, parks, and everyday amenities, with Bayer's Lake only about 20 minutes away and downtown Halifax within 30 minutes, this is a home that offers the space your family needs today and the flexibility to grow into tomorrow.
For sale
C$819,900
51 Parklyn Ct, Halifax, NS B3Z 1M5
3beds
3,714sqft
Single Family Residence
Built in 2001
1.29 Acres Lot
$-- Zestimate®
C$221/sqft
C$-- HOA
What's special
Spacious eat-in kitchenSeparate dining roomMain floor primary suiteTwo walk-in closetsPellet stovePeace and privacy
- 8 days |
- 29 |
- 2 |
Zillow last checked:
Listing updated:
Listed by:
Doug Moxam,
Royal LePage Anchor Realty Brokerage,
Samantha Holland,
Royal LePage Anchor Realty
Source: NSAR,MLS®#: 202618106 Originating MLS®#: Nova Scotia Association of REALTORS®
Originating MLS®#: Nova Scotia Association of REALTORS®Facts & features
Interior
Bedrooms & bathrooms
- Bedrooms: 3
- Bathrooms: 4
- Full bathrooms: 3
- 1/2 bathrooms: 1
- Main level bathrooms: 2
- Main level bedrooms: 1
Bedroom
- Level: Second
- Area: 183.4
- Dimensions: 13.1 x 14
Bedroom 1
- Level: Second
- Area: 142.41
- Dimensions: 14.1 x 10.1
Bathroom
- Level: Main
- Area: 121.8
- Dimensions: 14 x 8.7
Bathroom 1
- Level: Main
- Area: 28.32
- Dimensions: 4.8 x 5.9
Bathroom 2
- Level: Second
- Area: 85.49
- Dimensions: 10.3 x 8.3
Bathroom 3
- Level: Lower
- Area: 50.4
- Dimensions: 9 x 5.6
Dining room
- Level: Main
- Area: 210.8
- Dimensions: 13.6 x 15.5
Family room
- Level: Lower
- Area: 354.96
- Dimensions: 17.4 x 20.4
Kitchen
- Level: Main
- Area: 237.07
- Dimensions: 15.1 x 15.7
Living room
- Level: Main
- Area: 284.8
- Dimensions: 17.8 x 16
Office
- Level: Lower
- Area: 211.58
- Dimensions: 14.2 x 14.9
Heating
- Baseboard, Furnace, Hot Water
Appliances
- Included: Central Vacuum, Stove, Dishwasher, Dryer, Washer, Refrigerator
Features
- Central Vacuum, Ensuite Bath, High Speed Internet, Master Downstairs
- Flooring: Carpet, Ceramic Tile, Hardwood, Laminate
- Basement: Full,Finished,Walk-Out Access
Interior area
- Total structure area: 3,714
- Total interior livable area: 3,714 sqft
- Finished area above ground: 2,343
Property
Parking
- Total spaces: 4
- Parking features: Detached, Double, Multiple Driveways, Paved
- Garage spaces: 2
- Has uncovered spaces: Yes
- Details: Parking Details(Paved), Garage Details(Attached Double)
Features
- Levels: 2 Storey
- Stories: 2
- Patio & porch: Patio
Lot
- Size: 1.29 Acres
- Features: Landscaped, Sloping/Terraced, Wooded, 1 to 2.99 Acres
Details
- Additional structures: Shed(s)
- Parcel number: 40843948
- Zoning: R1
- Other equipment: HRV (Heat Rcvry Ventln), Fuel Tank(s)
Construction
Type & style
- Home type: SingleFamily
- Property subtype: Single Family Residence
Materials
- Vinyl Siding
- Roof: Asphalt
Condition
- New construction: No
- Year built: 2001
Utilities & green energy
- Gas: Oil
- Sewer: Septic Tank
- Water: Drilled Well
- Utilities for property: Cable Connected, Electricity Connected, Phone Connected, Electric
Community & HOA
Community
- Features: Recreation Center, School Bus Service, Shopping, Place of Worship
Location
- Region: Halifax
Financial & listing details
- Price per square foot: C$221/sqft
- Price range: C$819.9K - C$819.9K
- Date on market: 7/21/2026
- Inclusions: Fridge, Stove, Washer, Dryer, Dishwasher, Snowblower
- Exclusions: Lawn Mower
- Ownership: Freehold
- Electric utility on property: Yes
Doug Moxam
Doug Moxam
(902) 830-1448
By pressing Contact Agent, you agree that the real estate professional identified above may call/text you about your search, which may involve use of automated means and pre-recorded/artificial voices. You don't need to consent as a condition of buying any property, goods, or services. Message/data rates may apply. You also agree to our Terms of Use. Zillow does not endorse any real estate professionals. We may share information about your recent and future site activity with your agent to help them understand what you're looking for in a home.
Price history
| Date | Event | Price |
|---|---|---|
| 7/21/2026 | Listed for sale | C$819,900C$221/sqft |
Source:  NSAR #202618106 Report a problem NSAR #202618106 Report a problem | ||
Public tax history
Tax history is unavailable.
Climate risks
Neighborhood: B3Z
Nearby schools
GreatSchools rating
No schools nearby
We couldn't find any schools near this home.
Schools provided by the listing agent
- Elementary: Tantallon Jr Elementary School
- Middle: Five Bridges Junior High School
- High: Bay View High School
Source: NSAR. This data may not be complete. We recommend contacting the local school district to confirm school assignments for this home.
- C$310,2003 bd3 ba2.6k sqft72 Winslow Dr, Upper Tantallon, NS B3Z1N9Off Market
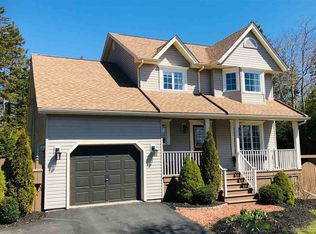
- C$260,700-- bd2 ba1.5k sqft86 Winslow Dr, Upper Tantallon, NS B3Z1N9Off Market
- C$280,6004 bd2 ba1.8k sqft98 Winslow Dr, Upper Tantallon, NS B3Z1N9Off Market
- C$316,7003 bd3 ba2.4k sqft114 Winslow Dr, Upper Tantallon, NS B3Z1N9Off Market
- C$344,5004 bd3 ba2.3k sqft56 Winslow Dr, Upper Tantallon, NS B3Z1N9Off Market
- C$330,7003 bd2 ba2.2k sqft83 Hemlock Dr, Upper Tantallon, NS B3Z1M5Off Market
- C$285,3003 bd3 ba2k sqft87 Hemlock Dr, Upper Tantallon, NS B3Z1M5Off Market
- C$290,3003 bd2 ba1.8k sqft128 Winslow Dr, Upper Tantallon, NS B3Z1N9Off Market
Similar homes
- C$749,9004 bd4 ba3.1k sqft32 Rustic Rdg, Upper Tantallon, NS B3Z 1L3For Sale
 MLS ID #202617089, Krista Jensen, Royal LePage Atlantic Brokerage. NSAR
 - C$849,9006 bd3 ba3.2k sqft21 Cedarcrest Dr, Hammonds Plains, NS B4B 1T3For Sale
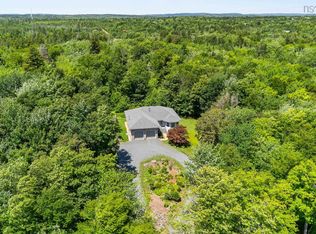 MLS ID #202618417, Conner Sherwood, Exit Real Estate Professionals Brokerage. NSAR
 - C$789,0004 bd5 ba2.8k sqft31 Grebe Ave, Timberlea, NS B3T 1J1For Sale
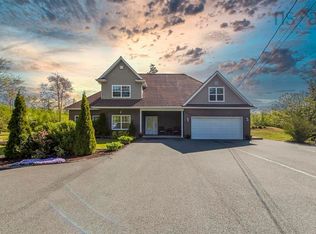 MLS ID #202618947, Tamuno Cookey, Royal LePage Atlantic Brokerage. NSAR
 - C$879,9994 bd4 ba3.4k sqft243 Windbreak Run, Halifax, NS B3Z 0K6For Sale
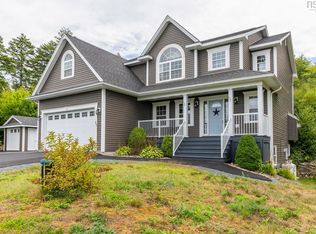 MLS ID #202608726, Alan MacMullen, Royal LePage Atlantic Brokerage. NSAR
 - C$729,9004 bd4 ba2.7k sqft766 Westwood Blvd, Upper Tantallon, NS B3Z 0B1For SaleMLS ID #202616579, Brehannah Hopgood, The Agency Real Estate Brokerage Brokerage. NSAR
- C$799,9003 bd3 ba2.9k sqft111 Saint George Blvd, Halifax, NS B4B 1K7For SaleMLS ID #202615562, Morgan June Haney, The Agency Real Estate Brokerage Brokerage. NSAR
- C$699,9004 bd4 ba2.9k sqft397 Hemlock Dr, Upper Tantallon, NS B3Z 0E1For SaleMLS ID #202605908, Matthew Welch, RE/MAX Nova (Halifax) Brokerage. NSAR
- C$849,9004 bd4 ba3.7k sqft240 Glen Arbour Way, Halifax, NS B4B 1T6For SaleMLS ID #202615770, Melanie Leblanc, Royal LePage Atlantic Brokerage. NSAR
- C$749,9003 bd4 ba3.1k sqft80 Tudor Ln, Stillwater Lake, NS B3Z 4J1For SaleMLS ID #202609799, Sam Alsayed, Harbourside Realty Ltd. Brokerage. NSAR
- C$789,0003 bd3 ba1.9k sqft5 Kenley Rd, Halifax, NS B3Z 1B6For SaleMLS ID #202615985, Tamara Barker, Sutton Group Professional Realty Brokerage. NSAR
- C$825,0005 bd3 ba3.2k sqft286 Sandy Run, Hammonds Plains, NS B4B 1X9For SaleMLS ID #202605636, Don Ranni, Royal LePage Atlantic Brokerage. NSAR
- C$849,9003 bd3 ba2.7k sqft174 Sandy Run, Hammonds Plains, NS B4B 1X9For SaleMLS ID #202611025, Charlotte Hansen, Royal LePage Atlantic Brokerage. NSAR
- C$749,9004 bd3 ba3.4k sqft103 Sussex Dr, Halifax, NS B3Z 4J2For SaleMLS ID #202608519, Ron Maher, Sutton Group Professional Realty Brokerage. NSAR
- C$719,0005 bd3 ba3.2k sqft56 Bristol Ave, Halifax, NS B3Z 1G7For SaleMLS ID #202614131, Heidi Rhyno, Royal LePage Atlantic Brokerage. NSAR
- C$649,9004 bd3 ba2.8k sqft71 Chalamont Dr, Hammonds Plains, NS B3Z 1H8For SaleMLS ID #202618267, Ian Angus, Royal LePage Atlantic Brokerage. NSAR
- C$799,9004 bd4 ba3.5k sqft252 Gleneagles Dr, Hammonds Plains, NS B4B 1V8For SaleMLS ID #202601681, Matthew Archer, Red Door Realty Brokerage. NSAR
- C$779,9004 bd4 ba2.6k sqft116 Thompson Run, Hammonds Plains, NS B4B 1T7For SaleMLS ID #202610430, Jerry Murphy, Keller Williams Select Realty Brokerage. NSAR
- C$699,9004 bd3 ba2.6k sqft4830 Saint Margarets Bay Rd, Halifax, NS B3Z 1C9For SaleMLS ID #202615014, Taylor Shields, RE/MAX Nova (Halifax) Brokerage. NSAR
- C$855,0003 bd2 ba2.5k sqft6 Spruce Ln, Halifax, NS B3Z 4G8For SaleMLS ID #202611053, Suzanne Bechard, RE/MAX Nova (Halifax) Brokerage. NSAR
- C$899,0005 bd4 ba4.1k sqft331 Masons Point Rd, Halifax, NS B3Z 1Z1For SaleMLS ID #202602615, Sandra Pike, Royal LePage Atlantic Brokerage. NSAR
