Welcome to 31 Grebe Ave, nestled in the charming Timberlea/Hubley community. This stunning home, set on nearly two acres, boasts four bedrooms and five bathrooms, perfect for a growing family. As you enter this secluded, flat flag lot, you'll be captivated by the sense of privacy and the expansive yard, bordered by mature trees. The double attached garage and welcoming entrance invite you to explore further. Inside, the home feels spacious and inviting, featuring an open-concept sitting room, dining room, kitchen, and living room with a beautiful fireplace and hardwood floors, all heated with in-floor radiant heat. The main floor also includes a large laundry room, a half bath, and a bedroom with a walk-in closet and ensuite. Ascending the hardwood stairs to the second level, you'll find three more generous bedrooms, each with its own ensuite, and a versatile den/office space. This home truly offers everything you could desire, both indoors and out with endless possibilities. Make sure to set it your private viewing today!
For sale
C$789,000
31 Grebe Ave, Timberlea, NS B3T 1J1
4beds
2,823sqft
Single Family Residence
Built in 2010
1.86 Acres Lot
$-- Zestimate®
C$279/sqft
C$-- HOA
What's special
Nearly two acresFour bedroomsFive bathroomsSecluded flat flag lotExpansive yardBordered by mature treesDouble attached garage
- 75 days
- 68
- 10
Zillow last checked:
Listing updated:
Listed by:
Tamuno Cookey,
Royal LePage Atlantic Brokerage,
Nouveau Realty Group,
Royal LePage Atlantic
Source: NSAR,MLS®#: 202618947 Originating MLS®#: Nova Scotia Association of REALTORS®
Originating MLS®#: Nova Scotia Association of REALTORS®Facts & features
Interior
Bedrooms & bathrooms
- Bedrooms: 4
- Bathrooms: 5
- Full bathrooms: 4
- 1/2 bathrooms: 1
- Main level bathrooms: 2
- Main level bedrooms: 1
Bedroom
- Level: Second
- Area: 345.43
- Dimensions: 26.92 x 12.83
Bedroom 1
- Level: Second
- Area: 232.06
- Dimensions: 19.75 x 11.75
Bedroom 2
- Level: Second
- Area: 174.01
- Dimensions: 15.58 x 11.17
Bathroom
- Level: Main
- Area: 39.11
- Dimensions: 5.33 x 7.33
Bathroom 1
- Level: Main
- Area: 120.03
- Dimensions: 9.67 x 12.42
Bathroom 2
- Level: Second
- Area: 61.33
- Dimensions: 5.75 x 10.67
Bathroom 3
- Level: Second
- Area: 54.54
- Dimensions: 5.5 x 9.92
Bathroom 4
- Level: Second
- Area: 63.75
- Dimensions: 5.67 x 11.25
Dining room
- Level: Main
- Area: 128.47
- Dimensions: 12.33 x 10.42
Kitchen
- Level: Main
- Area: 215.94
- Dimensions: 15.33 x 14.08
Living room
- Level: Main
- Area: 359.24
- Dimensions: 24.08 x 14.92
Office
- Level: Main
- Area: 193.22
- Dimensions: 15.67 x 12.33
Heating
- Baseboard, Fireplace(s), In Floor, Radiant
Appliances
- Included: Cooktop, Oven, Dishwasher, Dryer, Washer, Freezer - Chest, Refrigerator
- Laundry: Laundry Room
Features
- Ensuite Bath, High Speed Internet, Master Downstairs
- Flooring: Ceramic Tile, Hardwood, Laminate
- Basement: None
- Has fireplace: Yes
- Fireplace features: Fireplace(s)
Interior area
- Total structure area: 2,823
- Total interior livable area: 2,823 sqft
- Finished area above ground: 2,823
Property
Parking
- Total spaces: 2
- Parking features: Attached, Double, Paved
- Attached garage spaces: 2
- Details: Garage Details(Attached, Double)
Features
- Levels: 2 Storey
- Stories: 2
- Patio & porch: Patio
- Has spa: Yes
- Spa features: Private
Lot
- Size: 1.86 Acres
- Features: Cleared, Landscaped, Wooded, 1 to 2.99 Acres
Details
- Parcel number: 41225715
- Zoning: R-1
- Other equipment: Air Exchanger, No Rental Equipment
Construction
Type & style
- Home type: SingleFamily
- Property subtype: Single Family Residence
Materials
- Brick, Vinyl Siding
- Foundation: Slab
- Roof: Asphalt
Condition
- New construction: No
- Year built: 2010
Utilities & green energy
- Sewer: Septic Tank
- Water: Well
- Utilities for property: Cable Connected, Electricity Connected, Phone Connected, Electric
Community & HOA
Location
- Region: Timberlea
Financial & listing details
- Price per square foot: C$279/sqft
- Tax assessed value: C$453,000
- Price range: C$789K - C$789K
- Date on market: 7/29/2026
- Ownership: Freehold
- Electric utility on property: Yes
Price history
| Date | Event | Price |
|---|---|---|
| 7/29/2026 | Listed for sale | C$789,000C$279/sqft |
Source:  NSAR #202618947 Report a problem NSAR #202618947 Report a problem | ||
Public tax history
| Year | Property taxes | Tax assessment |
|---|---|---|
| 2019 | -- | C$418,800 |
Climate risks
Neighborhood: B3T
Nearby schools
GreatSchools rating
No schools nearby
We couldn't find any schools near this home.
Schools provided by the listing agent
- Elementary: Beechville Lakeside Timberlea Jr Elementary School
- Middle: Ridgecliff Middle School
- High: Bay View High School
Source: NSAR. This data may not be complete. We recommend contacting the local school district to confirm school assignments for this home.
Similar homes
- C$779,9004 bd4 ba2.7k sqft116 Thompson Run, Hammonds Plains, NS B4B 1T7For Sale
 MLS ID #202623879, Angie Bryant, Sotheby's International Realty Canada Brokerage. NSAR
 - C$729,9004 bd4 ba3.9k sqft85 Haliburton Cres, Stillwater Lake, NS B3Z 1P4For Sale
 MLS ID #202624901, Austin Meisner, RE/MAX Nova (Halifax) Brokerage. NSAR
 - C$789,9004 bd3 ba2.1k sqft42 Whitbury Ct, Upper Tantallon, NS B3Z 4L1For Sale
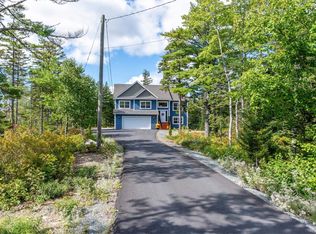 MLS ID #202624776, Scott Moulton, Royal LePage Atlantic Brokerage. NSAR
 - C$749,9003 bd4 ba3.1k sqft80 Tudor Ln, Stillwater Lake, NS B3Z 4J1For Sale
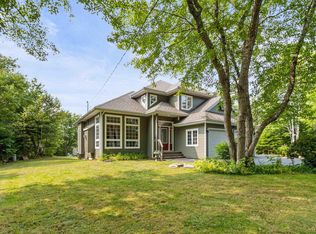 MLS ID #202609799, Sam Alsayed, Harbourside Realty Ltd. Brokerage. NSAR
