Your dream of a peaceful retreat has just become a reality. Located just 10 minutes from amenities in Bayer's Lake, this a convenient location. Close enough to the city but feels like you are far away from the hustle and bustle. Here, in picturesque Hatchet Lake, you will find this hidden gem, sitting on a quiet court and very private property. This family home has been lovingly cared for by the original owners and shows much pride of ownership. The main level features a stunning stone fireplace and gorgeous large windows overlooking your backyard oasis with lake views. You will love the bright, open concept kitchen, dining & living room. A great place to entertain or just relax and enjoy the peace and quiet. The large primary bedroom boasts a walk-in closet and a cheater ensuite bath. The second bedroom is spacious and bright, as well. The lower level is an added bonus as it has a great walk-out and can be used for a separate living space for extended family or guests. The two bedrooms are generously sized and there is a wonderful family room with so much natural light. Options are endless... secondary suite, home office, etc. The spa-like bathroom is fit for a queen and features a heated floor for extra comfort. The laundry room features cabinets & counter space, extra storage and a utility room. This home really has it all, inside and out. There is extra parking for the long list of guests who will want to visit to breathe the fresh air and enjoy the tranquil setting overlooking Back Lake. Surrounded with gorgeous trees & berry bushes, a gardener's delight. Added out-buildings include a wired, 16' x 26' garage, 12' x 16' shed, garden shed, boardwalk & greenhouse. Enjoy the 285 ft. of lake views from the back deck, you will be joined by all of nature's glory including the local wildlife. Just minutes away, you will find a supervised beach, lakes, parks, walking trails & the ocean. You won't want to miss this one, book your viewing today!!
For sale
C$759,900
51 Back Ln, Halifax, NS B3T 1Y3
4beds
2,272sqft
Single Family Residence
Built in 2002
1.35 Acres Lot
$-- Zestimate®
C$334/sqft
C$-- HOA
What's special
Quiet courtVery private propertyStunning stone fireplaceLarge primary bedroomWalk-in closetCheater ensuite bathGarden shed
- 95 days
- 43
- 12
Zillow last checked:
Listing updated:
Listed by:
Lois McGrath,
Royal LePage Anchor Realty Brokerage,
Stephen Smyth,
Royal LePage Anchor Realty
Source: NSAR,MLS®#: 202617085 Originating MLS®#: Nova Scotia Association of REALTORS®
Originating MLS®#: Nova Scotia Association of REALTORS®Facts & features
Interior
Bedrooms & bathrooms
- Bedrooms: 4
- Bathrooms: 2
- Full bathrooms: 2
- Main level bathrooms: 1
- Main level bedrooms: 2
Bedroom
- Level: Main
- Length: 11.4
Bedroom 1
- Level: Basement
- Area: 141.4
- Dimensions: 10.1 x 14
Bedroom 2
- Level: Basement
- Area: 235.56
- Dimensions: 15.1 x 15.6
Bathroom
- Level: Main
- Length: 5.2
Bathroom 1
- Level: Basement
- Area: 68.6
- Dimensions: 7 x 9.8
Kitchen
- Level: Main
- Area: 225
- Dimensions: 15 x 15
Living room
- Level: Main
- Area: 234
- Dimensions: 15.6 x 15
Heating
- Baseboard
Appliances
- Included: Stove, Dishwasher, Dryer, Washer, Refrigerator
- Laundry: Laundry Room
Features
- High Speed Internet, Master Downstairs
- Flooring: Ceramic Tile, Laminate
- Basement: Finished,Walk-Out Access
Interior area
- Total structure area: 2,272
- Total interior livable area: 2,272 sqft
- Finished area above ground: 1,152
Video & virtual tour
Property
Parking
- Parking features: Detached, Gravel, Paved, Other Driveway/Parking
- Has garage: Yes
- Has uncovered spaces: Yes
- Details: Parking Details(Paved Multi Car Driveway + Gravel Driveway), Garage Details(Detached Wired 40 Amp Service)
Features
- Levels: Split Entry
- Patio & porch: Deck
- Has view: Yes
- View description: Other
- Has water view: Yes
- Water view: Other
- Waterfront features: Lake Privileges, Fresh Water
Lot
- Size: 1.35 Acres
- Features: Cleared, Hardwood Bush, Landscaped, Level, Sloping/Terraced, 1 to 2.99 Acres
Details
- Additional structures: Greenhouse, Shed(s)
- Parcel number: 41017757
- Zoning: Res
- Other equipment: No Rental Equipment
Construction
Type & style
- Home type: SingleFamily
- Property subtype: Single Family Residence
Materials
- Vinyl Siding
- Roof: Asphalt
Condition
- New construction: No
- Year built: 2002
Utilities & green energy
- Sewer: Septic Tank
- Water: Drilled Well
- Utilities for property: Cable Connected, Electricity Connected, Phone Connected, Electric
Community & HOA
Community
- Features: Golf, Park, Playground, School Bus Service, Shopping, Place of Worship, Beach
Location
- Region: Halifax
Financial & listing details
- Price per square foot: C$334/sqft
- Tax assessed value: C$435,300
- Price range: C$759.9K - C$759.9K
- Date on market: 7/9/2026
- Inclusions: Dishwasher, Fridge, Stove, Washer, Dryer
- Ownership: Freehold
- Electric utility on property: Yes
Price history
| Date | Event | Price |
|---|---|---|
| 9/17/2026 | Price change | C$759,900-3.8%C$334/sqft |
Source:  NSAR #202617085 Report a problem NSAR #202617085 Report a problem | ||
| 7/9/2026 | Listed for sale | C$789,900C$348/sqft |
Source: NSAR #202617085 Report a problem | ||
Public tax history
Tax history is unavailable.
Climate risks
Neighborhood: B3T
Nearby schools
GreatSchools rating
No schools nearby
We couldn't find any schools near this home.
Similar homes
- C$599,9003 bd2 ba2k sqft6 Carmichael Ct, Brookside, NS B3T 1T1For Sale
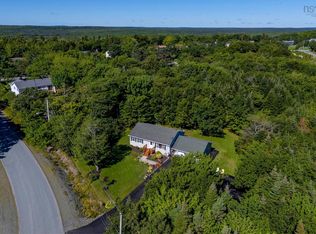 MLS ID #202622272, Scott Moulton, Royal LePage Atlantic Brokerage. NSAR
 - C$599,9004 bd3 ba2k sqft7 Shannon Rd, Brookside, NS B3T 1T9For Sale
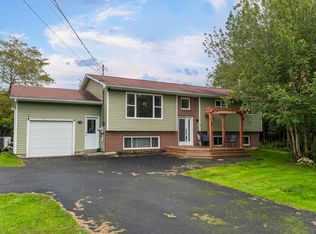 MLS ID #202625086, Amy Seymour, Royal LePage Atlantic (Enfield) Brokerage. NSAR
 - C$743,0004 bd3 ba2.2k sqft115 Hargrove Ln, Halifax, NS B3T 0H8For Sale
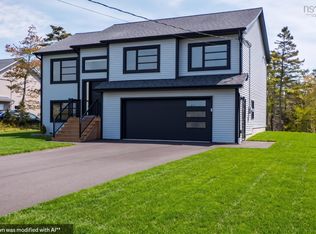 MLS ID #202623885, Willa Mealing, Engel & Volkers Brokerage. NSAR
 - C$749,0003 bd2 ba2.4k sqft27 Prospect Bay Rd, Halifax, NS B3T 1Z4For Sale
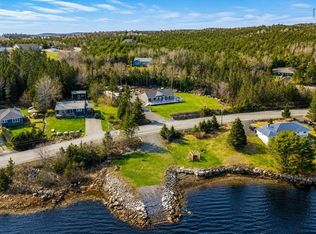 MLS ID #202610743, Matthew Stright, Royal LePage Atlantic Brokerage. NSAR
