Sophisticated Living on Sandy Run Welcome to a residence where timeless design, natural light, and quiet sophistication come together in one of Glen Arbour’s most sought-after settings. Set on a meticulously landscaped 1.45-acre lot, this distinguished brick bungalow offers an exceptional sense of space and privacy, framed by a double paved driveway and mature surroundings. Inside, the home unfolds with grace. The main living area is defined by soaring vaulted ceilings adorned with skylights, allowing natural light to cascade through the space from above. The effect is both dramatic and calming — a bright, airy atmosphere complemented by rich hardwood flooring and a beautifully positioned propane fireplace that anchors the room with warmth and elegance. The kitchen is thoughtfully designed for both daily living and entertaining, featuring a generous eat-in area that flows seamlessly into a formal dining room, ideal for hosting with ease and refinement. The primary suite is a private sanctuary, offering a spacious layout, a walk-in closet, and a well-appointed ensuite bath, along with direct access to a secluded patio — perfect for quiet mornings or evening retreats. With five bedrooms and three full bathrooms, the home offers remarkable versatility for families and guests alike. The lower level features a large family room, 2 more bedrooms, a full bathroom & large storage area. Radiant in-floor heating adds that extra touch of comfort and luxury to the home. A double car garage adds practicality, while every detail throughout the home reflects a commitment to quality and enduring style.
For sale
C$789,900
286 Sandy Run, Hammonds Plains, NS B4B 1X9
5beds
3,245sqft
Single Family Residence
Built in 2000
1.45 Acres Lot
$-- Zestimate®
C$243/sqft
C$-- HOA
What's special
Distinguished brick bungalowDouble paved drivewayMature surroundingsRich hardwood flooringBeautifully positioned propane fireplaceGenerous eat-in areaWalk-in closet
- 197 days
- 92
- 5
Zillow last checked:
Listing updated:
Listed by:
Don Ranni,
Royal LePage Atlantic Brokerage
Source: NSAR,MLS®#: 202605636 Originating MLS®#: Nova Scotia Association of REALTORS®
Originating MLS®#: Nova Scotia Association of REALTORS®Facts & features
Interior
Bedrooms & bathrooms
- Bedrooms: 5
- Bathrooms: 3
- Full bathrooms: 3
- Main level bathrooms: 2
- Main level bedrooms: 3
Bedroom
- Level: Main
- Area: 131.21
- Dimensions: 11.75 x 11.17
Bedroom 1
- Level: Main
- Area: 131
- Dimensions: 10.92 x 12
Bedroom 2
- Level: Basement
- Area: 164.59
- Dimensions: 11.42 x 14.42
Bedroom 3
- Level: Basement
- Area: 138.64
- Dimensions: 10.33 x 13.42
Bathroom
- Level: Main
- Area: 80.86
- Dimensions: 13.67 x 5.92
Bathroom 1
- Level: Main
- Area: 60.08
- Dimensions: 7 x 8.58
Bathroom 2
- Level: Basement
- Area: 60.9
- Dimensions: 6.58 x 9.25
Dining room
- Level: Main
- Area: 116.92
- Dimensions: 11.5 x 10.17
Kitchen
- Level: Main
- Area: 231.73
- Dimensions: 18.92 x 12.25
Living room
- Level: Main
- Area: 278
- Dimensions: 23.17 x 12
Heating
- Baseboard, In Floor, Radiant
Appliances
- Included: Central Vacuum, Electric Range, Dishwasher, Dryer - Electric, Washer, Refrigerator
- Laundry: Laundry Room
Features
- Central Vacuum, Ensuite Bath, High Speed Internet, Master Downstairs
- Flooring: Carpet, Ceramic Tile, Hardwood, Porcelain
- Basement: Full,Partially Finished
- Has fireplace: Yes
- Fireplace features: Propane
Interior area
- Total structure area: 3,245
- Total interior livable area: 3,245 sqft
- Finished area above ground: 1,650
Video & virtual tour
Property
Parking
- Total spaces: 2
- Parking features: Attached, Detached, Wired, Double, Paved
- Has attached garage: Yes
- Details: Parking Details(Double, Paved), Garage Details(Double, Attached)
Features
- Patio & porch: Deck, Patio
- Has spa: Yes
- Spa features: Bath
Lot
- Size: 1.45 Acres
- Features: Landscaped, Level, Rolling Slope, Sloping/Terraced, 1 to 2.99 Acres, Near Public Transit
Details
- Parcel number: 40859845
- Zoning: R-1- Resid
- Other equipment: Air Exchanger, No Rental Equipment
Construction
Type & style
- Home type: SingleFamily
- Architectural style: Bungalow
- Property subtype: Single Family Residence
Materials
- Brick, Vinyl Siding
- Roof: Asphalt
Condition
- New construction: No
- Year built: 2000
Utilities & green energy
- Gas: Oil
- Sewer: Septic Tank
- Water: Drilled Well
- Utilities for property: Cable Connected, Electricity Connected, Phone Connected
Community & HOA
Community
- Features: Golf, Park, Playground, Recreation Center, School Bus Service, Shopping, Place of Worship
- Security: Security System
Location
- Region: Hammonds Plains
Financial & listing details
- Price per square foot: C$243/sqft
- Tax assessed value: C$482,600
- Price range: C$789.9K - C$789.9K
- Date on market: 3/27/2026
- Ownership: Freehold
- Electric utility on property: Yes
Price history
| Date | Event | Price |
|---|---|---|
| 10/9/2026 | Listed for sale | C$789,900C$243/sqft |
Source:  NSAR #202605636 Report a problem NSAR #202605636 Report a problem | ||
| 9/25/2026 | Contingent | C$789,900C$243/sqft |
Source: NSAR #202605636 Report a problem | ||
| 9/24/2026 | Price change | C$789,900-1.3%C$243/sqft |
Source: NSAR #202605636 Report a problem | ||
| 8/13/2026 | Price change | C$799,900-3%C$247/sqft |
Source: NSAR #202605636 Report a problem | ||
| 6/16/2026 | Price change | C$825,000-2.9%C$254/sqft |
Source: NSAR #202605636 Report a problem | ||
| 5/21/2026 | Price change | C$849,900-2.9%C$262/sqft |
Source: NSAR #202605636 Report a problem | ||
| 4/21/2026 | Price change | C$875,000-2.2%C$270/sqft |
Source: NSAR #202605636 Report a problem | ||
| 3/27/2026 | Listed for sale | C$895,000+98.1%C$276/sqft |
Source: NSAR #202605636 Report a problem | ||
| 12/18/2014 | Sold | C$451,900+7.6%C$139/sqft |
Source: Public Record Report a problem | ||
| 9/8/2010 | Sold | C$420,000C$129/sqft |
Source: Public Record Report a problem | ||
Public tax history
| Year | Property taxes | Tax assessment |
|---|---|---|
| 2019 | -- | C$482,600 |
Climate risks
Neighborhood: B4B
Nearby schools
GreatSchools rating
No schools nearby
We couldn't find any schools near this home.
Schools provided by the listing agent
- Elementary: Hammonds Plains Consolidated Elementary School
- Middle: Madeline Symonds Middle School
- High: Charles P Allen High School
Source: NSAR. This data may not be complete. We recommend contacting the local school district to confirm school assignments for this home.
- C$602,2003 bd3 ba3.2k sqft306 Sandy Run, Hammonds Plains, NS B4B1X9Off Market
- C$520,1003 bd4 ba2.5k sqft266 Sandy Run, Hammonds Plains, NS B4B1X9Off Market
- C$456,3003 bd3 ba1.8k sqft322 Sandy Run, Hammonds Plains, NS B4B1X9Off Market
- C$428,8003 bd2 ba1.6k sqft238 Sandy Run, Hammonds Plains, NS B4B1X9Off Market
Similar homes
- C$779,9004 bd4 ba2.7k sqft116 Thompson Run, Hammonds Plains, NS B4B 1T7For Sale
 MLS ID #202623879, Angie Bryant, Sotheby's International Realty Canada Brokerage. NSAR
 - C$675,0005 bd3 ba2.8k sqft48 Gleneagles Dr, Halifax, NS B4B 1V8For Sale
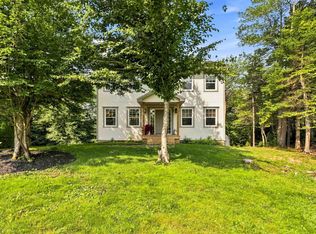 MLS ID #202622574, Jacqui Rostek Holder, Royal LePage Atlantic Brokerage. NSAR
 - C$735,0005 bd4 ba3.3k sqft110 Gleneagles Dr, Hammonds Plains, NS B4B 1V8For Sale
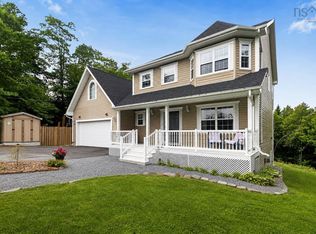 MLS ID #202619404, Keith Kenny, Century 21 Optimum Realty Brokerage. NSAR
 - C$950,0004 bd3 ba4.6k sqft202 Glen Arbour Way, Hammonds Plains, NS B4B 1T5For Sale
 MLS ID #202620535, Marshall Smith, RE/MAX Nova Brokerage. NSAR
