Set off the main road in the peaceful community of Boutilier’s Point, this custom-built 3-bed, 2-bath ranch-style home offers quality construction, natural light, and a practical layout designed by a master carpenter and maintained by its original owner. Features include radiant heated floors, 14' pine cathedral ceilings, a sunken living room, 8 skylights, 3 light tunnels, and a sunroom overlooking the private backyard. The kitchen is anchored by a handcrafted live-edge Bambini wood island, and the outdoor space includes a 40' covered veranda, approximately 120' of wraparound decking, and a 24' above-ground pool with its own deck. Additional features include a WETT-certified wood stove, new crown molding throughout, a paved driveway with parking for 10+ vehicles, a water softener, two large garages, and a garden tool shed/storage area. This energy-efficient home rivals R2000 standards without formal registration. Community highlights include the Rails to Trails walking trail across the road, a nearby marina look-off, access to local beaches, and convenient access to Highway 103 at Exit 5A.
For sale
C$855,000
6 Spruce Ln, Halifax, NS B3Z 4G8
3beds
2,517sqft
Single Family Residence
Built in 2004
0.72 Acres Lot
$-- Zestimate®
C$340/sqft
C$-- HOA
What's special
Natural lightPractical layoutRadiant heated floorsWett-certified wood stoveNew crown molding throughoutTwo large garages
- 146 days
- 37
- 1
Zillow last checked:
Listing updated:
Listed by:
Suzanne Bechard,
RE/MAX Nova (Halifax) Brokerage
Source: NSAR,MLS®#: 202611053 Originating MLS®#: Nova Scotia Association of REALTORS®
Originating MLS®#: Nova Scotia Association of REALTORS®Facts & features
Interior
Bedrooms & bathrooms
- Bedrooms: 3
- Bathrooms: 2
- Full bathrooms: 2
- Main level bathrooms: 2
- Main level bedrooms: 3
Bedroom
- Level: Main
- Length: 10.4
Bedroom 1
- Level: Main
- Length: 10
Bathroom
- Level: Main
- Area: 181.35
- Dimensions: 11.83 x 15.33
Bathroom 1
- Level: Main
- Length: 10.3
Dining room
- Level: Main
- Length: 12
Family room
- Level: Main
- Length: 13
Kitchen
- Level: Main
- Length: 15
Living room
- Level: Main
- Length: 11.67
Office
- Level: Main
- Area: 126
- Dimensions: 9 x 14
Heating
- Furnace, Heat Pump -Ductless, In Floor, Radiant, Stove
Cooling
- Ductless
Appliances
- Included: Electric Cooktop, Electric Oven, Electric Range, Stove, Dishwasher, Dryer, Dryer - Electric, Washer, Microwave, Refrigerator, Refrigerator/Stove Combo, Water Softener
- Laundry: Laundry Room
Features
- Ensuite Bath, High Speed Internet, Master Downstairs
- Flooring: Ceramic Tile
- Basement: None
- Has fireplace: Yes
- Fireplace features: Wood Burning Stove, Fireplace(s), Electric
Interior area
- Total structure area: 2,517
- Total interior livable area: 2,517 sqft
- Finished area above ground: 2,517
Video & virtual tour
Property
Parking
- Total spaces: 2
- Parking features: Detached, Double, Wired, Paved
- Garage spaces: 2
- Details: Parking Details(Paved Parking And Gravelled Land Beside Main Garage Can Easily Accommodate 10 Cars.), Garage Details(1)24'x24', 10'ceiling, Drywalled, 100amp Service, Wood Stove 2)18'x22', 10'ceiling, Garage Door)
Accessibility
- Accessibility features: Wheelchair Access
Features
- Levels: One
- Stories: 1
- Patio & porch: Deck, Patio
- Pool features: Above Ground
- Has spa: Yes
- Spa features: Private
Lot
- Size: 0.72 Acres
- Features: Cleared, Landscaped, Level, 0.5 to 0.99 Acres, Near Public Transit
Details
- Additional structures: Barn(s), Greenhouse, Shed(s)
- Parcel number: 40579427
- Zoning: RES
- Other equipment: Air Exchanger, HRV (Heat Rcvry Ventln), No Rental Equipment
Construction
Type & style
- Home type: SingleFamily
- Architectural style: Bungalow
- Property subtype: Single Family Residence
Materials
- Brick, Vinyl Siding
- Roof: Asphalt
Condition
- New construction: No
- Year built: 2004
Utilities & green energy
- Gas: Oil
- Sewer: Septic Tank
- Water: Dug
- Utilities for property: Cable Connected, Electricity Connected, Phone Connected, Other, Electric
Community & HOA
Community
- Features: Playground, Recreation Center, School Bus Service, Shopping, Marina, Place of Worship, Beach
Location
- Region: Halifax
Financial & listing details
- Price per square foot: C$340/sqft
- Price range: C$855K - C$855K
- Date on market: 5/15/2026
- Exclusions: Stained Glass Window, Wood Stove (Garage), Garden Sculptures, Fire Pit
- Ownership: Freehold
- Electric utility on property: Yes
Price history
| Date | Event | Price |
|---|---|---|
| 6/3/2026 | Price change | C$855,000-0.6%C$340/sqft |
Source:  NSAR #202611053 Report a problem NSAR #202611053 Report a problem | ||
| 5/15/2026 | Listed for sale | C$859,900C$342/sqft |
Source: NSAR #202611053 Report a problem | ||
Public tax history
Tax history is unavailable.
Climate risks
Neighborhood: B3Z
Nearby schools
GreatSchools rating
No schools nearby
We couldn't find any schools near this home.
Schools provided by the listing agent
- Elementary: St Margaret's Bay Elementary School
- Middle: Five Bridges Junior High School
- High: Bay View High School
Source: NSAR. This data may not be complete. We recommend contacting the local school district to confirm school assignments for this home.
- C$3,495,0006 bd5 ba5.4k sqft7026 Saint Margarets Bay Rd, Halifax, NS B3Z4A1For Sale

- C$320,200-- bd1 ba2.1k sqft8070 Saint Margarets Bay Rd, Ingramport, NS B3Z3Z7Off Market
- C$465,2003 bd3 ba2.3k sqft8022 Saint Margarets Bay Rd, Ingramport, NS B3Z3Z7Off Market
- C$369,4003 bd2 ba2k sqft8078 Saint Margarets Bay Rd, Ingramport, NS B3Z3Z7Off Market
Similar homes
- C$875,0004 bd2 ba2.4k sqft212 Puddle Rd, Queensland, NS B0J 1T0For Sale
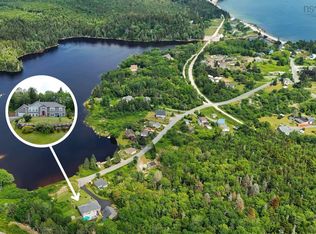 MLS ID #202616886, Lindsay Carroll, Engel & Volkers (Chester) Brokerage. NSAR
 - C$899,0004 bd3 ba2.3k sqft440 Westwood Blvd, Upper Tantallon, NS B3Z 4K3For Sale
 MLS ID #202625017, Anita Chaput, EXP Realty of Canada Inc. Brokerage. NSAR
 - C$789,9004 bd3 ba2.1k sqft42 Whitbury Ct, Upper Tantallon, NS B3Z 4L1For Sale
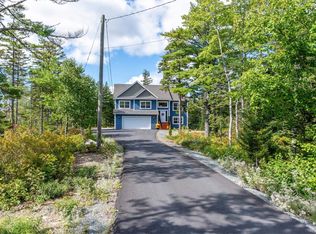 MLS ID #202624776, Scott Moulton, Royal LePage Atlantic Brokerage. NSAR
 - C$819,9003 bd4 ba3.7k sqft51 Parklyn Ct, Halifax, NS B3Z 1M5For Sale
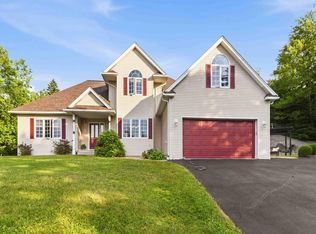 MLS ID #202618106, Doug Moxam, Royal LePage Anchor Realty Brokerage. NSAR
