Custom 2023 build on 3 private acres - set well back, no neighbouring homes in view - reached by a private right of way, with a St. Margaret's Bay view from an elevated rise on the lot. The property backs directly onto the 33 km St Margarets Bay Trail - step from your own land onto a crushed-stone rail-trail for walking, cycling and XC skiing - and a public boat launch, wharf and picnic area are 4 minutes away at St. Margarets Bay Look Off Park. 3 bedrooms plus a main-floor office and an upper-level flex room, 2.5 baths, 2,672 sq ft. Both full baths have double vanities and rainshower heads. Passive-House-inspired: ICF construction, European Polytech tilt-and-turn windows, metal roof and siding, a tight envelope, EnerGuide 57.5% better than code. In-floor radiant heat on both levels plus heat pump A/C. Stone-core vinyl plank suited to the radiant slab, ceramic tile in the baths. Efficient electric systems - owned solar PV, plus a generator-ready 200A transfer switch. Premium kitchen with gas cooktop, heated garage with EV charger, Alexa/Hubitat smart home, fibre internet. 20 GPM well with treatment; engineer-certified septic. Serviced 3-way RV site (50/30A). ~1.5 cleared usable acres. ~30 min to Halifax. Move-in ready.
For sale
C$1,285,000
543 Island View Dr, Halifax, NS B3Z 1R3
3beds
2,672sqft
Single Family Residence
Built in 2023
3 Acres Lot
$-- Zestimate®
C$481/sqft
C$-- HOA
What's special
Private right of wayIcf constructionEuropean polytech tilt-and-turn windowsMetal roof and sidingTight envelopeEfficient electric systemsOwned solar pv
- 24 days
- 34
- 3
Zillow last checked:
Listing updated:
Listed by:
Sandra Pike,
Royal LePage Atlantic Brokerage,
THE PIKE GROUP,
Royal LePage Atlantic
Source: NSAR,MLS®#: 202622851 Originating MLS®#: Nova Scotia Association of REALTORS®
Originating MLS®#: Nova Scotia Association of REALTORS®Facts & features
Interior
Bedrooms & bathrooms
- Bedrooms: 3
- Bathrooms: 3
- Full bathrooms: 2
- 1/2 bathrooms: 1
- Main level bathrooms: 2
- Main level bedrooms: 1
Bedroom
- Level: Second
- Area: 220.5
- Dimensions: 15.75 x 14
Bedroom 1
- Level: Second
- Area: 215.71
- Dimensions: 15.5 x 13.92
Bathroom
- Level: Main
- Area: 29.65
- Dimensions: 5.08 x 5.83
Bathroom 1
- Level: Main
- Area: 80.29
- Dimensions: 10.25 x 7.83
Bathroom 2
- Level: Second
- Area: 78.38
- Dimensions: 8.25 x 9.5
Dining room
- Level: Main
- Area: 141.68
- Dimensions: 16.83 x 8.42
Kitchen
- Level: Main
- Area: 244.08
- Dimensions: 16.83 x 14.5
Living room
- Level: Main
- Area: 422.05
- Dimensions: 18.42 x 22.92
Office
- Level: Main
- Area: 113.21
- Dimensions: 11.92 x 9.5
Heating
- Heat Pump -Ductless, In Floor
Cooling
- Ductless
Appliances
- Included: Propane Cooktop, Electric Oven, Dishwasher, Dryer - Electric, Washer, Refrigerator, Wine Cooler
- Laundry: Laundry Room
Features
- Ensuite Bath, High Speed Internet, Master Downstairs
- Flooring: Ceramic Tile, Concrete
- Basement: None
- Has fireplace: Yes
- Fireplace features: Gas
Interior area
- Total structure area: 2,672
- Total interior livable area: 2,672 sqft
- Finished area above ground: 2,672
Video & virtual tour
Property
Parking
- Total spaces: 2
- Parking features: Attached, Double, Heated Garage, Wired, Gravel, Multiple Driveways
- Attached garage spaces: 2
- Has uncovered spaces: Yes
- Details: Parking Details(Gravel Parking Area, Multiple Vehicles. Serviced 3-Way Rv Site With 50/30a Hookup.), Garage Details(Attached, Heated, In-Floor Radiant, Hardwired Ev Charger, 16' X 7' Door, 592 Sq Ft. 23' X 23')
Features
- Levels: 2 Storey
- Stories: 2
- Patio & porch: Deck, Patio
- Pool features: Above Ground
- Has spa: Yes
- Spa features: Heated
- Waterfront features: Access: Public
Lot
- Size: 3 Acres
- Features: Partially Cleared, Partial Landscaped, Sloping/Terraced, Wooded, 3 to 9.99 Acres
Details
- Parcel number: 40551707
- Zoning: MRR-1
- Other equipment: Air Exchanger, HRV (Heat Rcvry Ventln), Other Rental Equipment
Construction
Type & style
- Home type: SingleFamily
- Property subtype: Single Family Residence
Materials
- ICFs (Insulated Concrete Forms), Steel Siding
- Foundation: Insulated Concrete
- Roof: Metal
Condition
- New construction: No
- Year built: 2023
Utilities & green energy
- Sewer: Septic Tank
- Water: Drilled Well
- Utilities for property: Electricity Connected, Electric, Propane
Green energy
- Green verification: EnerGuide
- Energy generation: Solar
Community & HOA
Community
- Features: Park, School Bus Service, Marina, Beach
Location
- Region: Halifax
Financial & listing details
- Price per square foot: C$481/sqft
- Price range: C$1.3M - C$1.3M
- Date on market: 9/10/2026
- Inclusions: Fridge, Gas Cooktop, Double Wall Oven, Range Hood, Dishwasher, Washer, Dryer, Wine Fridge, Solar Pv System, Hot Tub · Above-Ground Pool.
- Exclusions: Culligan Arsenic Treatment System - Leased At $50/Month, Does Not Convey.
- Ownership: Freehold
- Electric utility on property: Yes
Price history
| Date | Event | Price |
|---|---|---|
| 9/10/2026 | Listed for sale | C$1,285,000C$481/sqft |
Source:  NSAR #202622851 Report a problem NSAR #202622851 Report a problem | ||
Public tax history
Tax history is unavailable.
Climate risks
Neighborhood: B3Z
Nearby schools
GreatSchools rating
No schools nearby
We couldn't find any schools near this home.
Schools provided by the listing agent
- Elementary: St Margaret's Bay Elementary School
- Middle: Five Bridges Junior High School
- High: Bay View High School
Source: NSAR. This data may not be complete. We recommend contacting the local school district to confirm school assignments for this home.
- C$126,600-- bd1 ba1k sqft7639 Saint Margarets Bay Rd, Ingramport, NS B3Z4A7Off Market
- C$122,8002 bd1 ba768 sqft7643 Saint Margarets Bay Rd, Ingramport, NS B3Z4A7Off Market
- C$294,1003 bd2 ba1.5k sqft7657 Saint Margarets Bay Rd, Ingramport, NS B3Z4A7Off Market
- C$162,3004 bd1 ba924 sqft7635 Saint Margarets Bay Rd, Ingramport, NS B3Z4A7Off Market
Similar homes
- C$1,135,0003 bd3 ba2.7k sqft20 Lennox Rd, Halifax, NS B0J 1B0For Sale
 MLS ID #202621175, Peter Jeffery, Century 21 Optimum Realty Brokerage. NSAR
 - C$1,095,0003 bd3 ba2.7k sqft116 Whitecap Rdg, Black Pt, NS B0J 1B0For Sale
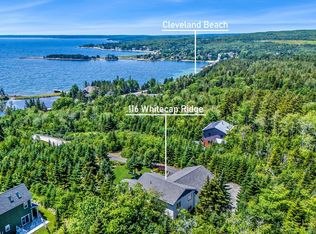 MLS ID #202618413, Kaycee Bessette, Engel & Volkers Brokerage. NSAR
 - C$789,9004 bd3 ba2.1k sqft42 Whitbury Ct, Upper Tantallon, NS B3Z 4L1For Sale
 MLS ID #202624776, Scott Moulton, Royal LePage Atlantic Brokerage. NSAR
 - C$899,0004 bd3 ba2.3k sqft440 Westwood Blvd, Upper Tantallon, NS B3Z 4K3For Sale
 MLS ID #202625017, Anita Chaput, EXP Realty of Canada Inc. Brokerage. NSAR
