Situated along the scenic Peggys Cove Road in the charming oceanside community of Indian Harbour, this stunning 2-storey home by Ramar Homes offers the perfect blend of privacy, modern comfort, and coastal living. Enjoy ocean views and direct access to the water, all just minutes from world-famous Peggys Cove. With 4 bedrooms, 3.5 bathrooms, and a fully finished walkout basement, this home is designed for both relaxed family living and effortless entertaining. The main floor boasts 9-foot ceilings and an open-concept layout with a bright kitchen featuring custom contemporary woodgrain cabinetry, a spacious dining area, and a family room complete with a propane fireplace. Included in the purchase are brand new stainless steel appliances. Step outside to your full-length back deck ideal for summer BBQs with a propane hookup and scenic views over the bay. Upstairs, the primary suite with breathtaking views of the Bay, offering a luxurious retreat with a spa-inspired ensuite featuring a tiled shower with an acrylic base, handheld and rain showerheads, and a generous walk-in closet. Two additional large bedrooms, a full bath, and a convenient laundry room complete the upper level. The fully finished basement expands your living space with a fourth bedroom, another full bath, a rec room, and a custom wet bar perfect for hosting guests or relaxing in style. Additional upgrades include a fully ducted heat pump, eye-catching stonework around the double car garage, and year-round comfort and energy efficiency. Live the coastal lifestyle you’ve been dreaming of in The Canso where thoughtful design meets breathtaking surroundings.
New construction
C$989,900
8776 Peggys Cove Rd, Indian Harbour, NS B3Z 3P3
4beds
2,917sqft
Single Family Residence
Built in ----
0.81 Acres Lot
$-- Zestimate®
C$339/sqft
C$-- HOA
What's special
- 190 days
- 148
- 6
Zillow last checked:
Listing updated:
Listed by:
Chase Marchand,
Engel & Volkers Brokerage
Source: NSAR,MLS®#: 202606978 Originating MLS®#: Nova Scotia Association of REALTORS®
Originating MLS®#: Nova Scotia Association of REALTORS®Facts & features
Interior
Bedrooms & bathrooms
- Bedrooms: 4
- Bathrooms: 4
- Full bathrooms: 3
- 1/2 bathrooms: 1
- Main level bathrooms: 1
Bedroom
- Level: Second
- Length: 12.1
Bedroom 1
- Level: Second
- Area: 140.36
- Dimensions: 12.1 x 11.6
Bedroom 2
- Level: Lower
- Area: 127.2
- Dimensions: 12 x 10.6
Bathroom
- Level: Main
Bathroom 1
- Level: Second
Bathroom 2
- Level: Second
Bathroom 3
- Level: Lower
Dining room
- Level: Main
- Area: 147.76
- Dimensions: 13.3 x 11.11
Family room
- Level: Main
- Area: 195.91
- Dimensions: 14.3 x 13.7
Kitchen
- Level: Main
- Area: 118.17
- Dimensions: 13.13 x 9
Office
- Level: Main
- Length: 9.1
Heating
- Heat Pump
Appliances
- Included: None
- Laundry: Laundry Room
Features
- High Speed Internet
- Flooring: Laminate, Tile
- Basement: Finished
- Has fireplace: Yes
- Fireplace features: Electric
Interior area
- Total structure area: 2,917
- Total interior livable area: 2,917 sqft
- Finished area above ground: 2,026
Property
Parking
- Total spaces: 2
- Parking features: Attached, Double, Heated Garage, Gravel
- Attached garage spaces: 2
- Has uncovered spaces: Yes
- Details: Parking Details(Driveway), Garage Details(Double Heated)
Features
- Levels: 2 Storey
- Stories: 2
- Has view: Yes
- View description: Bay, Harbour, Ocean
- Has water view: Yes
- Water view: Bay,Harbour,Ocean
- Waterfront features: Waterfront, Harbour, Ocean Front, Access: Bay, Ocean Access, Salt Water
- Frontage length: Water Frontage(50 Feet)
Lot
- Size: 0.81 Acres
- Features: Wooded, 0.5 to 0.99 Acres
Details
- Parcel number: 40647612
- Zoning: r1
- Other equipment: HRV (Heat Rcvry Ventln), No Rental Equipment
Construction
Type & style
- Home type: SingleFamily
- Property subtype: Single Family Residence
Materials
- Stone, Vinyl Siding
- Roof: Asphalt
Condition
- New Construction,Under Construction
- New construction: Yes
Utilities & green energy
- Sewer: Septic Tank
- Water: Drilled Well
- Utilities for property: Electricity Connected, Phone Connected, Electric, Propane
Community & HOA
Community
- Features: Beach
Location
- Region: Indian Harbour
Financial & listing details
- Price per square foot: C$339/sqft
- Price range: C$989.9K - C$989.9K
- Date on market: 4/10/2026
- Inclusions: Lighting Allowance
- Ownership: Freehold
- Electric utility on property: Yes
Price history
| Date | Event | Price |
|---|---|---|
| 4/10/2026 | Listed for sale | C$989,900C$339/sqft |
Source:  NSAR #202606978 Report a problem NSAR #202606978 Report a problem | ||
Public tax history
Tax history is unavailable.
Climate risks
Neighborhood: B3Z
Nearby schools
GreatSchools rating
No schools nearby
We couldn't find any schools near this home.
Schools provided by the listing agent
- Elementary: St Margaret's Bay Elementary School
- Middle: Five Bridges Junior High School
- High: Bay View High School
Source: NSAR. This data may not be complete. We recommend contacting the local school district to confirm school assignments for this home.
- C$302,0004 bd3 ba2.3k sqft8790 Peggys Cove Rd, Indian Harbour, NS B3Z3P3Off Market
- C$110,300-- bd-- ba550 sqft8764 Peggys Cove Rd, Indian Harbour, NS B3Z3P3Off Market
- C$547,0004 bd1 ba1.1k sqft8768 Peggys Cove Rd, Indian Harbour, NS B3Z3P3Off Market
- C$338,8004 bd3 ba2.3k sqft8796 Peggys Cove Rd, Indian Harbour, NS B3Z3P3Off Market
Similar homes
- C$1,250,0004 bd4 ba3.6k sqft17 Paddys Head Rd, Halifax, NS B3Z 3X4For Sale
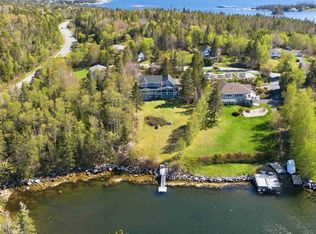 MLS ID #202613066, Matt Swain, Viewpoint Realty Services Inc. Brokerage. NSAR
 - C$995,0006 bd4 ba3.3k sqft11308 Peggys Cove Rd, Seabright, NS B3Z 3A7For Sale
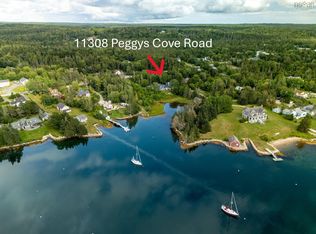 MLS ID #202621180, Tammy Clarke, Sutton Group Professional Realty Brokerage. NSAR
 - C$999,9005 bd3 ba3.2k sqft100 Peggys Cove Rd, French Village, NS B3Z 3R2New Construction
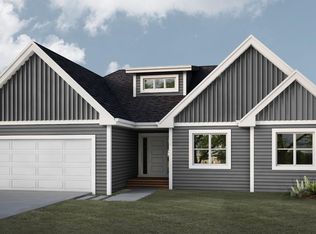 MLS ID #202624894, Chase Marchand, Engel & Volkers Brokerage. NSAR
 - C$1,100,0003 bd4 ba2.8k sqft134 Hargrove Ln, Whites Lake, NS B3T 0H8For Sale
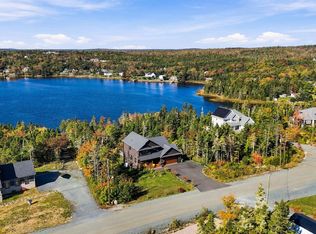 MLS ID #202625982, Matt Swain, Viewpoint Realty Services Inc. Brokerage. NSAR
