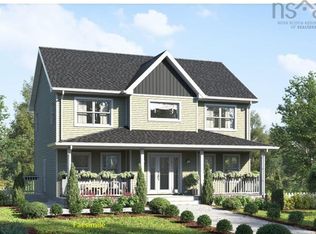
Welcome to 'The Harper', a stunning two-storey model home under construction that effortlessly combines contemporary luxury with everyday functionality in the picturesque community of Brookside. This executive residence features four bedrooms, three and a half bathrooms, and an attached double garage, offering an exceptional layout. The main floor welcomes you with a bright, spacious design where the heart of the home unfolds into an expansive, open-concept kitchen, dining room, and living room, perfect for both lively entertaining and quiet family evenings. Designed with modern lifestyles in mind, this level also includes a dedicated office for those work from home days, a mudroom, a powder room, and attached to the spacious double garage. One ductless heat pump included. Upstairs, the second level features a luxurious primary bedroom with a walk-in closet and a 5pc ensuite bath, two additional generously sized bedrooms and a 4pc bathroom. The finished versatile lower level adds incredible space to the home, featuring a recreation room ideal for a home theatre and, or gym, a 4th bedroom and a full bathroom and walk-out entrance to the backyard. Additions to the home include quartz countertops throughout, black plumbing faucets and 20 LED pot lights throughout. Here, you'll enjoy a sense of space and tranquillity that is hard to find. Best of all, you're only a short drive to Bayer's Lake, putting all your shopping, dining, and essential amenities within easy reach. We can make changes or build the plan you like, We have many lots and plans to choose from or we can design and build what your heart desires. Includes a 10 year Atlantic New Home Warranty.
New construction
C$869,900
105 Yeaholm Way Lot 301, Brookside, NS B3T 2K6
4beds
3,059sqft
Single Family Residence
Built in ----
1.28 Acres Lot
$-- Zestimate®
C$284/sqft
C$-- HOA
What's special
Stunning two-storey model homeFour bedroomsAttached double garageBright spacious designExpansive open-concept kitchenDining roomDedicated office
- 54 days
- 8
- 0
Zillow last checked:
Listing updated:
Listed by:
Glenn Sullivan,
Sutton Group Professional Realty Brokerage
Source: NSAR,MLS®#: 202619634 Originating MLS®#: Nova Scotia Association of REALTORS®
Originating MLS®#: Nova Scotia Association of REALTORS®Facts & features
Interior
Bedrooms & bathrooms
- Bedrooms: 4
- Bathrooms: 4
- Full bathrooms: 3
- 1/2 bathrooms: 1
- Main level bathrooms: 1
Bedroom
- Level: Second
- Length: 11.07
Bedroom 1
- Level: Second
- Length: 14
Bedroom 2
- Level: Basement
- Length: 12.01
Bathroom
- Level: Main
- Length: 5
Bathroom 1
- Level: Second
- Length: 5.03
Bathroom 2
- Level: Second
- Length: 7
Bathroom 3
- Level: Basement
- Length: 13.03
Dining room
- Level: Main
- Length: 16.01
Kitchen
- Level: Main
- Length: 16.01
Living room
- Level: Main
- Length: 18.04
Office
- Level: Main
- Length: 9.07
Heating
- Baseboard, Heat Pump -Ductless
Appliances
- Included: None
Features
- Ensuite Bath, High Speed Internet
- Flooring: Ceramic Tile, Hardwood, Laminate, Tile
- Basement: Finished
Interior area
- Total structure area: 3,059
- Total interior livable area: 3,059 sqft
- Finished area above ground: 2,026
Property
Parking
- Total spaces: 4
- Parking features: Attached, Double, Heated Garage, Wired, Gravel
- Attached garage spaces: 2
- Details: Garage Details(Double, 19' X 19'.9")
Features
- Levels: 2 Storey
- Stories: 2
- Patio & porch: Deck
Lot
- Size: 1.28 Acres
- Features: Partially Cleared, 1 to 2.99 Acres
Details
- Parcel number: 41558529
- Zoning: RA-1
- Other equipment: HRV (Heat Rcvry Ventln), No Rental Equipment
Construction
Type & style
- Home type: SingleFamily
- Property subtype: Single Family Residence
Materials
- Vinyl Siding
- Roof: Asphalt
Condition
- New Construction,To Be Built
- New construction: Yes
Utilities & green energy
- Sewer: Septic Tank
- Water: Drilled Well
- Utilities for property: Cable Connected, Electricity Connected, Phone Connected, Electric
Community & HOA
Community
- Features: Golf, Park, Recreation Center, School Bus Service, Place of Worship
Location
- Region: Brookside
Financial & listing details
- Price per square foot: C$284/sqft
- Price range: C$869.9K - C$869.9K
- Date on market: 8/5/2026
- Ownership: Freehold
- Electric utility on property: Yes
Price history
| Date | Event | Price |
|---|---|---|
| 8/5/2026 | Listed for sale | C$869,900C$284/sqft |
Source:  NSAR #202619634 Report a problem NSAR #202619634 Report a problem | ||
Public tax history
Tax history is unavailable.
Climate risks
Neighborhood: B3T
Nearby schools
GreatSchools rating
No schools nearby
We couldn't find any schools near this home.
Schools provided by the listing agent
- Elementary: Prospect Road Elementary School
- Middle: Brookside Junior High School
- High: Bay View High School
Source: NSAR. This data may not be complete. We recommend contacting the local school district to confirm school assignments for this home.
- C$713,4003 bd3 ba1.9k sqftYeaholm Way LOT 303, Halifax, NS B3T2K6New Construction
- C$984,9004 bd4 ba3.6k sqft123 Yeaholm Way LOT 302, Brookside, NS B2T2K6New Construction

- C$300,5003 bd3 ba1.5k sqft89 Yeaholm Way, Brookside, NS B3T2K6Off Market
- C$299,8003 bd1 ba1.2k sqft47 Irisweg Dr, Brookside, NS B3T1V1Off Market
Similar homes
- C$769,9004 bd3 ba2.4k sqft104 Yeaholm Way Lot 312, Brookside, NS B3T 2K6New Construction
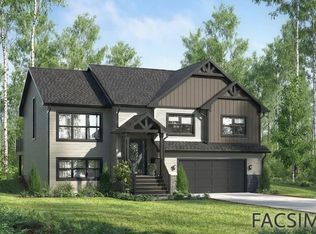 MLS ID #202615026, Glenn Sullivan, Sutton Group Professional Realty Brokerage. NSAR
 - C$984,9004 bd4 ba3.6k sqft123 Yeaholm Way Lot 302, Brookside, NS B2T 2K6New ConstructionMLS ID #202614629, Glenn Sullivan, Sutton Group Professional Realty Brokerage. NSAR
- C$714,9003 bd3 ba2.2k sqft126 Yeaholm Way Lot 315, Brookside, NS B3T 2K6New Construction
 MLS ID #202615720, Glenn Sullivan, Sutton Group Professional Realty Brokerage. NSAR
 - C$1,024,0004 bd3 ba3.5k sqftYeaholm Way Lot 311, Halifax, NS B3T 2K6New Construction
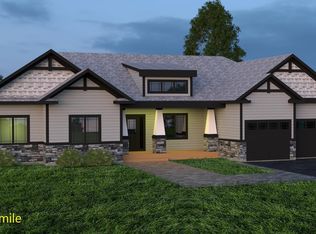 MLS ID #202527981, Glenn Sullivan, Sutton Group Professional Realty Brokerage. NSAR
