Introducing The Daan: A stunning, split-entry model home designed for modern living. Situated on a large lot along a newly paved street extension, this property offers a rare opportunity to enjoy a private, wooded retreat without sacrificing city convenience. Main Level Features: Open-Concept Living: A bright and airy kitchen featuring Quartz counter tops, a large island that flows effortlessly into the dining area and spacious living room—perfect for family gatherings. Other upgrades include Black windows and doors, our design team to add other upgrades to be determined. Outdoor Extension: Step out from the main living area onto a generous 16' x 12' deck, ideal for entertaining and enjoying the warmer months. The Bedrooms: Down the hall, you'll find three bedrooms and a full bath, including a large primary suite complete with a spacious walk-in closet and private ensuite bath. Versatile Lower Level: Direct Garage Access: Walk straight into the lower level from your built-in double garage—a great convenience for rainy or snowy mornings. Flexible Living Space: Features a large recreation room perfect for movie nights, a dedicated home office (or optional 4th bedroom), a laundry room, and a third full bath. Comfort & Peace of Mind: Year-Round Comfort: Equipped with a high-efficiency ductless heat pump on the main level, providing cool relief in the summer and cozy warmth in the winter. Warranty Included: Purchase with confidence knowing your investment is backed by a 10-year Atlantic New Home Warranty. The Location: While you’ll feel worlds away in your private nature retreat, you are never far from the action. The Daan is located just a short drive from the vibrant Bayers Lake Business Park, offering instant access to premier shopping, diverse dining options, and entertainment.
New construction
C$714,900
126 Yeaholm Way Lot 315, Brookside, NS B3T 2K6
3beds
2,207sqft
Single Family Residence
Built in ----
1.24 Acres Lot
$-- Zestimate®
C$324/sqft
C$-- HOA
What's special
Large lotPrivate wooded retreatBright and airy kitchenQuartz counter topsLarge islandBlack windows and doorsThree bedrooms
- 111 days
- 8
- 0
Zillow last checked:
Listing updated:
Listed by:
Glenn Sullivan,
Sutton Group Professional Realty Brokerage
Source: NSAR,MLS®#: 202615720 Originating MLS®#: Nova Scotia Association of REALTORS®
Originating MLS®#: Nova Scotia Association of REALTORS®Facts & features
Interior
Bedrooms & bathrooms
- Bedrooms: 3
- Bathrooms: 3
- Full bathrooms: 3
- Main level bathrooms: 2
- Main level bedrooms: 3
Bedroom
- Level: Main
- Length: 9
Bedroom 1
- Level: Main
- Length: 9.03
Bathroom
- Level: Main
- Length: 8.03
Bathroom 1
- Level: Main
- Length: 8.03
Bathroom 2
- Level: Lower
- Length: 10.02
Dining room
- Level: Main
- Length: 8.01
Kitchen
- Level: Main
- Length: 10.01
Living room
- Level: Main
- Length: 14.01
Office
- Level: Lower
- Length: 14.01
Heating
- Baseboard, Heat Pump -Ductless
Appliances
- Included: None
- Laundry: Laundry Room
Features
- Ensuite Bath, High Speed Internet, Master Downstairs
- Flooring: Ceramic Tile, Hardwood, Laminate, Tile
- Basement: Finished
Interior area
- Total structure area: 2,207
- Total interior livable area: 2,207 sqft
- Finished area above ground: 1,400
Property
Parking
- Total spaces: 4
- Parking features: Double, Built-In, Heated Garage, Wired, Gravel
- Attached garage spaces: 2
- Details: Garage Details(Double, Built-In, 21' X 18'.9")
Features
- Levels: Split Entry
- Patio & porch: Deck
Lot
- Size: 1.24 Acres
- Features: Partially Cleared, 1 to 2.99 Acres
Details
- Parcel number: 41558669
- Zoning: RA-1
- Other equipment: HRV (Heat Rcvry Ventln), No Rental Equipment
Construction
Type & style
- Home type: SingleFamily
- Property subtype: Single Family Residence
Materials
- Vinyl Siding
- Roof: Asphalt
Condition
- New Construction,To Be Built
- New construction: Yes
Utilities & green energy
- Sewer: Septic Tank
- Water: Drilled Well
- Utilities for property: Cable Connected, Electricity Connected, Phone Connected, Electric
Community & HOA
Community
- Features: Golf, Park, Recreation Center, School Bus Service, Place of Worship
Location
- Region: Brookside
Financial & listing details
- Price per square foot: C$324/sqft
- Price range: C$714.9K - C$714.9K
- Date on market: 6/26/2026
- Ownership: Freehold
- Electric utility on property: Yes
Price history
| Date | Event | Price |
|---|---|---|
| 6/26/2026 | Listed for sale | C$714,900C$324/sqft |
Source:  NSAR #202615720 Report a problem NSAR #202615720 Report a problem | ||
Public tax history
Tax history is unavailable.
Climate risks
Neighborhood: B3T
Nearby schools
GreatSchools rating
No schools nearby
We couldn't find any schools near this home.
Schools provided by the listing agent
- Elementary: Prospect Road Elementary School
- Middle: Brookside Junior High School
- High: Bay View High School
Source: NSAR. This data may not be complete. We recommend contacting the local school district to confirm school assignments for this home.
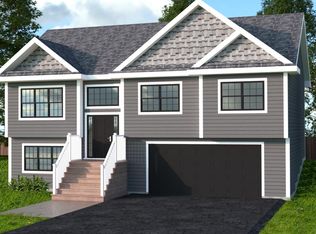
- C$701,9003 bd3 ba2k sqftYeaholm Way LOT 316, Halifax, NS B3T2K6New Construction
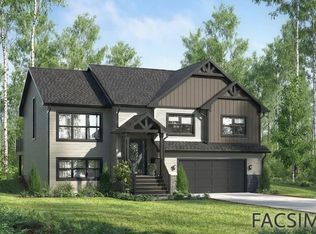
- C$769,9004 bd3 ba2.4k sqft104 Yeaholm Way LOT 312, Brookside, NS B3T2K6New Construction
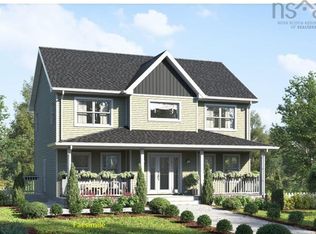
- C$713,4003 bd3 ba1.9k sqftYeaholm Way LOT 303, Halifax, NS B3T2K6New Construction
- C$984,9004 bd4 ba3.6k sqft123 Yeaholm Way LOT 302, Brookside, NS B2T2K6New Construction

Similar homes
- C$713,4003 bd3 ba1.9k sqftYeaholm Way Lot 303, Halifax, NS B3T 2K6New ConstructionMLS ID #202527105, Glenn Sullivan, Sutton Group Professional Realty Brokerage. NSAR
- C$688,4003 bd3 ba1.7k sqft209 Yeaholm Way Lot 307, Brookside, NS B3T 2K6New Construction
 MLS ID #202614627, Glenn Sullivan, Sutton Group Professional Realty Brokerage. NSAR
 - C$701,9003 bd3 ba2k sqftYeaholm Way Lot 316, Halifax, NS B3T 2K6New ConstructionMLS ID #202528997, Glenn Sullivan, Sutton Group Professional Realty Brokerage. NSAR
- C$769,9004 bd3 ba2.4k sqft104 Yeaholm Way Lot 312, Brookside, NS B3T 2K6New ConstructionMLS ID #202615026, Glenn Sullivan, Sutton Group Professional Realty Brokerage. NSAR
