On the scenic Lighthouse Route, Powers Road offers residents the beauty and serenity of living near the ocean, without having to give up the convenience of the city. The Hollyhock is a gorgeous, contemporary split entry home, offering 4 bedrooms, 3 baths, approx. 2000 sq ft of living space. Walking up to the main level you will be warmly welcomed with a large open concept kitchen joining the dining and living room. Conveniently located just down the hall is the primary bedroom complete with a walk-in closet, and 3pc ensuite. Two additional bedrooms and a full bathroom complete this level. The lower level is home to a spacious rec room, not to mention, a fourth bedroom & 3pc bathroom - perfect for extended family or guests. There is also a large double garage with a separate utility/storage room on the lower level. Powers Road is perfect for outdoor enthusiasts who can kayak hidden inlets and explore over 11,137 acres in the neighbouring Terence Bay Wilderness Area and golfers who have their choice of two courses within a 15-minute drive. This vibrant community is minutes from the shops and services on Prospect Rd, and only 20 minutes from Bayers Lake or Peggy's Cove. Ramar Homes offers a wide range of homes and lots to suit every budget. Start planning your custom build today.
New construction
C$649,900
39 Powers Rd, Whites Lake, NS B3T 1W5
4beds
1,921sqft
Single Family Residence
Built in ----
0.85 Acres Lot
$-- Zestimate®
C$338/sqft
C$-- HOA
What's special
Two additional bedroomsSpacious rec roomLarge double garage
- 50 days
- 5
- 0
Zillow last checked:
Listing updated:
Listed by:
Margaret Craig,
Engel & Volkers Brokerage
Source: NSAR,MLS®#: 202620147 Originating MLS®#: Nova Scotia Association of REALTORS®
Originating MLS®#: Nova Scotia Association of REALTORS®Facts & features
Interior
Bedrooms & bathrooms
- Bedrooms: 4
- Bathrooms: 3
- Full bathrooms: 3
- Main level bathrooms: 2
- Main level bedrooms: 3
Bedroom
- Level: Main
- Area: 90
- Dimensions: 10 x 9
Bedroom 1
- Level: Main
- Area: 100
- Dimensions: 10 x 10
Bedroom 2
- Level: Lower
- Area: 110
- Dimensions: 11 x 10
Bathroom
- Level: Main
- Area: 35
- Dimensions: 7 x 5
Bathroom 1
- Level: Main
- Area: 35
- Dimensions: 7 x 5
Bathroom 2
- Level: Lower
- Area: 35
- Dimensions: 7 x 5
Dining room
- Level: Main
- Area: 84
- Dimensions: 12 x 7
Family room
- Level: Lower
- Area: 192
- Dimensions: 16 x 12
Kitchen
- Level: Main
- Area: 120
- Dimensions: 12 x 10
Living room
- Level: Main
- Area: 132
- Dimensions: 12 x 11
Heating
- Baseboard, Heat Pump -Ductless
Appliances
- Included: None
- Laundry: Laundry Room
Features
- Ensuite Bath, High Speed Internet, Master Downstairs
- Flooring: Laminate, Tile
- Basement: Finished
Interior area
- Total structure area: 1,921
- Total interior livable area: 1,921 sqft
- Finished area above ground: 1,281
Property
Parking
- Total spaces: 2
- Parking features: Double, Built-In, Gravel, Multiple Driveways
- Attached garage spaces: 2
- Has uncovered spaces: Yes
- Details: Parking Details(Gravel, Driveway), Garage Details(Double. Built-In. Heated. Wired.)
Features
- Levels: Split Entry
- Patio & porch: Deck
Lot
- Size: 0.85 Acres
- Features: Partially Cleared, Not Landscaped, 0.5 to 0.99 Acres
Details
- Parcel number: 41559436
- Zoning: RA-3
- Other equipment: HRV (Heat Rcvry Ventln), No Rental Equipment
Construction
Type & style
- Home type: SingleFamily
- Property subtype: Single Family Residence
Materials
- Vinyl Siding
- Roof: Asphalt
Condition
- New Construction,To Be Built
- New construction: Yes
Utilities & green energy
- Sewer: Septic Tank
- Water: Drilled Well
- Utilities for property: Cable Connected, Electricity Connected, Phone Connected, Electric
Community & HOA
Community
- Features: Golf, Park, Playground, Recreation Center, School Bus Service, Place of Worship
Location
- Region: Whites Lake
Financial & listing details
- Price per square foot: C$338/sqft
- Price range: C$649.9K - C$649.9K
- Date on market: 8/10/2026
- Exclusions: Appliances, Landscaping.
- Ownership: Freehold
- Electric utility on property: Yes
Price history
| Date | Event | Price |
|---|---|---|
| 8/10/2026 | Listed for sale | C$649,900C$338/sqft |
Source:  NSAR #202620147 Report a problem NSAR #202620147 Report a problem | ||
Public tax history
Tax history is unavailable.
Climate risks
Neighborhood: B3T
Nearby schools
GreatSchools rating
No schools nearby
We couldn't find any schools near this home.
Schools provided by the listing agent
- Elementary: Atlantic Memorial - Terence Bay Elementary School (Atlantic Memorial)
- Middle: Brookside Junior High School
- High: Halifax West High School
Source: NSAR. This data may not be complete. We recommend contacting the local school district to confirm school assignments for this home.

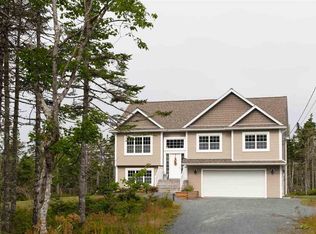
Similar homes
- C$743,0004 bd3 ba2.2k sqft115 Hargrove Ln, Halifax, NS B3T 0H8For Sale
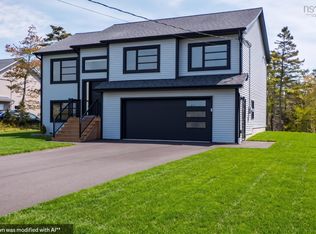 MLS ID #202623885, Willa Mealing, Engel & Volkers Brokerage. NSAR
 - C$599,9003 bd2 ba1.5k sqftLOT 105 Burkes Rd, Shad Bay, NS B3T 2B4New Construction
 MLS ID #202622275, Jason Paul, EXP Realty of Canada Inc. Brokerage. NSAR
 - C$688,4003 bd3 ba1.7k sqft209 Yeaholm Way Lot 307, Brookside, NS B3T 2K6New Construction
 MLS ID #202614627, Glenn Sullivan, Sutton Group Professional Realty Brokerage. NSAR
 - C$701,9003 bd3 ba2k sqftYeaholm Way Lot 316, Halifax, NS B3T 2K6New Construction
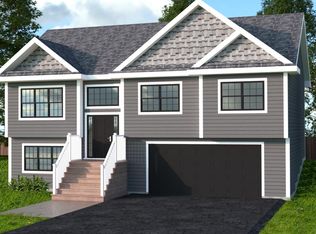 MLS ID #202528997, Glenn Sullivan, Sutton Group Professional Realty Brokerage. NSAR
