Welcome to "The Beckett," a stunning split-entry home plan nestled in the serene community of Brookside. Thoughtfully laid out over two levels, this spacious 2,443 sq. ft. design offers 4 bedrooms, 3 full baths, with plenty of room for family living. The main level features three bedrooms, including a luxurious primary suite complete with double sinks, a standalone soaker tub, and a custom 3x5-foot glass-door shower. The heart of the home is the open-concept kitchen, living, and dining area. Boasting vaulted ceilings, white shaker-style cabinets, quartz countertops, and a large 4x8-foot island with a breakfast bar, this light-filled space is perfect for large gatherings. Off the dining room, a 16x12-foot back deck extends your living space into nature. The lower level includes a large recreation room, a fourth bedroom, a full bathroom, a dedicated laundry room, and a functional mudroom right off the spacious double garage. A utility room at the back provides excellent additional storage. Modern upgrades like stylish black windows and doors are already included, with opportunities to add your own personal finishes during the model selection phase. Enjoy tranquil life surrounded by nature without sacrificing modern convenience. This property offers the perfect blend of natural beauty and privacy—an ideal escape from the city bustle, yet only a short drive to Bayer's Lake shopping, dining, and essential amenities. Equipped with a ductless heat pump for year-round energy-efficient heating and cooling, this home also includes a 10-year Atlantic Home Warranty for total peace of mind. Depending on the stage of construction when you purchase, you may be able to customize this model home or choose from other available lots on the street to build a different plan or a fully custom plan to start building your dream home!
New construction
C$769,900
104 Yeaholm Way Lot 312, Brookside, NS B3T 2K6
4beds
2,443sqft
Single Family Residence
Built in ----
1.24 Acres Lot
$-- Zestimate®
C$315/sqft
C$-- HOA
What's special
Luxurious primary suiteDouble sinksStandalone soaker tubVaulted ceilingsWhite shaker-style cabinetsQuartz countertopsLight-filled space
- 118 days
- 18
- 0
Zillow last checked:
Listing updated:
Listed by:
Glenn Sullivan,
Sutton Group Professional Realty Brokerage
Source: NSAR,MLS®#: 202615026 Originating MLS®#: Nova Scotia Association of REALTORS®
Originating MLS®#: Nova Scotia Association of REALTORS®Facts & features
Interior
Bedrooms & bathrooms
- Bedrooms: 4
- Bathrooms: 3
- Full bathrooms: 3
- Main level bathrooms: 2
- Main level bedrooms: 3
Bedroom
- Level: Main
- Length: 10.08
Bedroom 1
- Level: Main
- Length: 10.08
Bedroom 2
- Level: Lower
- Length: 12.05
Bathroom
- Level: Main
- Length: 8.03
Bathroom 1
- Level: Main
- Length: 8.03
Bathroom 2
- Level: Lower
- Length: 11.03
Dining room
- Level: Main
- Length: 12.05
Kitchen
- Level: Main
- Length: 10.02
Living room
- Level: Main
- Length: 12.05
Heating
- Baseboard, Heat Pump -Ductless
Appliances
- Included: None
- Laundry: Laundry Room
Features
- Ensuite Bath, High Speed Internet, Master Downstairs
- Flooring: Ceramic Tile, Hardwood, Laminate, Tile
- Basement: Finished
Interior area
- Total structure area: 2,443
- Total interior livable area: 2,443 sqft
- Finished area above ground: 1,458
Property
Parking
- Total spaces: 4
- Parking features: Double, Built-In, Heated Garage, Wired, Gravel
- Attached garage spaces: 2
- Details: Garage Details(24'.2" X 19'.3")
Features
- Levels: Split Entry
- Patio & porch: Deck
Lot
- Size: 1.24 Acres
- Features: Partially Cleared, 1 to 2.99 Acres
Details
- Parcel number: 41558636
- Zoning: RA-1
- Other equipment: HRV (Heat Rcvry Ventln), No Rental Equipment
Construction
Type & style
- Home type: SingleFamily
- Property subtype: Single Family Residence
Materials
- Vinyl Siding
- Roof: Asphalt
Condition
- New Construction,To Be Built
- New construction: Yes
Utilities & green energy
- Sewer: Septic Tank
- Water: Drilled Well
- Utilities for property: Cable Connected, Electricity Connected, Phone Connected, Electric
Community & HOA
Community
- Features: Golf, Park, Playground, Recreation Center, School Bus Service, Place of Worship
Location
- Region: Brookside
Financial & listing details
- Price per square foot: C$315/sqft
- Price range: C$769.9K - C$769.9K
- Date on market: 6/19/2026
- Ownership: Freehold
- Electric utility on property: Yes
Price history
| Date | Event | Price |
|---|---|---|
| 6/19/2026 | Listed for sale | C$769,900C$315/sqft |
Source:  NSAR #202615026 Report a problem NSAR #202615026 Report a problem | ||
Public tax history
Tax history is unavailable.
Climate risks
Neighborhood: B3T
Nearby schools
GreatSchools rating
No schools nearby
We couldn't find any schools near this home.
Schools provided by the listing agent
- Elementary: Prospect Road Elementary School
- Middle: Brookside Junior High School
- High: Bay View High School
Source: NSAR. This data may not be complete. We recommend contacting the local school district to confirm school assignments for this home.
- C$381,2003 bd3 ba2.4k sqft88 Yeaholm Way, Brookside, NS B3T2K6Off Market
- C$714,9003 bd3 ba2.2k sqft126 Yeaholm Way LOT 315, Brookside, NS B3T2K6New Construction

- C$713,4003 bd3 ba1.9k sqftYeaholm Way LOT 303, Halifax, NS B3T2K6New Construction
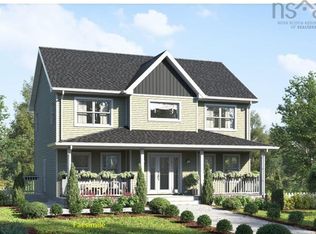
- C$300,5003 bd3 ba1.5k sqft89 Yeaholm Way, Brookside, NS B3T2K6Off Market
Similar homes
- C$869,9004 bd4 ba3k sqft105 Yeaholm Way Lot 301, Brookside, NS B3T 2K6New Construction
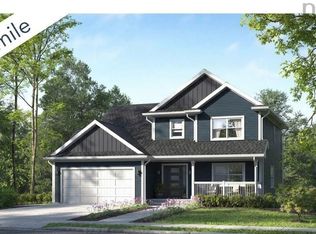 MLS ID #202619634, Glenn Sullivan, Sutton Group Professional Realty Brokerage. NSAR
 - C$714,9003 bd3 ba2.2k sqft126 Yeaholm Way Lot 315, Brookside, NS B3T 2K6New ConstructionMLS ID #202615720, Glenn Sullivan, Sutton Group Professional Realty Brokerage. NSAR
- C$688,4003 bd3 ba1.7k sqft209 Yeaholm Way Lot 307, Brookside, NS B3T 2K6New Construction
 MLS ID #202614627, Glenn Sullivan, Sutton Group Professional Realty Brokerage. NSAR
 - C$713,4003 bd3 ba1.9k sqftYeaholm Way Lot 303, Halifax, NS B3T 2K6New ConstructionMLS ID #202527105, Glenn Sullivan, Sutton Group Professional Realty Brokerage. NSAR
