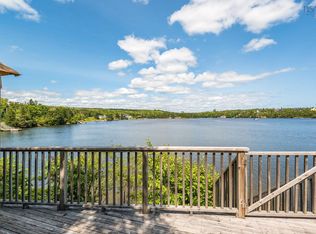

This is your chance to own a brand new home in the heart of Shad Bay. Construction on this 3 bedroom, 2 bathroom 1536 square foot home on slab starts in Fall 2026 and is set to be completed at the end May 2027, just in time to move into your new home for the start of Halifax's incredible summer season. 105 Burkes Road comes with single car garage, the open concept kitchen, dining and living space is finished with a stunning vaulted ceiling, making the space feel bright, open, and grand. The perfect place to have family and friends over for any occasion. The Primary bedroom comes with a full ensuite, walk in closet, and the other bedrooms are great sizes for children and visitors alike. The lot itself is set back from the main road, you'll almost feel like you're in your own little world, and away from all of the traffic noise on Prospect Road. 20 minutes from Halifax's iconic Peggy's Cove, 20 minutes from shopping in Bayer's Lake, and 30 minutes to Halifax's downtown peninsula. There is a special opportunity for a buyer if they come along soon enough, they have the opportunity to pick out their finishes for the home while it's being built! (Limited time only.) Schedule your viewing today!
New construction
C$599,900
LOT 105 Burkes Rd, Shad Bay, NS B3T 2B4
3beds
1,536sqft
Single Family Residence
Built in ----
0.81 Acres Lot
$-- Zestimate®
C$391/sqft
C$-- HOA
What's special
Single car garageStunning vaulted ceiling
- 46 days
- 20
- 1
Zillow last checked:
Listing updated:
Listed by:
Jason Paul,
EXP Realty of Canada Inc. Brokerage,
Anja Paul,
EXP Realty of Canada Inc.
Source: NSAR,MLS®#: 202622275 Originating MLS®#: Nova Scotia Association of REALTORS®
Originating MLS®#: Nova Scotia Association of REALTORS®Facts & features
Interior
Bedrooms & bathrooms
- Bedrooms: 3
- Bathrooms: 2
- Full bathrooms: 2
- Main level bathrooms: 2
- Main level bedrooms: 3
Bedroom
- Level: Main
- Area: 122.96
- Dimensions: 11.6 x 10.6
Bedroom 1
- Level: Main
- Area: 119.9
- Dimensions: 11 x 10.9
Bathroom
- Level: Main
- Width: 5.1
Bathroom 1
- Level: Main
- Area: 71.94
- Dimensions: 6.6 x 10.9
Kitchen
- Level: Main
- Area: 226.1
- Dimensions: 13.3 x 17
Living room
- Level: Main
- Area: 272
- Dimensions: 16 x 17
Heating
- Baseboard, Heat Pump -Ductless
Features
- High Speed Internet, Master Downstairs
- Flooring: Ceramic Tile, Laminate
- Basement: None
Interior area
- Total structure area: 1,536
- Total interior livable area: 1,536 sqft
- Finished area above ground: 1,536
Property
Parking
- Total spaces: 1
- Parking features: Attached, Single, Gravel
- Attached garage spaces: 1
- Details: Garage Details(Single, Attached.)
Lot
- Size: 0.81 Acres
- Features: 0.5 to 0.99 Acres
Details
- Parcel number: 41533472
- Zoning: RRB-1
- Other equipment: No Rental Equipment
Construction
Type & style
- Home type: SingleFamily
- Architectural style: Bungalow
- Property subtype: Single Family Residence
Materials
- Stone, Vinyl Siding
- Foundation: Slab
- Roof: Asphalt
Condition
- New Construction,To Be Built
- New construction: Yes
Utilities & green energy
- Sewer: Septic Tank
- Water: Drilled Well
- Utilities for property: Cable Connected, Electricity Connected, Phone Connected, Electric
Community & HOA
Location
- Region: Shad Bay
Financial & listing details
- Price per square foot: C$391/sqft
- Price range: C$599.9K - C$599.9K
- Date on market: 9/3/2026
- Ownership: Freehold
- Electric utility on property: Yes
Price history
| Date | Event | Price |
|---|---|---|
| 9/3/2026 | Listed for sale | C$599,900C$391/sqft |
Source:  NSAR #202622275 Report a problem NSAR #202622275 Report a problem | ||
Public tax history
Tax history is unavailable.
Climate risks
Neighborhood: B3T
Nearby schools
GreatSchools rating
No schools nearby
We couldn't find any schools near this home.
Schools provided by the listing agent
- Elementary: Atlantic Memorial - Terence Bay Elementary School (Atlantic Memorial)
- Middle: Brookside Junior High School
- High: Halifax West High School
Source: NSAR. This data may not be complete. We recommend contacting the local school district to confirm school assignments for this home.
Similar homes
- C$675,0005 bd2 ba1.8k sqft3981 Prospect Rd, Shad Bay, NS B3T 2B9For Sale
 MLS ID #202625467, Alicia Cooper, Engel & Volkers (Chester) Brokerage. NSAR
 - C$699,9003 bd2 ba1.9k sqft107 Prospect Bay Rd, Prospect Bay, NS B3T 1Z4For Sale
 MLS ID #202618767, Tamara Barker, Sutton Group Professional Realty Brokerage. NSAR
 - C$649,9004 bd3 ba1.9k sqft39 Powers Rd, Whites Lake, NS B3T 1W5New Construction
 MLS ID #202625617, Margaret Craig, Engel & Volkers Brokerage. NSAR
 - C$599,9003 bd2 ba1.6k sqft667 Shad Point Pkwy, Blind Bay, NS B3Z 4K9New Construction
 MLS ID #202618095, Kyle Smyth, LPT Realty ULC Brokerage. NSAR
