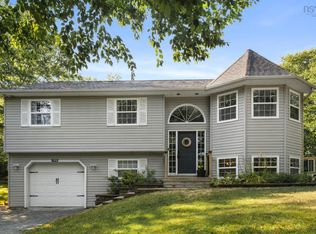
Here we are...This home was just professionaly renovated and upgraded, including new septic system, extended depth of the well, landscaping, paved driveway and new 16 x 12 shed! Home has new wiring and electrical panel , two new heatpumps, new electric basboard heaters. Two totally new bathrooms and new electric hot water heater. All new windows on lower level. The diningroom and kitchen have been opened up to provide an open concept making the home much brighter and spacious! New interior trim and hardware. Existing brick fireplace in living room, and wood stove on lower level. What an amazing transformation with this home! Wait until you see the fantastic back yard with the large concrete patio! Have your financing approval and call your Realtor today for a viewing, as next week might be to late!!! This is really impressive compared to what it was!!!
For sale
C$585,000
85 Pinetree Cres, Hammonds Plains, NS B3Z 1K4
4beds
2,295sqft
Single Family Residence
Built in 1976
0.42 Acres Lot
$-- Zestimate®
C$255/sqft
C$-- HOA
What's special
Paved drivewayTwo new heatpumpsTwo totally new bathroomsMuch brighter and spacious
- 40 days
- 44
- 9
Zillow last checked:
Listing updated:
Listed by:
David Borden,
BORDEN REAL ESTATE LIMITED - A586 Brokerage
Source: NSAR,MLS®#: 202622311 Originating MLS®#: Nova Scotia Association of REALTORS®
Originating MLS®#: Nova Scotia Association of REALTORS®Facts & features
Interior
Bedrooms & bathrooms
- Bedrooms: 4
- Bathrooms: 2
- Full bathrooms: 2
- Main level bathrooms: 1
- Main level bedrooms: 3
Bedroom
- Level: Main
- Area: 122.56
- Dimensions: 13.25 x 9.25
Bedroom 1
- Level: Main
- Area: 80.66
- Dimensions: 9.58 x 8.42
Bedroom 2
- Level: Lower
- Area: 136.5
- Dimensions: 13 x 10.5
Bathroom
- Level: Main
- Area: 60.28
- Dimensions: 11.67 x 5.17
Bathroom 1
- Level: Lower
- Area: 53.33
- Dimensions: 8 x 6.67
Family room
- Level: Lower
- Area: 143.75
- Dimensions: 12.5 x 11.5
Kitchen
- Level: Main
- Area: 264
- Dimensions: 22 x 12
Living room
- Level: Main
- Area: 217.75
- Dimensions: 16.75 x 13
Office
- Level: Lower
- Area: 92.81
- Dimensions: 11.25 x 8.25
Heating
- Baseboard, Heat Pump -Ductless, Stove
Appliances
- Included: Electric Range, Dishwasher, Dryer, Washer, Freezer - Chest, Refrigerator
- Laundry: Laundry Room
Features
- High Speed Internet, Master Downstairs
- Flooring: Hardwood, Laminate, Tile
- Basement: Full,Finished
- Has fireplace: Yes
- Fireplace features: Wood Burning Stove, Wood Burning
Interior area
- Total structure area: 2,295
- Total interior livable area: 2,295 sqft
- Finished area above ground: 1,170
Property
Parking
- Parking features: No Garage, Paved
Features
- Levels: Split Entry
Lot
- Size: 0.42 Acres
- Features: Cleared, Landscaped, Level, Sloping/Terraced, Under 0.5 Acres
Details
- Additional structures: Shed(s)
- Parcel number: 00427773
- Zoning: R1
- Other equipment: No Rental Equipment
Construction
Type & style
- Home type: SingleFamily
- Property subtype: Single Family Residence
Materials
- Vinyl Siding
- Roof: Asphalt
Condition
- New construction: No
- Year built: 1976
Utilities & green energy
- Sewer: Septic Tank
- Water: Drilled Well
- Utilities for property: Cable Connected, Phone Connected, Electric
Community & HOA
Community
- Features: Playground, School Bus Service
Location
- Region: Hammonds Plains
Financial & listing details
- Price per square foot: C$255/sqft
- Tax assessed value: C$417,700
- Price range: C$585K - C$585K
- Date on market: 9/3/2026
- Inclusions: Fridge, Stove, Dishwasher, Washer, Dryer
- Ownership: Freehold
- Electric utility on property: Yes
Price history
| Date | Event | Price |
|---|---|---|
| 10/9/2026 | Price change | C$585,000-1.7%C$255/sqft |
Source:  NSAR #202622311 Report a problem NSAR #202622311 Report a problem | ||
| 9/3/2026 | Listed for sale | C$595,000C$259/sqft |
Source: NSAR #202622311 Report a problem | ||
Public tax history
| Year | Property taxes | Tax assessment |
|---|---|---|
| 2019 | -- | C$158,200 |
Climate risks
Neighborhood: B3Z
Nearby schools
GreatSchools rating
No schools nearby
We couldn't find any schools near this home.
Schools provided by the listing agent
- Elementary: Hammonds Plains Consolidated Elementary School
- Middle: Madeline Symonds Middle School
- High: West Bedford High
Source: NSAR. This data may not be complete. We recommend contacting the local school district to confirm school assignments for this home.
- C$178,1003 bd1 ba1.5k sqft89 Pinetree Cres, Hammonds Plains, NS B3Z1K4Off Market
- C$200,800-- bd2 ba2.1k sqft81 Pinetree Cres, Hammonds Plains, NS B3Z1K4Off Market
- C$216,100-- bd2 ba2.2k sqft86 Pinetree Cres, Hammonds Plains, NS B3Z1K4Off Market
- C$179,200-- bd2 ba1.5k sqft90 Pinetree Cres, Hammonds Plains, NS B3Z1K4Off Market
Similar homes
- C$575,0005 bd2 ba2.4k sqft61 Chalamont Dr, Hammonds Plains, NS B3Z 1H8For Sale
 MLS ID #202620547, Sophie Giterman, Easy List Realty Ltd. Brokerage. NSAR
 - C$724,9004 bd4 ba3k sqft10 Sylvania Ter, Halifax, NS B3Z 1J1For Sale
 MLS ID #202619455, Leah Sinnott, Royal LePage Anchor Realty Brokerage. NSAR
 - C$704,9004 bd3 ba1.9k sqft198 Tattenham Cres, Hammonds Plains, NS B4B 1V2For Sale
 MLS ID #202624496, Mary Laing, Red Door Realty Brokerage. NSAR
 - C$675,0005 bd3 ba2.8k sqft48 Gleneagles Dr, Halifax, NS B4B 1V8For Sale
 MLS ID #202622574, Jacqui Rostek Holder, Royal LePage Atlantic Brokerage. NSAR
