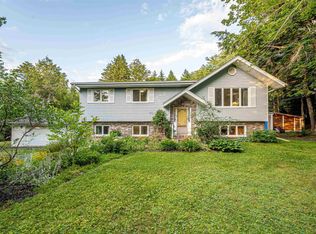
RARE 3,000 SQ. FT. RENOVATOR'S DREAM ON 16,000+ SQ. FT. LOT – DEVELOPMENT POTENTIAL IN LOWER SACKVILLE! Solidly built 3,000 sq. ft. two-storey home, proudly owned by its original Italian owner. You'll appreciate the extensive use of brick surrounding the exterior and the unique concrete room beneath the garage. This property offers a rare combination of space, privacy, and central municipal services in the heart of Lower Sackville. This home features hardwood and white ceramic flooring throughout, a spacious living room, formal dining room, an eat-in kitchen with ample cabinetry, and a welcoming family room highlighted by a classic brick hearth. Upstairs, four generously sized 2nd level bedrooms, a full bath. The lower level offers incredible flexibility with an oversized family room featuring double doors leading directly to the backyard. Additional bonus spaces include a dedicated wine-making room and a large cold room beneath the garage—perfect for brewing enthusiasts, hobbyists, workshop space, or preserving home-grown produce. Recent upgrades provide peace of mind and include: roof shingles (2016), oil tank (2018), steel chimney liner (2025), hot water furnace (2026), various plumbing and electrical updates. SEE FEATURE/DOCS
For sale
C$739,900
6 Raymond Dr, Halifax, NS B4C 1H1
4beds
3,000sqft
Single Family Residence
Built in 1979
0.37 Acres Lot
$-- Zestimate®
C$247/sqft
C$-- HOA
What's special
Formal dining roomDedicated wine-making room
- 31 days |
- 33 |
- 0 |
Zillow last checked:
Listing updated:
Listed by:
Finley Evong,
Realty Connect Ltd. Brokerage
Source: NSAR,MLS®#: 202615701 Originating MLS®#: Nova Scotia Association of REALTORS®
Originating MLS®#: Nova Scotia Association of REALTORS®Facts & features
Interior
Bedrooms & bathrooms
- Bedrooms: 4
- Bathrooms: 3
- Full bathrooms: 2
- 1/2 bathrooms: 1
- Main level bathrooms: 1
Bedroom
- Level: Second
- Area: 149.76
- Dimensions: 14.4 x 10.4
Bedroom 1
- Level: Second
- Area: 151.84
- Dimensions: 14.6 x 10.4
Bedroom 2
- Level: Second
- Area: 84
- Dimensions: 10.5 x 8
Bathroom
- Level: Main
- Area: 37.26
- Dimensions: 6.9 x 5.4
Bathroom 1
- Level: Second
- Area: 49.41
- Dimensions: 8.1 x 6.1
Bathroom 2
- Level: Basement
- Area: 30.6
- Dimensions: 6 x 5.1
Dining room
- Level: Main
- Area: 163.3
- Dimensions: 14.2 x 11.5
Family room
- Level: Main
- Area: 189.44
- Dimensions: 14.8 x 12.8
Kitchen
- Level: Main
- Area: 238
- Dimensions: 17 x 14
Living room
- Level: Main
- Area: 257.6
- Dimensions: 18.4 x 14
Heating
- Furnace, Hot Water, Stove
Appliances
- Included: Electric Range, Dishwasher, Refrigerator
- Laundry: Laundry Room
Features
- Central Vacuum, High Speed Internet
- Flooring: Ceramic Tile, Hardwood
- Basement: Full,Walk-Out Access
- Has fireplace: Yes
- Fireplace features: Fireplace(s)
Interior area
- Total structure area: 3,000
- Total interior livable area: 3,000 sqft
- Finished area above ground: 2,165
Property
Parking
- Total spaces: 1.5
- Parking features: Attached, 1.5, Heated Garage, Parking Spaces(s), Paved
- Attached garage spaces: 1.5
- Details: Parking Details(Paved Parking, Multiple Vehicles.), Garage Details(22 X 15.8 Full Wine Cellar Under Slab)
Features
- Levels: 2 Storey
- Stories: 2
Lot
- Size: 0.37 Acres
- Features: Partially Cleared, Partial Landscaped, Level, Under 0.5 Acres, Near Public Transit
Details
- Additional structures: Shed(s)
- Parcel number: 40002982
- Zoning: R1
- Other equipment: No Rental Equipment
Construction
Type & style
- Home type: SingleFamily
- Property subtype: Single Family Residence
Materials
- Brick, Wood Siding
- Roof: Asphalt
Condition
- New construction: No
- Year built: 1979
Utilities & green energy
- Gas: Oil
- Sewer: Municipal
- Water: Municipal
- Utilities for property: Cable Connected, Electricity Connected, Phone Connected
Community & HOA
Community
- Features: Recreation Center, School Bus Service, Place of Worship
Location
- Region: Halifax
Financial & listing details
- Price per square foot: C$247/sqft
- Tax assessed value: C$951,498
- Price range: C$739.9K - C$739.9K
- Date on market: 6/26/2026
- Inclusions: Fridge, Stove (To Be Replaced), Dishwasher.
- Exclusions: Basement- Upright Freezer & Stove,
- Ownership: Freehold
- Electric utility on property: Yes
Finley Evong
Finley Evong
(902) 456-6001
By pressing Contact Agent, you agree that the real estate professional identified above may call/text you about your search, which may involve use of automated means and pre-recorded/artificial voices. You don't need to consent as a condition of buying any property, goods, or services. Message/data rates may apply. You also agree to our Terms of Use. Zillow does not endorse any real estate professionals. We may share information about your recent and future site activity with your agent to help them understand what you're looking for in a home.
Price history
| Date | Event | Price |
|---|---|---|
| 6/26/2026 | Listed for sale | C$739,900C$247/sqft |
Source:  NSAR #202615701 Report a problem NSAR #202615701 Report a problem | ||
Public tax history
Tax history is unavailable.
Climate risks
Neighborhood: B4C
Nearby schools
GreatSchools rating
No schools nearby
We couldn't find any schools near this home.
Schools provided by the listing agent
- Elementary: Sycamore Lane Elementary School
- Middle: AJ Smeltzer Junior High School
- High: Sackville High School
Source: NSAR. This data may not be complete. We recommend contacting the local school district to confirm school assignments for this home.
- C$220,600-- bd2 ba1.9k sqft6 Raymond Dr, Lower Sackville, NS B4C1H1Off Market
- C$188,3004 bd2 ba1.5k sqft4 Raymond Dr, Lower Sackville, NS B4C1H1Off Market
- C$197,500-- bd2 ba2k sqft8 Raymond Dr, Lower Sackville, NS B4C1H1Off Market
- C$221,7005 bd2 ba2k sqft10 Raymond Dr, Lower Sackville, NS B4C1H1Off Market
- C$213,900-- bd1 ba1.8k sqft14 Cornwall St, Lower Sackville, NS B4C1J1Off Market
- C$189,200-- bd1 ba1.6k sqft5 Raymond Dr, Lower Sackville, NS B4C1G9Off Market
- C$208,400-- bd2 ba1.9k sqft7 Raymond Dr, Lower Sackville, NS B4C1G9Off Market
- C$217,500-- bd2 ba1.7k sqft12 Raymond Dr, Lower Sackville, NS B4C1H1Off Market
Similar homes
- C$759,0003 bd3 ba3k sqft6 Ainsley Ct, Halifax, NS B2T 1E7For Sale
 MLS ID #202613483, Paul Sentner, Keller Williams Select Realty (Elmsdale) Brokerage. NSAR
 - C$749,0005 bd3 ba3.5k sqft18 Behrent Ct, Halifax, NS B2T 1A5For Sale
 MLS ID #202616570, John Knol, Viewpoint Realty Services Inc. (Elmsdale) Brokerage. NSAR
 - C$630,0005 bd2 ba2.3k sqft10 Elmwood Ct, Halifax, NS B4E 3B1For Sale
 MLS ID #202618448, Angela Leaman, Keller Williams Select Realty Brokerage. NSAR
 - C$709,9004 bd3 ba2.5k sqft980 White Hills Run, Halifax, NS B4B 1V4For Sale
 MLS ID #202614575, Geri Barrington, Royal LePage Atlantic Brokerage. NSAR
 - C$619,9003 bd2 ba2.4k sqft138 Hallmark Ave, Halifax, NS B4C 3R4For SaleMLS ID #202615361, Watson Teng, Verve Realty Group Brokerage. NSAR
- C$739,0003 bd2 ba3.2k sqft22-24 & #20, Beaver Bank, NS B4G 1C4For SaleMLS ID #202608606, Patricia Roberts, Sutton Group Professional Realty Brokerage. NSAR
- C$874,9003 bd4 ba2.4k sqft94 Valerie Ct, Halifax, NS B2T 1Y7For SaleMLS ID #202616938, Kurt Repchull, Keller Williams Select Realty Brokerage. NSAR
- C$668,0004 bd2 ba2.4k sqft219 Monarch Dr, Beaver Bank, NS B4E 3J1For SaleMLS ID #202614036, Lingyun (ling) Wang, RE/MAX Nova (Halifax) Brokerage. NSAR
- C$849,9006 bd3 ba3.2k sqft21 Cedarcrest Dr, Hammonds Plains, NS B4B 1T3For SaleMLS ID #202618417, Conner Sherwood, Exit Real Estate Professionals Brokerage. NSAR
- C$680,0005 bd4 ba3.6k sqft12 Campbell Dr, Bedford, NS B4A 1N6For SaleMLS ID #202615351, Melissa Locke, RE/MAX Nova Brokerage. NSAR
- C$779,9004 bd4 ba2.6k sqft116 Thompson Run, Hammonds Plains, NS B4B 1T7For SaleMLS ID #202610430, Jerry Murphy, Keller Williams Select Realty Brokerage. NSAR
- C$589,0004 bd3 ba2k sqft79 Riverview Cres, Bedford, NS B4A 2X5For SaleMLS ID #202618319, Lynnette Carter, Keller Williams Select Realty Brokerage. NSAR
- C$584,9003 bd2 ba1.7k sqft73 Wynn Castle Dr, Lower Sackville, NS B4E 2H3For SaleMLS ID #202616918, Janet Josselyn, Sutton Group Professional Realty Brokerage. NSAR
- C$729,9004 bd3 ba2.9k sqft65 Lakehill Dr, Halifax, NS B2W 6C8For SaleMLS ID #202613114, Jon Murray, Keller Williams Select Realty Brokerage. NSAR
- C$729,9003 bd2 ba2.7k sqft28 Fort Sackville Rd, Halifax, NS B4A 2G5For SaleMLS ID #202614172, Tanya Smyk, RE/MAX Nova (Halifax) Brokerage. NSAR
- C$799,9003 bd3 ba2.9k sqft111 Saint George Blvd, Halifax, NS B4B 1K7For SaleMLS ID #202615562, Morgan June Haney, The Agency Real Estate Brokerage Brokerage. NSAR
- C$599,9003 bd3 ba2.4k sqft88 Westwind Rdg, Halifax, NS B4E 3B4For SaleMLS ID #202613184, Darrin Boudreau, RE/MAX Nova (Halifax) Brokerage. NSAR
- C$479,9004 bd2 ba1.6k sqft27 Judy Ave, Halifax, NS B4E 1A6For SaleMLS ID #202616148, Bruce Patterson, Exit Real Estate Professionals Brokerage. NSAR
- C$749,9996 bd4 ba3.2k sqft22 Northcliffe Ln, Halifax, NS B3M 2Z6For SaleMLS ID #202617266, Melissa Berry, RE/MAX Nova (Halifax) Brokerage. NSAR
- C$719,0005 bd3 ba3.2k sqft56 Bristol Ave, Halifax, NS B3Z 1G7For SaleMLS ID #202614131, Heidi Rhyno, Royal LePage Atlantic Brokerage. NSAR
