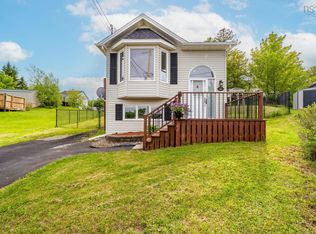
Welcome to 27 Judy Avenue, nestled in one of Lower Sackville's most sought-after, established neighbourhoods. Conveniently located close to schools, parks, shopping, restaurants, and everyday amenities, this home offers the perfect blend of comfort, convenience, and pride of ownership. Situated on a beautiful, sunny lot, you'll enjoy thoughtfully planted perennials that provide colorful blooms throughout the warmer months, creating an ever-changing landscape to enjoy season after season. Inside, you'll find a well-maintained home featuring three bedrooms plus a den, two full bathrooms, and an attached garage. Major updates have already been completed, including brand-new windows, new flooring, energy-efficient heat pumps, an approximately 10-year-old roof, and an approximately 5-year-old hot water tank, allowing you to move in with confidence knowing the big-ticket items have already been taken care of. The double paved driveway provides plenty of parking, while the home's location and updates make it an excellent choice for families, first-time buyers, or anyone looking for a home in a well-established community. Don't miss your opportunity to make this wonderful property your next home.
For sale
C$479,900
27 Judy Ave, Halifax, NS B4E 1A6
4beds
1,679sqft
Single Family Residence
Built in 1975
5,998 Square Feet Lot
$-- Zestimate®
C$286/sqft
C$-- HOA
What's special
Beautiful sunny lotWell-maintained homeAttached garageBrand-new windowsNew flooringEnergy-efficient heat pumps
- 26 days |
- 114 |
- 7 |
Zillow last checked:
Listing updated:
Listed by:
Bruce Patterson,
Exit Real Estate Professionals Brokerage,
Angela Cowan,
Exit Real Estate Professionals
Source: NSAR,MLS®#: 202616148 Originating MLS®#: Nova Scotia Association of REALTORS®
Originating MLS®#: Nova Scotia Association of REALTORS®Facts & features
Interior
Bedrooms & bathrooms
- Bedrooms: 4
- Bathrooms: 2
- Full bathrooms: 2
- Main level bathrooms: 1
- Main level bedrooms: 3
Bedroom
- Level: Main
- Area: 87.15
- Dimensions: 8.3 x 10.5
Bedroom 1
- Level: Main
- Area: 107.5
- Dimensions: 8.2 x 13.11
Bathroom
- Level: Main
- Area: 41.55
- Dimensions: 10.11 x 4.11
Bathroom 1
- Level: Basement
- Area: 39.35
- Dimensions: 7.7 x 5.11
Dining room
- Level: Main
- Area: 110.4
- Dimensions: 9.6 x 11.5
Kitchen
- Level: Main
- Area: 125.4
- Dimensions: 11.4 x 11
Living room
- Level: Main
- Area: 199.12
- Dimensions: 13.1 x 15.2
Office
- Level: Basement
- Area: 93.24
- Dimensions: 7.4 x 12.6
Heating
- Baseboard, Heat Pump -Ductless
Cooling
- Ductless
Features
- High Speed Internet, Master Downstairs
- Flooring: Carpet, Laminate
- Basement: Full,Finished
- Has fireplace: Yes
- Fireplace features: Wood Burning
Interior area
- Total structure area: 1,679
- Total interior livable area: 1,679 sqft
- Finished area above ground: 1,050
Property
Parking
- Total spaces: 3
- Parking features: Attached, Single, Double, Paved
- Attached garage spaces: 1
- Details: Parking Details(Paved Double), Garage Details(Attached Single)
Features
- Levels: Split Entry
- Patio & porch: Deck, Patio
Lot
- Size: 5,998 Square Feet
- Features: Cleared, Landscaped, Level, Under 0.5 Acres, Near Public Transit
Details
- Additional structures: Shed(s)
- Parcel number: 40100935
- Zoning: R1
- Other equipment: No Rental Equipment
Construction
Type & style
- Home type: SingleFamily
- Property subtype: Single Family Residence
Materials
- Aluminum Siding
- Roof: Asphalt
Condition
- New construction: No
- Year built: 1975
Utilities & green energy
- Sewer: Municipal
- Water: Municipal
- Utilities for property: Cable Connected, Electricity Connected, Phone Connected, Electric
Community & HOA
Community
- Features: Park, Playground, Recreation Center, School Bus Service, Shopping
Location
- Region: Halifax
Financial & listing details
- Price per square foot: C$286/sqft
- Price range: C$479.9K - C$479.9K
- Date on market: 6/30/2026
- Ownership: Freehold
- Electric utility on property: Yes
Bruce Patterson
Bruce Patterson
(902) 401-5859
By pressing Contact Agent, you agree that the real estate professional identified above may call/text you about your search, which may involve use of automated means and pre-recorded/artificial voices. You don't need to consent as a condition of buying any property, goods, or services. Message/data rates may apply. You also agree to our Terms of Use. Zillow does not endorse any real estate professionals. We may share information about your recent and future site activity with your agent to help them understand what you're looking for in a home.
Price history
| Date | Event | Price |
|---|---|---|
| 7/17/2026 | Price change | C$479,900-2.1%C$286/sqft |
Source:  NSAR #202616148 Report a problem NSAR #202616148 Report a problem | ||
| 7/5/2026 | Price change | C$490,000-3.9%C$292/sqft |
Source: NSAR #202616148 Report a problem | ||
| 6/30/2026 | Listed for sale | C$509,900C$304/sqft |
Source: NSAR #202616148 Report a problem | ||
Public tax history
Tax history is unavailable.
Climate risks
Neighborhood: B4E
Nearby schools
GreatSchools rating
No schools nearby
We couldn't find any schools near this home.
Schools provided by the listing agent
- Elementary: Harry R Hamilton Elementary School
- Middle: Sackville Heights Junior High School
- High: Millwood High School
Source: NSAR. This data may not be complete. We recommend contacting the local school district to confirm school assignments for this home.
- C$193,7004 bd2 ba1.5k sqft27 Judy Ave, Lower Sackville, NS B4E1A6Off Market
- C$188,900-- bd2 ba1.6k sqft25 Judy Ave, Lower Sackville, NS B4E1A6Off Market
- C$193,500-- bd1 ba1.6k sqft33 Judy Ave, Lower Sackville, NS B4E1A6Off Market
- C$189,9003 bd2 ba1.4k sqft15 Judy Ave, Lower Sackville, NS B4E1A6Off Market
- C$197,300-- bd2 ba1.7k sqft35 Judy Ave, Lower Sackville, NS B4E1A6Off Market
- C$194,500-- bd2 ba1.6k sqft34 Judy Ave, Lower Sackville, NS B4E1A7Off Market
- C$196,100-- bd2 ba1.8k sqft40 Judy Ave, Lower Sackville, NS B4E1A7Off Market
- C$193,3003 bd2 ba1.8k sqft32 Judy Ave, Lower Sackville, NS B4E1A7Off Market
Similar homes
- C$529,9004 bd2 ba2.3k sqft199 Prince St, Lower Sackville, NS B4C 1L6For Sale
 MLS ID #202618277, Shauna Boyle, RE/MAX Nova (Halifax) Brokerage. NSAR
 - C$584,9003 bd2 ba1.7k sqft73 Wynn Castle Dr, Lower Sackville, NS B4E 2H3For Sale
 MLS ID #202616918, Janet Josselyn, Sutton Group Professional Realty Brokerage. NSAR
 - C$485,5003 bd2 ba1.2k sqft51 Bianca Ct, Halifax, NS B4E 3E2For Sale
 MLS ID #202614209, Roshanak Abbas Nazari, Royal LePage Atlantic Brokerage. NSAR
 - C$459,9003 bd1 ba1.1k sqft75 Nordic Cres, Halifax, NS B4C 2E4For Sale
 MLS ID #202616716, Caine Harrison, RE/MAX Nova (Halifax) Brokerage. NSAR
 - C$424,5003 bd2 ba1.7k sqft97 Bruce Dr, Halifax, NS B4C 3V2For SaleMLS ID #202617329, Daniel Cyr, RE/MAX Nova Brokerage. NSAR
- C$519,0004 bd1 ba1.6k sqft512 Windsor Junction Rd, Windsor Junction, NS B2T 1G1For SaleMLS ID #202612728, Brent Goertzen, Exit Realty Town & Country Brokerage. NSAR
- C$429,9003 bd2 ba1.1k sqft27 Florence Place Ct, Lower Sackville, NS B4C 3X3For SaleMLS ID #202617106, Megan Holwell, Royal LePage Atlantic Brokerage. NSAR
- C$519,9003 bd2 ba2.1k sqft38 Ascot Way, Halifax, NS B4E 2J1For SaleMLS ID #202614170, Lily Dunn, Royal LePage Atlantic Brokerage. NSAR
- C$569,0003 bd2 ba1.7k sqft4 Meadowview Dr, Bedford, NS B4A 2C2For SaleMLS ID #202618426, Robert Scanlan, Royal LePage Atlantic (Dartmouth) Brokerage. NSAR
- C$589,0004 bd3 ba2k sqft79 Riverview Cres, Bedford, NS B4A 2X5For SaleMLS ID #202618319, Lynnette Carter, Keller Williams Select Realty Brokerage. NSAR
- C$499,9004 bd2 ba1.8k sqft2155 Beaver Bank Rd, Beaver Bank, NS B4G 1E2For SaleMLS ID #202527307, Gail Richard, Results Realty Atlantic Inc. Brokerage. NSAR
- C$424,9003 bd2 ba1.2k sqft161 Lakeview Rd, Halifax, NS B4C 4C7For SaleMLS ID #202616490, Brenda K Kielbratowski, Keller Williams Select Realty Brokerage. NSAR
- C$524,9003 bd2 ba1.6k sqft21 Lewis Dr, Bedford, NS B4B 1C1For SaleMLS ID #202616369, Ellen Merchant, Red Door Realty Brokerage. NSAR
- C$489,9003 bd2 ba1.4k sqft176 Miller Lake Rd, Halifax, NS B2T 1J5For SaleMLS ID #202614614, Kim MacLeod, Royal LePage Atlantic (Enfield) Brokerage. NSAR
- C$539,0005 bd2 ba2.3k sqft32 Martyn Dr, Fall River, NS B2T 1E7For SaleMLS ID #202612040, Jessica Germain, Keller Williams Select Realty Brokerage. NSAR
- C$549,8993 bd1 ba1.9k sqft674 Hammonds Plains Rd, Halifax, NS B4B 1A7For SaleMLS ID #202613986, Michael Doyle, Assist-2-Sell Homeworks Realty Brokerage. NSAR
- C$565,0004 bd2 ba1.9k sqft36 Anthony Ave, Halifax, NS B2T 1A3For SaleMLS ID #202615756, Grant Sprague, Keller Williams Select Realty Brokerage. NSAR
- C$489,9004 bd2 ba1.5k sqft8 Major St, Halifax, NS B2X 1A4For SaleMLS ID #202615254, Julie Horne, Viewpoint Realty Services Inc. Brokerage. NSAR
- C$439,0004 bd1 ba1.2k sqft75 Courtney Rd, Dartmouth, NS B3A 4C3For SaleMLS ID #202618400, Jen Demmings, Keller Williams Select Realty Brokerage. NSAR
- C$599,0003 bd2 ba2k sqft163 Lakeland St, Beaver Bank, NS B4G 1A6For SaleMLS ID #202608788, Melanie Leblanc, Royal LePage Atlantic Brokerage. NSAR
