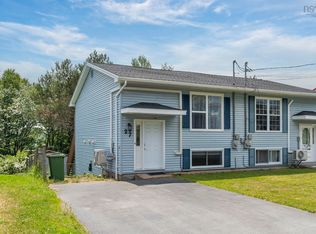
Welcome to 75 Nordic Crescent, a well-maintained bungalow in the heart of Lower Sackville, offering comfortable living today with plenty of potential for tomorrow. Perfect for first-time buyers, growing families, or anyone looking to make a home their own. The main level features a bright kitchen with ample cabinetry, a dining area, a large living room filled with natural light, three generously sized bedrooms, a full bathroom and a ductless heat pump for year-round comfort. The lower level presents an incredible opportunity to expand your living space. With a flexible layout and plenty of square footage, there’s room to create additional bedrooms, a home office, gym or the ultimate family rec room Outside, enjoy a level backyard perfect for kids, pets, or entertaining. Conveniently located close to schools, parks and all of Sackville’s amenities, with downtown Halifax less than 30 minutes away. Don’t miss your opportunity to make this wonderful home your own.
Under contract
C$459,900
75 Nordic Cres, Halifax, NS B4C 2E4
3beds
1,166sqft
Single Family Residence
Built in 1976
-- sqft lot
$-- Zestimate®
C$394/sqft
C$-- HOA
What's special
Dining areaThree generously sized bedrooms
- 40 days |
- 33 |
- 1 |
Zillow last checked:
Listing updated:
Listed by:
Caine Harrison,
RE/MAX Nova (Halifax) Brokerage,
Thomas Bagogloo,
RE/MAX Nova (Halifax)
Source: NSAR,MLS®#: 202616716 Originating MLS®#: Nova Scotia Association of REALTORS®
Originating MLS®#: Nova Scotia Association of REALTORS®Facts & features
Interior
Bedrooms & bathrooms
- Bedrooms: 3
- Bathrooms: 1
- Full bathrooms: 1
- Main level bathrooms: 1
- Main level bedrooms: 3
Bedroom
- Level: Main
- Area: 117.44
- Dimensions: 12.58 x 9.33
Bedroom 1
- Level: Main
- Area: 81.75
- Dimensions: 9.08 x 9
Bathroom
- Level: Main
- Length: 9
Dining room
- Level: Main
- Area: 78.75
- Dimensions: 9 x 8.75
Kitchen
- Level: Main
- Area: 87.5
- Dimensions: 10 x 8.75
Living room
- Level: Main
- Area: 196.31
- Dimensions: 15.92 x 12.33
Heating
- Forced Air, Furnace, Heat Pump -Ductless, Stove
Appliances
- Included: Oven, Dryer, Washer, Refrigerator
Features
- High Speed Internet, Master Downstairs
- Flooring: Hardwood, Laminate, Linoleum, Tile, Vinyl
- Basement: Unfinished
- Has fireplace: Yes
- Fireplace features: Wood Burning Stove
Interior area
- Total structure area: 1,166
- Total interior livable area: 1,166 sqft
- Finished area above ground: 1,166
Property
Parking
- Total spaces: 2
- Parking features: No Garage, Double, Paved
- Details: Parking Details(Double, Paved)
Features
- Patio & porch: Deck
Lot
- Features: Landscaped, Level, Under 0.5 Acres, Near Public Transit
Details
- Additional structures: Shed(s)
- Parcel number: 00450163
- Zoning: R-2
- Other equipment: No Rental Equipment
Construction
Type & style
- Home type: SingleFamily
- Architectural style: Bungalow
- Property subtype: Single Family Residence
Materials
- Vinyl Siding
- Roof: Asphalt
Condition
- New construction: No
- Year built: 1976
Utilities & green energy
- Gas: Oil
- Sewer: Municipal
- Water: Municipal
- Utilities for property: Cable Connected, Electricity Connected, Phone Connected, Electric
Community & HOA
Community
- Features: Park, Playground, Recreation Center, School Bus Service, Shopping, Place of Worship
Location
- Region: Halifax
Financial & listing details
- Price per square foot: C$394/sqft
- Price range: C$459.9K - C$459.9K
- Date on market: 7/7/2026
- Inclusions: Appliances
- Ownership: Freehold
- Electric utility on property: Yes
Price history
| Date | Event | Price |
|---|---|---|
| 8/11/2026 | Contingent | C$459,900C$394/sqft |
Source:  NSAR #202616716 Report a problem NSAR #202616716 Report a problem | ||
| 7/17/2026 | Price change | C$459,900-1.1%C$394/sqft |
Source: NSAR #202616716 Report a problem | ||
| 7/7/2026 | Listed for sale | C$464,900C$399/sqft |
Source: NSAR #202616716 Report a problem | ||
Public tax history
Tax history is unavailable.
Climate risks
Neighborhood: B4C
Nearby schools
GreatSchools rating
No schools nearby
We couldn't find any schools near this home.
Schools provided by the listing agent
- Elementary: Cavalier Drive School
- Middle: Leslie Thomas Junior High School
- High: Sackville High School
Source: NSAR. This data may not be complete. We recommend contacting the local school district to confirm school assignments for this home.
- C$138,9003 bd1 ba1.1k sqft23 Nordic Cres, Lower Sackville, NS B4C2E4Off Market
- C$169,5003 bd2 ba1.4k sqft25 Nordic Cres, Lower Sackville, NS B4C2E4Off Market
- C$144,000-- bd1 ba1.3k sqft27 Nordic Cres, Lower Sackville, NS B4C2E4Off Market
- C$146,800-- bd1 ba1.4k sqft21 Nordic Cres, Lower Sackville, NS B4C2E4Off Market
- C$148,900-- bd1 ba1.4k sqft29 Nordic Cres, Lower Sackville, NS B4C2E4Off Market
- C$154,7003 bd2 ba1.7k sqft19 Nordic Cres, Lower Sackville, NS B4C2E4Off Market
- C$186,500-- bd1 ba1.1k sqft18 Nordic Cres, Lower Sackville, NS B4C3C9Off Market
- C$183,5003 bd1 ba950 sqft22 Nordic Cres, Lower Sackville, NS B4C3C9Off Market
Similar homes
- C$389,9003 bd1 ba1.3k sqft23 Rankin Dr, Lower Sackville, NS B4C 3A7For Sale
 MLS ID #202620332, Barbara MacLean, Royal LePage Atlantic Brokerage. NSAR
 - C$419,9003 bd2 ba1.1k sqft27 Florence Place Ct, Lower Sackville, NS B4C 3X3For Sale
 MLS ID #202617106, Megan Holwell, Royal LePage Atlantic Brokerage. NSAR
 - C$399,9003 bd1 ba1.2k sqft48 Contessa Ct, Lower Sackville, NS B4C 3W4For Sale
 MLS ID #202619912, Dawna Candelora, RE/MAX Nova Brokerage. NSAR
 - C$424,9003 bd2 ba1.2k sqft161 Lakeview Rd, Halifax, NS B4C 4C7For Sale
 MLS ID #202616490, Brenda K Kielbratowski, Keller Williams Select Realty Brokerage. NSAR
 - C$479,9003 bd2 ba1.2k sqft51 Bianca Ct, Halifax, NS B4E 3E2For SaleMLS ID #202614209, Roshanak Abbas Nazari, Royal LePage Atlantic Brokerage. NSAR
- C$498,0003 bd1 ba1.7k sqft15 Ernest Ave, Beaver Bank, NS B4G 1C1For SaleMLS ID #202619767, Sandra Pike, Royal LePage Atlantic Brokerage. NSAR
- C$469,5003 bd2 ba1.4k sqft176 Miller Lake Rd, Halifax, NS B2T 1J5For SaleMLS ID #202614614, Kim MacLeod, Royal LePage Atlantic (Enfield) Brokerage. NSAR
- C$554,9003 bd2 ba1.7k sqft73 Wynn Castle Dr, Lower Sackville, NS B4E 2H3For SaleMLS ID #202616918, Janet Josselyn, Sutton Group Professional Realty Brokerage. NSAR
- C$424,9003 bd3 ba1.2k sqft2559 Lawrencetown Rd, Lawrencetown, NS B2Z 1L1For SaleMLS ID #202620384, John Kenny, Sutton Group Professional Realty Brokerage. NSAR
- C$519,0004 bd1 ba1.6k sqft512 Windsor Junction Rd, Windsor Junction, NS B2T 1G1For SaleMLS ID #202612728, Brent Goertzen, Exit Realty Town & Country Brokerage. NSAR
- C$449,9003 bd1 ba1.1k sqft1955 Lawrencetown Rd, Lawrencetown, NS B2Z 1C5For SaleMLS ID #202618521, Susan Eldridge, Century 21 Trident Realty Ltd. Brokerage. NSAR
- C$419,9003 bd1 ba1.2k sqft11 Savona Ct, Cole Harbour, NS B2W 4R1For SaleMLS ID #202620438, Greg Pierce, Exit Realty Metro Brokerage. NSAR
- C$474,9003 bd1 ba1.1k sqft110 Long Lake Rd, East Hants, NS B0N 1Z0For SaleMLS ID #202616395, Kenneth MacKeigan, Exit Real Estate Professionals Brokerage. NSAR
- C$514,9003 bd2 ba1.6k sqft21 Lewis Dr, Bedford, NS B4B 1C1For SaleMLS ID #202616369, Ellen Merchant, Red Door Realty Brokerage. NSAR
- C$504,9003 bd1 ba1.4k sqft643 Highway 1, Mount Uniacke, NS B0N 1Z0For SaleMLS ID #202612466, Grant Sprague, Keller Williams Select Realty Brokerage. NSAR
- C$449,9003 bd1 ba1.1k sqft712 Old Sambro Rd, Halifax, NS B3V 1A2For SaleMLS ID #202619641, Bill Covey, Royal LePage Atlantic Brokerage. NSAR
- C$374,9004 bd2 ba1.4k sqft1546 Saint Margarets Bay Rd, Lakeside, NS B3T 1A9For SaleMLS ID #202620453, James Goode, The Agency Real Estate Brokerage Brokerage. NSAR
- C$479,9003 bd2 ba1.6k sqft166 Dalrymple Dr, Nine Mile River, NS B2S 2S1For SaleMLS ID #202619326, Sara Keyes, RE/MAX Nova (Enfield) Brokerage. NSAR
- C$550,0003 bd1 ba1.4k sqft379 Bissett Rd, Cole Harbour, NS B2V 2T2For SaleMLS ID #202620562, Sean Thomas, RE/MAX Nova Brokerage. NSAR
- C$419,5003 bd2 ba1.4k sqft130 Cranberry Cres, Dartmouth, NS B2W 5A8For SaleMLS ID #202620236, Ian Armour, Press Realty Inc. Brokerage. NSAR
