Welcome to this bright and spacious end-unit townhouse, offering the perfect blend of comfort, functionality, and value. This well-maintained home features three bedrooms and one full bath, making it an excellent choice for first-time buyers, young families, or those looking to downsize. The main level boasts a sun-filled living room that flows seamlessly into the dining area and kitchen, creating an open, inviting space for everyday living and entertaining. Downstairs, you'll find a generously sized recreation room, along with a large laundry area and plenty of storage space to keep everything organized. Outside, enjoy the privacy of a large, newly fenced backyard—ideal for children, pets, gardening, or summer barbecues. Recent upgrades include a fully ducted heat pump for efficient year-round heating and cooling, a new hot water heater,as well as an upgraded electrical panel, offering added comfort and peace of mind. Don't miss this fantastic opportunity to own a move-in-ready end-unit townhouse with space to grow, inside and out!
Under contract
C$389,900
23 Rankin Dr, Lower Sackville, NS B4C 3A7
3beds
1,386sqft
Single Family Residence
Built in 1977
2,874 Square Feet Lot
$-- Zestimate®
C$281/sqft
C$-- HOA
What's special
Three bedroomsGenerously sized recreation roomLarge laundry areaPlenty of storage spaceLarge newly fenced backyardNew hot water heaterUpgraded electrical panel
- 14 days |
- 44 |
- 3 |
Zillow last checked:
Listing updated:
Listed by:
Barbara MacLean,
Royal LePage Atlantic Brokerage,
Sheila Banser,
Royal LePage Atlantic
Source: NSAR,MLS®#: 202620332 Originating MLS®#: Nova Scotia Association of REALTORS®
Originating MLS®#: Nova Scotia Association of REALTORS®Facts & features
Interior
Bedrooms & bathrooms
- Bedrooms: 3
- Bathrooms: 1
- Full bathrooms: 1
Bedroom
- Level: Second
Bedroom 1
- Level: Second
Bathroom
- Level: Second
Dining room
- Level: Main
Kitchen
- Level: Main
Living room
- Level: Main
Heating
- Heat Pump
Appliances
- Included: Stove, Dishwasher, Dryer - Electric, Refrigerator
- Laundry: Laundry Room
Features
- High Speed Internet
- Flooring: Laminate, Vinyl
- Basement: Full,Partially Finished
Interior area
- Total structure area: 1,386
- Total interior livable area: 1,386 sqft
- Finished area above ground: 1,160
Video & virtual tour
Property
Parking
- Parking features: Paved
Features
- Levels: 2 Storey
- Stories: 2
- Patio & porch: Deck
Lot
- Size: 2,874 Square Feet
- Features: Under 0.5 Acres, Near Public Transit
Details
- Parcel number: 40182602
- Zoning: R-5
- Other equipment: No Rental Equipment
Construction
Type & style
- Home type: SingleFamily
- Property subtype: Single Family Residence
Materials
- Brick, Vinyl Siding
- Roof: Asphalt
Condition
- New construction: No
- Year built: 1977
Utilities & green energy
- Sewer: Municipal
- Water: Municipal
- Utilities for property: Cable Connected, Electricity Connected, Phone Connected, Electric
Community & HOA
Community
- Features: Park, Playground, Recreation Center, School Bus Service, Shopping, Place of Worship
Location
- Region: Lower Sackville
Financial & listing details
- Price per square foot: C$281/sqft
- Tax assessed value: C$150,500
- Price range: C$389.9K - C$389.9K
- Date on market: 8/12/2026
- Inclusions: Fridge, Stove, Washer, Dryer, Dishwasher
- Ownership: Freehold
- Electric utility on property: Yes
Price history
| Date | Event | Price |
|---|---|---|
| 8/18/2026 | Contingent | C$389,900C$281/sqft |
Source:  NSAR #202620332 Report a problem NSAR #202620332 Report a problem | ||
| 8/12/2026 | Listed for sale | C$389,900+129.4%C$281/sqft |
Source: NSAR #202620332 Report a problem | ||
| 7/27/2012 | Sold | C$170,000+25.9%C$123/sqft |
Source: Public Record Report a problem | ||
| 8/11/2011 | Sold | C$135,000C$97/sqft |
Source: Public Record Report a problem | ||
Public tax history
| Year | Property taxes | Tax assessment |
|---|---|---|
| 2019 | -- | C$144,400 |
Climate risks
Neighborhood: B4C
Nearby schools
GreatSchools rating
No schools nearby
We couldn't find any schools near this home.
Schools provided by the listing agent
- Elementary: Smokey Drive Elementary School
- Middle: Leslie Thomas Junior High School
- High: Sackville High School
Source: NSAR. This data may not be complete. We recommend contacting the local school district to confirm school assignments for this home.
- C$129,800-- bd1 ba1.1k sqft21 Rankin Dr, Lower Sackville, NS B4C3A7Off Market
- C$129,800-- bd1 ba1.1k sqft19 Rankin Dr, Lower Sackville, NS B4C3A7Off Market
- C$131,200-- bd1 ba1.1k sqft25 Rankin Dr, Lower Sackville, NS B4C3A7Off Market
- C$148,000-- bd1 ba1.3k sqft17 Rankin Dr, Lower Sackville, NS B4C3A7Off Market
- C$132,700-- bd1 ba1.3k sqft27 Rankin Dr, Lower Sackville, NS B4C3A7Off Market
- C$129,800-- bd1 ba1.1k sqft15 Rankin Dr, Lower Sackville, NS B4C3A7Off Market
- C$153,0003 bd1 ba1.3k sqft29 Rankin Dr, Lower Sackville, NS B4C3A7Off Market
- C$131,400-- bd1 ba1.1k sqft13 Rankin Dr, Lower Sackville, NS B4C3A7Off Market
Similar homes
- C$369,9003 bd1 ba1.6k sqft963 Old Sackville Rd, Middle Sackville, NS B4E 1R4For Sale
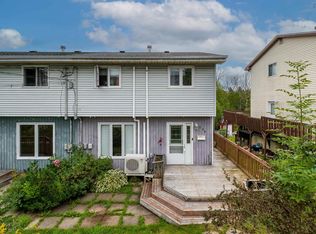 MLS ID #202620683, Lisa Purdy, Royal LePage Atlantic Brokerage. NSAR
 - C$399,9003 bd1 ba1.2k sqft48 Contessa Ct, Lower Sackville, NS B4C 3W4For Sale
 MLS ID #202619912, Dawna Candelora, RE/MAX Nova Brokerage. NSAR
 - C$419,9003 bd2 ba1.1k sqft27 Florence Place Ct, Lower Sackville, NS B4C 3X3For Sale
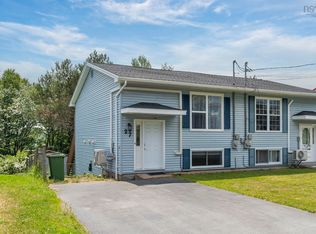 MLS ID #202617106, Megan Holwell, Royal LePage Atlantic Brokerage. NSAR
 - C$499,9004 bd2 ba1.9k sqft43 Candlewood Ln, Lower Sackville, NS B4C 1A6For Sale
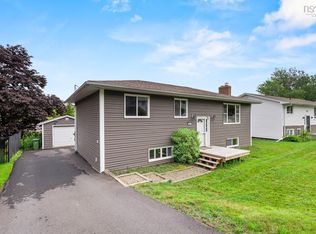 MLS ID #202619427, Glenda White, Exit Realty Metro Brokerage. NSAR
 - C$499,9003 bd3 ba1.8k sqft18 Yarding Ct, Halifax, NS B4E 3E5For SaleMLS ID #202621398, Jarrett Murphy, Red Door Realty Brokerage. NSAR
- C$424,9003 bd2 ba1.2k sqft161 Lakeview Rd, Halifax, NS B4C 4C7For SaleMLS ID #202616490, Brenda K Kielbratowski, Keller Williams Select Realty Brokerage. NSAR
- C$389,9002 bd2 ba1.7k sqft2856 Beaver Bank Rd, Halifax, NS B4G 1E6For SaleMLS ID #202615224, Melissa Levy, Exit Realty Town & Country Brokerage. NSAR
- C$479,9003 bd2 ba1.2k sqft51 Bianca Ct, Halifax, NS B4E 3E2For SaleMLS ID #202614209, Roshanak Abbas Nazari, Royal LePage Atlantic Brokerage. NSAR
- C$374,9004 bd2 ba1.4k sqft1546 Saint Margarets Bay Rd, Lakeside, NS B3T 1A9For SaleMLS ID #202620453, James Goode, The Agency Real Estate Brokerage Brokerage. NSAR
- C$554,9003 bd2 ba1.7k sqft73 Wynn Castle Dr, Lower Sackville, NS B4E 2H3For SaleMLS ID #202616918, Janet Josselyn, Sutton Group Professional Realty Brokerage. NSAR
- C$562,9005 bd2 ba1.9k sqft60 Wilmot St, Lower Sackville, NS B4C 2A8For SaleMLS ID #202620032, Cathy Hughes, Nova Coast Realty Inc. Brokerage. NSAR
- C$389,0003 bd2 ba1.4k sqft212 Roleika Dr, Halifax, NS B2X 1M6For SaleMLS ID #202615375, Jeremy Snider, Domus Realty Limited Brokerage. NSAR
- C$379,9003 bd2 ba1.5k sqft98 Forestside Cres, Halifax, NS B3M 1M4For SaleMLS ID #202620638, Tami James, Sutton Group Professional Realty Brokerage. NSAR
- C$399,9003 bd2 ba1.4k sqft104 Bromley Rd, Halifax, NS B3P 2L7For SaleMLS ID #202619198, Carrie Sullivan, Royal LePage Atlantic Brokerage. NSAR
- C$395,0003 bd2 ba1.4k sqft36 Regal Rd, Dartmouth, NS B2W 4H6For SaleMLS ID #202616523, Danielle Dubuc, The Agency Real Estate Brokerage Brokerage. NSAR
- C$399,9003 bd2 ba1.4k sqft27 Armbro Ln, Cole Harbour, NS B2V 1N9For SaleMLS ID #202619950, Kelsea Bradley, Exit Realty Metro Brokerage. NSAR
- C$519,0004 bd1 ba1.6k sqft512 Windsor Junction Rd, Windsor Junction, NS B2T 1G1For SaleMLS ID #202612728, Brent Goertzen, Exit Realty Town & Country Brokerage. NSAR
- C$414,9003 bd2 ba1.3k sqft130 Rutledge St, Halifax, NS B4A 1X6For SaleMLS ID #202617218, Talia D'Alessio, Century 21 Optimum Realty Brokerage. NSAR
- C$410,0003 bd2 ba1.5k sqft3 Osborne Ave, Dartmouth, NS B2W 1H7For SaleMLS ID #202618566, Joanne Whalen, Royal LePage Anchor Realty Brokerage. NSAR
- C$399,9003 bd2 ba1.6k sqft7 Forestside Cres, Halifax, NS B3M 1M5For SaleMLS ID #202619605, Richa Ledingham, Exit Realty Metro Brokerage. NSAR
