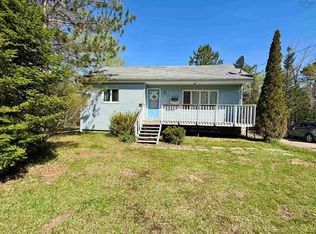
Some homes simply feel right the moment you arrive—and this charming split-entry in Nine Mile River is one of them. Perfectly positioned on a generous 1.1-acre corner lot, this 3-bedroom, 1.5-bath home offers the space you've been craving, both inside and out. The welcoming layout is designed for everyday living, with bright, comfortable spaces that make gathering with family and friends effortless. The lower level provides valuable additional living space, ideal for a cozy family room, home office, gym, or play area—giving you the flexibility to adapt the home to your lifestyle. Outside, the property truly shines. The expansive yard offers endless possibilities, from backyard bonfires and gardens to space for kids and pets to roam freely. Surrounded by the beauty of Nine Mile River, you'll enjoy the peaceful pace of country living while remaining within easy reach of schools, amenities, and commuter routes. Whether you're searching for your first home, more room for a growing family, or simply a place where you can slow down and enjoy a little extra breathing room, this property is ready to welcome you home.
For sale
C$479,900
166 Dalrymple Dr, Nine Mile River, NS B2S 2S1
3beds
1,676sqft
Single Family Residence
Built in 2005
1.11 Acres Lot
$-- Zestimate®
C$286/sqft
C$-- HOA
What's special
Welcoming layoutBright comfortable spacesCozy family roomHome officePlay areaExpansive yardBackyard bonfires and gardens
- 16 days |
- 48 |
- 3 |
Zillow last checked:
Listing updated:
Listed by:
Sara Keyes,
RE/MAX Nova (Enfield) Brokerage
Source: NSAR,MLS®#: 202619326 Originating MLS®#: Nova Scotia Association of REALTORS®
Originating MLS®#: Nova Scotia Association of REALTORS®Facts & features
Interior
Bedrooms & bathrooms
- Bedrooms: 3
- Bathrooms: 2
- Full bathrooms: 1
- 1/2 bathrooms: 1
- Main level bathrooms: 1
- Main level bedrooms: 2
Bedroom
- Level: Main
- Area: 121.2
- Dimensions: 12 x 10.1
Bedroom 1
- Level: Lower
- Area: 189.21
- Dimensions: 15.9 x 11.9
Bathroom
- Level: Main
- Area: 69.69
- Dimensions: 6.9 x 10.1
Dining room
- Level: Main
- Area: 67.67
- Dimensions: 6.7 x 10.1
Kitchen
- Level: Main
- Area: 102.11
- Dimensions: 10.11 x 10.1
Living room
- Level: Main
- Area: 186.2
- Dimensions: 13.3 x 14
Heating
- Forced Air, Furnace, Stove
Appliances
- Laundry: Laundry Room
Features
- High Speed Internet, Master Downstairs
- Flooring: Ceramic Tile, Hardwood, Laminate
- Basement: Full,Finished
- Has fireplace: Yes
- Fireplace features: Wood Burning Stove
Interior area
- Total structure area: 1,676
- Total interior livable area: 1,676 sqft
- Finished area above ground: 950
Property
Parking
- Parking features: No Driveway/Parking
Features
- Levels: Split Entry
Lot
- Size: 1.11 Acres
- Features: Partially Cleared, Landscaped, 1 to 2.99 Acres
Details
- Additional structures: Tennis Court(s)
- Parcel number: 45358512
- Zoning: R1
- Other equipment: Air Exchanger, No Rental Equipment
Construction
Type & style
- Home type: SingleFamily
- Property subtype: Single Family Residence
Materials
- Brick, Vinyl Siding
- Roof: Asphalt
Condition
- New construction: No
- Year built: 2005
Utilities & green energy
- Gas: Oil
- Sewer: Septic Tank
- Water: Dug, Well
- Utilities for property: Electricity Connected, Natural Gas Connected
Community & HOA
Location
- Region: Nine Mile River
Financial & listing details
- Price per square foot: C$286/sqft
- Tax assessed value: C$228,100
- Price range: C$479.9K - C$479.9K
- Date on market: 8/1/2026
- Ownership: Freehold
- Electric utility on property: Yes
Price history
| Date | Event | Price |
|---|---|---|
| 8/1/2026 | Listed for sale | C$479,900+111.4%C$286/sqft |
Source:  NSAR #202619326 Report a problem NSAR #202619326 Report a problem | ||
| 7/19/2018 | Sold | C$227,000+3.9%C$135/sqft |
Source: Public Record Report a problem | ||
| 7/26/2013 | Sold | C$218,500C$130/sqft |
Source: Public Record Report a problem | ||
Public tax history
| Year | Property taxes | Tax assessment |
|---|---|---|
| 2019 | -- | C$228,100 |
Climate risks
Neighborhood: Nine Mile River
Nearby schools
GreatSchools rating
No schools nearby
We couldn't find any schools near this home.
Schools provided by the listing agent
- Middle: Riverside Education Centre
- High: Hants East Rural High School
Source: NSAR. This data may not be complete. We recommend contacting the local school district to confirm school assignments for this home.
- C$356,1003 bd3 ba2.1k sqft158 Dalrymple Dr, Nine Mile River, NS B2S2S1Off Market
- C$262,6004 bd3 ba2.5k sqft180 Dalrymple Dr, Nine Mile River, NS B2S2S1Off Market
- C$294,500-- bd2 ba2.3k sqft165 Dalrymple Dr, Nine Mile River, NS B2S2S3Off Market
- C$403,7003 bd2 ba1.8k sqft173 Dalrymple Dr, Nine Mile River, NS B2S2S3Off Market
- C$248,2003 bd1 ba1.7k sqft141 Dalrymple Dr, Nine Mile River, NS B2S2S3Off Market
- C$264,7004 bd2 ba2.6k sqft181 Dalrymple Dr, Nine Mile River, NS B2S2S3Off Market
- C$272,400-- bd2 ba1.2k sqft136 Dalrymple Dr, Nine Mile River, NS B2S2S1Off Market
- C$294,100-- bd2 ba1.9k sqft129 Dalrymple Dr, Nine Mile River, NS B2S2S3Off Market
Similar homes
- C$649,9003 bd2 ba1.6k sqft7450 Highway 14, Nine Mile River, NS B2S 2T8For Sale
 MLS ID #202618679, Tim Isenor, Royal LePage Atlantic (Enfield) Brokerage. NSAR
 - C$449,9002 bd1 ba1.2k sqft7427 Highway 14, Nine Mile River, NS B2S 2T9For Sale
 MLS ID #202611527, Lauren Head, Hants Realty Ltd. Brokerage. NSAR
 - C$475,0004 bd2 ba1.4k sqft2246 Highway 2, Milford, NS B0N 1Y0For Sale
 MLS ID #202617123, Jeffrey Kidson, Exit Real Estate Professionals Brokerage. NSAR
 - C$530,0003 bd2 ba1.4k sqft23 Elmbel Dr, East Hants, NS B2S 2M3For Sale
 MLS ID #202616379, Matthew Ward, Hants Realty Ltd. Brokerage. NSAR
 - C$469,9003 bd2 ba1.4k sqft183 Moore Rd, Antrim, NS B0N 1Y0New ConstructionMLS ID #202619403, Sara Keyes, RE/MAX Nova (Enfield) Brokerage. NSAR
- C$549,9004 bd2 ba2.2k sqft60 Poplar Dr, East Hants, NS B2S 1X2For SaleMLS ID #202619751, Jessie Chacon, Exit Realty Metro Brokerage. NSAR
- C$599,0002 bd2 ba1.1k sqft19 Robyn Dr, East Hants, NS B2S 2T2For SaleMLS ID #202617288, Nancy Skinner, RE/MAX Nova Brokerage. NSAR
- C$449,9003 bd2 ba1.7k sqft1199 Antrim Rd, Halifax, NS B0N 1Y0For SaleMLS ID #202615311, Dawson White, Exit Realty Metro Brokerage. NSAR
- C$479,9004 bd2 ba1.4k sqft688 E Uniacke Rd, Mount Uniacke, NS B0N 1Z0For SaleMLS ID #202606342, Rhonda Parsons, Keller Williams Select Realty Brokerage. NSAR
- C$499,9004 bd2 ba1.6k sqft1192 Highway 2, Lantz, NS B2S 1T5For SaleMLS ID #202615977, Tim Isenor, Royal LePage Atlantic (Enfield) Brokerage. NSAR
- C$439,9003 bd2 ba1.5k sqft15 Daun Ave, Enfield, NS B2T 1J7For SaleMLS ID #202616893, Jake Hubbard, Viewpoint Realty Services Inc. Brokerage. NSAR
- C$474,9003 bd1 ba1.1k sqft110 Long Lake Rd, East Hants, NS B0N 1Z0For SaleMLS ID #202616395, Kenneth MacKeigan, Exit Real Estate Professionals Brokerage. NSAR
- C$509,9002 bd1 ba1.2k sqft147 Heritage Way, East Hants, NS B0N 1Z0For SaleMLS ID #202620013, Julie Kells, Engel & Volkers Brokerage. NSAR
- C$499,0003 bd4 ba1.8k sqft88 Tyler St, East Hants, NS B2S 0B4For SaleMLS ID #202619721, Mary Rabahi, RE/MAX Nova (Halifax) Brokerage. NSAR
- C$504,9003 bd1 ba1.4k sqft643 Highway 1, Mount Uniacke, NS B0N 1Z0For SaleMLS ID #202612466, Grant Sprague, Keller Williams Select Realty Brokerage. NSAR
- C$399,9002 bd2 ba1k sqft2925 Highway 236, Riverside Corner, NS B0N 1P0New ConstructionMLS ID #202620429, Colin Castle, Hants Realty Ltd. Brokerage. NSAR
- C$590,0003 bd2 ba1.9k sqft65 Beamish Rd, East Hants, NS B0N 1Z0For SaleMLS ID #202618739, Kelly Major, Exit Realty Metro Brokerage. NSAR
- C$599,9003 bd2 ba2.1k sqft215 Grono Rd, Halifax, NS B2S 2H6For SaleMLS ID #202620316, Sara Keyes, RE/MAX Nova (Enfield) Brokerage. NSAR
- C$474,0003 bd1 ba1.7k sqft137 Johnson Rd, Colchester, NS B0N 2J0For SaleMLS ID #202617323, Paul Sentner, Keller Williams Select Realty (Elmsdale) Brokerage. NSAR
- C$599,9004 bd3 ba2.1k sqft9041 Highway 14, Hardwood Lands, NS B0N 1Y0For SaleMLS ID #202614840, John Knol, Viewpoint Realty Services Inc. (Elmsdale) Brokerage. NSAR
