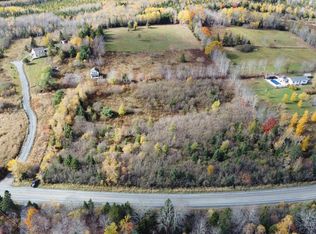
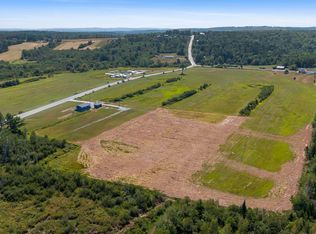
Trade the noise for nature without sacrificing modern style. Welcome to this beautifully built new construction bungalow tucked away on 1.5 acres in the quiet community of Antrim, where peaceful surroundings and contemporary design come together perfectly. Designed for easy, one-level living, this thoughtfully crafted slab-on-grade home offers 3 bedrooms, 2 full bathrooms, and a bright, open-concept floor plan that's as functional as it is inviting. The spacious kitchen overlooks the dining and living areas, making it easy to stay connected whether you're entertaining guests or enjoying a quiet evening at home. The primary suite is your own private retreat, complete with a beautiful ensuite, and walk in closet while two additional bedrooms provide plenty of flexibility for family, visitors, or a dedicated home office. Outside, the expansive 1.5-acre lot offers room to breathe, grow, and make the space your own. Whether you dream of backyard bonfires, gardens, a future workshop, or simply enjoying the peace and privacy that country living provides, the possibilities are endless. If you've been searching for a home that offers the quality of new construction, the simplicity of one-level living, and the freedom that comes with owning acreage, this is the opportunity you've been waiting for. Modern, peaceful, and move-in ready—welcome home to Antrim.
New construction
C$449,900
183 Moore Rd, Antrim, NS B0N 1Y0
3beds
1,430sqft
Single Family Residence
Built in ----
1.55 Acres Lot
$-- Zestimate®
C$315/sqft
C$-- HOA
What's special
Contemporary designEasy one-level livingThoughtfully crafted slab-on-grade homeBright open-concept floor planSpacious kitchenBeautiful ensuiteRoom to breathe grow
- 47 days
- 24
- 2
Zillow last checked:
Listing updated:
Listed by:
Sara Keyes,
RE/MAX Nova (Enfield) Brokerage
Source: NSAR,MLS®#: 202619403 Originating MLS®#: Nova Scotia Association of REALTORS®
Originating MLS®#: Nova Scotia Association of REALTORS®Facts & features
Interior
Bedrooms & bathrooms
- Bedrooms: 3
- Bathrooms: 2
- Full bathrooms: 2
- Main level bathrooms: 2
- Main level bedrooms: 3
Bedroom
- Level: Main
- Area: 99.2
- Dimensions: 8 x 12.4
Bedroom 1
- Level: Main
- Area: 116.56
- Dimensions: 9.4 x 12.4
Bathroom
- Level: Main
- Area: 71.25
- Dimensions: 5.7 x 12.5
Bathroom 1
- Level: Main
- Area: 106.25
- Dimensions: 8.5 x 12.5
Dining room
- Level: Main
- Area: 94.17
- Dimensions: 7.3 x 12.9
Kitchen
- Level: Main
- Area: 157.38
- Dimensions: 12.2 x 12.9
Living room
- Level: Main
- Area: 254.2
- Dimensions: 15.5 x 16.4
Heating
- Baseboard, Heat Pump -Ductless
Appliances
- Laundry: Laundry Room
Features
- High Speed Internet, Master Downstairs
- Flooring: Laminate, Linoleum
- Basement: None
Interior area
- Total structure area: 1,430
- Total interior livable area: 1,430 sqft
- Finished area above ground: 1,430
Property
Parking
- Total spaces: 2
- Parking features: No Garage, Double, Gravel
Lot
- Size: 1.55 Acres
- Features: 1 to 2.99 Acres
Details
- Parcel number: 41547175
- Zoning: MU
- Other equipment: No Rental Equipment
Construction
Type & style
- Home type: SingleFamily
- Architectural style: Bungalow
- Property subtype: Single Family Residence
Materials
- Vinyl Siding
- Foundation: Slab
- Roof: Asphalt
Condition
- New Construction
- New construction: Yes
Utilities & green energy
- Sewer: Septic Tank
- Water: Drilled Well
- Utilities for property: Cable Connected, Electricity Connected, Phone Connected, Electric
Community & HOA
Location
- Region: Antrim
Financial & listing details
- Price per square foot: C$315/sqft
- Price range: C$449.9K - C$449.9K
- Date on market: 8/4/2026
- Ownership: Freehold
- Electric utility on property: Yes
Price history
| Date | Event | Price |
|---|---|---|
| 9/10/2026 | Price change | C$449,900-4.3%C$315/sqft |
Source:  NSAR #202619403 Report a problem NSAR #202619403 Report a problem | ||
| 8/12/2026 | Listed for sale | C$469,900C$329/sqft |
Source: NSAR #202619403 Report a problem | ||
| 8/5/2026 | Contingent | C$469,900C$329/sqft |
Source: NSAR #202619403 Report a problem | ||
| 8/4/2026 | Listed for sale | C$469,900C$329/sqft |
Source: NSAR #202619403 Report a problem | ||
Public tax history
Tax history is unavailable.
Climate risks
Neighborhood: B0N
Nearby schools
GreatSchools rating
No schools nearby
We couldn't find any schools near this home.
Schools provided by the listing agent
- Elementary: Dutch Settlement Elementary School
- Middle: Musquodoboit Rural High School
- High: Musquodoboit Rural High School
Source: NSAR. This data may not be complete. We recommend contacting the local school district to confirm school assignments for this home.
Similar homes
- C$439,9003 bd2 ba1.7k sqft1199 Antrim Rd, Halifax, NS B0N 1Y0For Sale
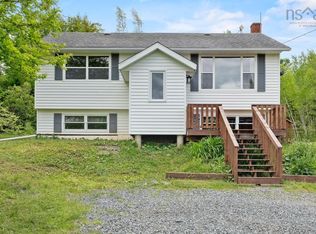 MLS ID #202615311, Dawson White, Exit Realty Metro Brokerage. NSAR
 - C$465,0004 bd2 ba1.4k sqft2246 Highway 2, Milford, NS B0N 1Y0For Sale
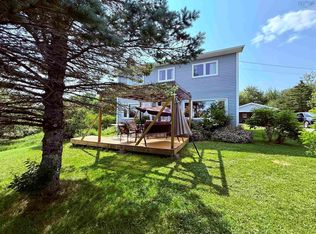 MLS ID #202617123, Jeffrey Kidson, Exit Real Estate Professionals Brokerage. NSAR
 - C$474,9003 bd2 ba1.2k sqft977 Cooks Brook Rd, Cooks Brook, NS B0N 1X0New Construction
 MLS ID #202608035, Rick Clarke, Century 21 Trident Realty Ltd. Brokerage. NSAR
 - C$499,9002 bd2 ba1.1k sqft83 Maverick Ln, Devon, NS B3T 1X4New Construction
 MLS ID #202623690, Linda Osborne, Engel & Volkers Brokerage. NSAR
