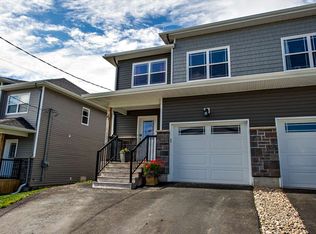
More space, more bathrooms and a backyard you can actually enjoy—this Elmsdale semi-detached checks all the boxes! Offering 3 bedrooms, 3.5 baths, an attached garage and a fully fenced backyard, this home delivers a great combination of space, comfort and convenience. Inside, the well-designed layout offers generous living spaces and plenty of natural light. The primary suite is a standout with its own private ensuite and walk-in closet, while two additional bedrooms provide plenty of room for family, guests or a home office. With 3.5 bathrooms throughout, there’s no shortage of convenience for a busy household. Step outside to a fully fenced backyard offering a private space for kids, pets, entertaining or simply relaxing. The paved driveway and attached garage provide additional parking and storage while adding everyday convenience. Located in the heart of Elmsdale, you’ll be minutes from schools, shopping, restaurants, recreation and everyday amenities, with quick access to Highway 102 and Halifax Stanfield International Airport. If space, location and functionality are high on your wish list, this one deserves a closer look!
For sale
C$499,900
29 Concorde Way, Enfield, NS B2T 0S4
3beds
1,862sqft
Single Family Residence
Built in 2019
3,206 Square Feet Lot
$-- Zestimate®
C$268/sqft
C$-- HOA
What's special
Attached garageFully fenced backyardWell-designed layoutGenerous living spacesPlenty of natural lightWalk-in closetTwo additional bedrooms
- 31 days
- 25
- 5
Zillow last checked:
Listing updated:
Listed by:
Sara Keyes,
RE/MAX Nova (Enfield) Brokerage
Source: NSAR,MLS®#: 202623113 Originating MLS®#: Nova Scotia Association of REALTORS®
Originating MLS®#: Nova Scotia Association of REALTORS®Facts & features
Interior
Bedrooms & bathrooms
- Bedrooms: 3
- Bathrooms: 4
- Full bathrooms: 3
- 1/2 bathrooms: 1
- Main level bathrooms: 1
Bedroom
- Level: Second
- Area: 107.1
- Dimensions: 10.2 x 10.5
Bedroom 1
- Level: Second
- Area: 117.16
- Dimensions: 10.1 x 11.6
Bathroom
- Level: Main
- Area: 28.67
- Dimensions: 6.1 x 4.7
Bathroom 1
- Level: Second
- Area: 46.15
- Dimensions: 6.5 x 7.1
Bathroom 2
- Level: Second
- Area: 70.2
- Dimensions: 6.5 x 10.8
Bathroom 3
- Level: Lower
- Area: 37.44
- Dimensions: 9.11 x 4.11
Dining room
- Level: Main
- Area: 135.89
- Dimensions: 10.7 x 12.7
Kitchen
- Level: Main
- Area: 95.23
- Dimensions: 10.7 x 8.9
Living room
- Level: Main
- Area: 198.6
- Dimensions: 9.11 x 21.8
Office
- Level: Lower
- Area: 78.26
- Dimensions: 8.6 x 9.1
Heating
- Baseboard, Heat Pump -Ductless
Features
- Ensuite Bath, High Speed Internet
- Flooring: Carpet, Hardwood, Laminate, Tile
- Basement: Full,Finished
Interior area
- Total structure area: 1,862
- Total interior livable area: 1,862 sqft
- Finished area above ground: 1,338
Property
Parking
- Total spaces: 3
- Parking features: Attached, Single, Double, Paved
- Attached garage spaces: 1
- Details: Garage Details(Attached Single.)
Features
- Levels: 2 Storey
- Stories: 2
- Patio & porch: Deck
- Fencing: Fenced
Lot
- Size: 3,206 Square Feet
- Features: Cleared, Landscaped, Under 0.5 Acres
Details
- Parcel number: 45409869
- Zoning: R2
- Other equipment: No Rental Equipment
Construction
Type & style
- Home type: SingleFamily
- Property subtype: Single Family Residence
- Attached to another structure: Yes
Materials
- Stone, Vinyl Siding
- Roof: Asphalt
Condition
- New construction: No
- Year built: 2019
Utilities & green energy
- Sewer: Municipal
- Water: Municipal
- Utilities for property: Cable Connected, Electricity Connected, Phone Connected, Electric
Community & HOA
Community
- Features: Park, Playground, Recreation Center, School Bus Service, Shopping
Location
- Region: Enfield
Financial & listing details
- Price per square foot: C$268/sqft
- Tax assessed value: C$251,000
- Price range: C$499.9K - C$499.9K
- Date on market: 9/11/2026
- Ownership: Freehold
- Electric utility on property: Yes
Price history
| Date | Event | Price |
|---|---|---|
| 9/11/2026 | Listed for sale | C$499,900+92.3%C$268/sqft |
Source:  NSAR #202623113 Report a problem NSAR #202623113 Report a problem | ||
| 3/28/2019 | Sold | C$259,900C$140/sqft |
Source: Public Record Report a problem | ||
Public tax history
| Year | Property taxes | Tax assessment |
|---|---|---|
| 2019 | -- | C$251,000 |
Climate risks
Neighborhood: B2T
Nearby schools
GreatSchools rating
No schools nearby
We couldn't find any schools near this home.
Similar homes
- C$484,9003 bd4 ba1.9k sqft86 Tyler St, East Hants, NS B2S 0B4For Sale
 MLS ID #202620489, Larry Allen, Keller Williams Select Realty Brokerage. NSAR
 - C$589,9003 bd2 ba1.9k sqftLOT 17 Stage Rd, Enfield, NS B2T 1C3For Sale
 MLS ID #202624966, Chrissy Jardine, Royal LePage Atlantic Brokerage. NSAR
 - C$524,9993 bd4 ba2k sqft16 Glenn Dr, Lantz, NS B2S 0J1For Sale
 MLS ID #202621008, Scott Robinson, Royal LePage Atlantic (Enfield) Brokerage. NSAR
 - C$489,9003 bd4 ba1.5k sqft81 Fescue Ct, Halifax, NS B4E 0L7For Sale
 MLS ID #202623496, Nick Ogden, Press Realty Inc. Brokerage. NSAR
