Welcome to 16 Glenn Drive, a two-year-old townhouse in Kiln Creek, a master-planned community in Lantz. Thoughtfully designed across three finished levels, this move-in-ready home offers 3 bedrooms, 2 full and 2 half bathrooms, plus a finished lower level with windows providing plenty of natural light. The main level features quartz countertops, Samsung stainless steel appliances, and a flexible layout with room for dedicated living and dining areas, plus additional space ideal for a home office or play area. Step outside to the pressure-treated deck with stairs leading to the backyard. Upstairs, the primary suite features a walk-in closet and ensuite with a spa-like tiled shower. Two additional bedrooms, a full bathroom, and convenient upper-level laundry complete the floor. Heat pumps on both the main and upper levels provide year-round comfort. Modern finishes, flexible living space, and a great location. Quick closing is available!
For sale
C$524,999
16 Glenn Dr, Lantz, NS B2S 0J1
3beds
2,048sqft
Single Family Residence
Built in 2023
2,861 Square Feet Lot
$-- Zestimate®
C$256/sqft
C$-- HOA
What's special
Three finished levelsQuartz countertopsSamsung stainless steel appliancesTwo additional bedroomsConvenient upper-level laundryModern finishesFlexible living space
- 55 days
- 19
- 0
Zillow last checked:
Listing updated:
Listed by:
Scott Robinson,
Royal LePage Atlantic (Enfield) Brokerage,
Nouveau Realty Group,
Royal LePage Atlantic
Source: NSAR,MLS®#: 202621008 Originating MLS®#: Nova Scotia Association of REALTORS®
Originating MLS®#: Nova Scotia Association of REALTORS®Facts & features
Interior
Bedrooms & bathrooms
- Bedrooms: 3
- Bathrooms: 4
- Full bathrooms: 2
- 1/2 bathrooms: 2
- Main level bathrooms: 1
Bedroom
- Level: Second
- Area: 99.97
- Dimensions: 9.83 x 10.17
Bedroom 1
- Level: Second
- Area: 99.97
- Dimensions: 9.83 x 10.17
Bathroom
- Level: Main
- Area: 33.2
- Dimensions: 4 x 8.3
Bathroom 1
- Level: Second
- Area: 35.42
- Dimensions: 7.08 x 5
Bathroom 2
- Level: Second
- Area: 40
- Dimensions: 8 x 5
Bathroom 3
- Level: Lower
- Area: 28
- Dimensions: 4 x 7
Dining room
- Level: Main
- Area: 120.59
- Dimensions: 9.58 x 12.58
Kitchen
- Level: Main
- Area: 176.42
- Dimensions: 12.17 x 14.5
Living room
- Level: Main
- Area: 127.42
- Dimensions: 11 x 11.58
Heating
- Baseboard, Heat Pump -Ductless
Cooling
- Ductless
Appliances
- Included: Electric Range, Dishwasher, Dryer - Electric, Washer, Range Hood, Refrigerator
- Laundry: Laundry Room
Features
- Ensuite Bath, High Speed Internet, Master Downstairs
- Flooring: Laminate, Porcelain, Tile
- Basement: Finished
Interior area
- Total structure area: 2,048
- Total interior livable area: 2,048 sqft
- Finished area above ground: 1,590
Property
Parking
- Total spaces: 1
- Parking features: Single, Built-In, Heated Garage, Wired, Paved
- Attached garage spaces: 1
- Has uncovered spaces: Yes
- Details: Parking Details(Paved Driveway), Garage Details(Single, Built-In, Heated)
Features
- Levels: 2 Storey,3 Storey
- Stories: 2
- Patio & porch: Deck
Lot
- Size: 2,861 Square Feet
- Features: Landscaped, Under 0.5 Acres
Details
- Parcel number: 45426780
- Zoning: WCDD
- Other equipment: HRV (Heat Rcvry Ventln), No Rental Equipment
Construction
Type & style
- Home type: SingleFamily
- Property subtype: Single Family Residence
Materials
- Brick, Vinyl Siding
- Roof: Asphalt
Condition
- New construction: No
- Year built: 2023
Utilities & green energy
- Sewer: Municipal
- Water: Municipal
- Utilities for property: Cable Connected, Electricity Connected, Phone Connected, Electric
Community & HOA
Community
- Features: Park, Playground, Recreation Center, School Bus Service, Shopping, Place of Worship
Location
- Region: Lantz
Financial & listing details
- Price per square foot: C$256/sqft
- Price range: C$525K - C$525K
- Date on market: 8/19/2026
- Ownership: Freehold
- Electric utility on property: Yes
Price history
| Date | Event | Price |
|---|---|---|
| 8/19/2026 | Listed for sale | C$524,999C$256/sqft |
Source:  NSAR #202621008 Report a problem NSAR #202621008 Report a problem | ||
Public tax history
Tax history is unavailable.
Climate risks
Neighborhood: B2S
Nearby schools
GreatSchools rating
No schools nearby
We couldn't find any schools near this home.
Schools provided by the listing agent
- Elementary: Maple Ridge Elementary School
- Middle: Riverside Education Centre
- High: Hants East Rural High School
Source: NSAR. This data may not be complete. We recommend contacting the local school district to confirm school assignments for this home.

Similar homes
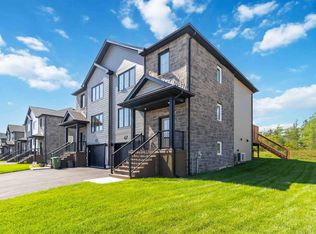
- C$549,9003 bd4 ba2.1k sqft67 Lew Cres #L043b, Lantz, NS B2S 0H9New Construction
 MLS ID #202612401, Scott Robinson, Royal LePage Atlantic (Enfield) Brokerage. NSAR
 - C$499,9003 bd4 ba1.8k sqft29 Concorde Way, Enfield, NS B2T 0S4For Sale
 MLS ID #202623113, Sara Keyes, RE/MAX Nova (Enfield) Brokerage. NSAR
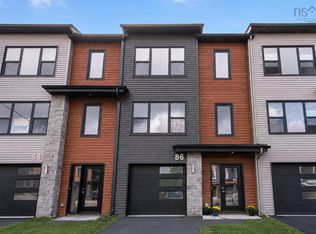
 - C$484,9003 bd4 ba1.9k sqft86 Tyler St, East Hants, NS B2S 0B4For Sale
 MLS ID #202620489, Larry Allen, Keller Williams Select Realty Brokerage. NSAR
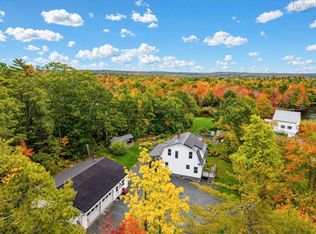
 - C$619,9003 bd1 ba2.1k sqft35 Riverside Ln, Enfield, NS B2T 1C8For Sale
 MLS ID #202625201, Talia D'Alessio, Century 21 Optimum Realty Brokerage. NSAR
