Move in ready, appliances included! Why settle for anything less, when you can have top-quality new construction, with enough space for the entire family, in the beautiful and mega-popular community of Lantz? Introducing this stunning NEW PLAN on Brianna Drive, brought to you by Beirut Homes. This contemporary build features four bedrooms, three and a half baths, including a fully finished basement With hard surface countertops, two covered decks with privacy fences, and a paved double driveway, this home serves up all the features you’ve been craving, in a stylish package, conveniently located in Osprey Landing in the heart of Lantz. This community is just moments from Maple Ridge Elementary, the East Hants Sportsplex, parks, shopping, dining and entertainment options and Highway 102. Only ten minutes from the airport and under 30 minutes from both Halifax and Truro, you’ll love the family-friendly vibe in this growing community.
For sale
C$699,900
32 Brianna Dr, East Hants, NS B2S 0K4
4beds
2,756sqft
Single Family Residence
Built in 2025
5,662 Square Feet Lot
$-- Zestimate®
C$254/sqft
C$-- HOA
What's special
Four bedroomsFully finished basementHard surface countertopsPaved double driveway
- 26 days |
- 21 |
- 0 |
Zillow last checked:
Listing updated:
Listed by:
Melissa Berry,
RE/MAX Nova (Halifax) Brokerage
Source: NSAR,MLS®#: 202619317 Originating MLS®#: Nova Scotia Association of REALTORS®
Originating MLS®#: Nova Scotia Association of REALTORS®Facts & features
Interior
Bedrooms & bathrooms
- Bedrooms: 4
- Bathrooms: 4
- Full bathrooms: 3
- 1/2 bathrooms: 1
- Main level bathrooms: 1
Bedroom
- Level: Second
- Area: 166.4
- Dimensions: 12.8 x 13
Bedroom 1
- Level: Second
- Area: 143
- Dimensions: 11 x 13
Bedroom 2
- Level: Second
- Area: 201.5
- Dimensions: 13 x 15.5
Bathroom
- Level: Main
Bathroom 1
- Level: Second
Bathroom 2
- Level: Second
Bathroom 3
- Level: Basement
- Area: 93.5
- Dimensions: 11 x 8.5
Dining room
- Level: Main
- Area: 82.4
- Dimensions: 8 x 10.3
Kitchen
- Level: Main
- Area: 96
- Dimensions: 8 x 12
Living room
- Level: Main
- Area: 219.2
- Dimensions: 16 x 13.7
Heating
- Baseboard, Heat Pump -Ductless
Cooling
- Ductless
Appliances
- Included: None
Features
- Ensuite Bath, High Speed Internet
- Flooring: Tile
- Basement: Finished,Walk-Out Access
Interior area
- Total structure area: 2,756
- Total interior livable area: 2,756 sqft
- Finished area above ground: 1,933
Property
Parking
- Total spaces: 3
- Parking features: Attached, Single, Heated Garage, Wired, Double, Paved
- Attached garage spaces: 1
- Has uncovered spaces: Yes
- Details: Parking Details(Paved Driveway), Garage Details(Single, Attached)
Features
- Levels: 2 Storey
- Stories: 2
- Patio & porch: Deck
- Exterior features: Balcony
Lot
- Size: 5,662 Square Feet
- Features: Partial Landscaped, Level, Under 0.5 Acres
Details
- Parcel number: 45439387
- Zoning: RES
- Other equipment: HRV (Heat Rcvry Ventln), No Rental Equipment
Construction
Type & style
- Home type: SingleFamily
- Property subtype: Single Family Residence
Materials
- Vinyl Siding
- Roof: Asphalt
Condition
- New construction: No
- Year built: 2025
Utilities & green energy
- Sewer: Municipal
- Water: Municipal
- Utilities for property: Cable Connected, Electricity Connected, Phone Connected, Electric
Community & HOA
Community
- Features: Park, Playground, Recreation Center, School Bus Service, Shopping, Place of Worship
Location
- Region: East Hants
Financial & listing details
- Price per square foot: C$254/sqft
- Price range: C$699.9K - C$699.9K
- Date on market: 8/1/2026
- Ownership: Freehold
- Electric utility on property: Yes
Price history
| Date | Event | Price |
|---|---|---|
| 8/1/2026 | Listed for sale | C$699,900C$254/sqft |
Source:  NSAR #202619317 Report a problem NSAR #202619317 Report a problem | ||
Public tax history
Tax history is unavailable.
Climate risks
Neighborhood: B2S
Nearby schools
GreatSchools rating
No schools nearby
We couldn't find any schools near this home.
Schools provided by the listing agent
- Elementary: Maple Ridge Elementary School
- Middle: Riverside Education Centre
- High: Hants East Rural High School
Source: NSAR. This data may not be complete. We recommend contacting the local school district to confirm school assignments for this home.
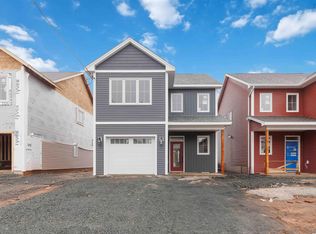
- C$589,9003 bd3 ba2.2k sqft54 Brianna Dr, Lantz, NS B2S0K4New Construction
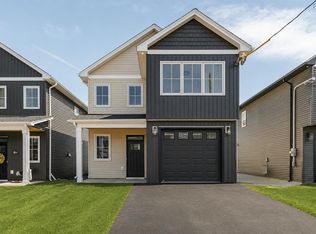
- C$614,9003 bd3 ba2.2k sqft25 Brianna Dr, Lantz, NS B2S0K3New Construction
- C$589,9003 bd3 ba2.2k sqft48 Brianna Dr, Lantz, NS B2S0K4New Construction

- C$589,9003 bd3 ba2.2k sqft52 Brianna Dr, East Hants, NS B2S0K4For Sale

- C$250,2003 bd2 ba1.2k sqft35 Turner James Ave, Lantz, NS B2S0C5Off Market
- C$279,3003 bd3 ba1.7k sqft39 Turner James Ave, Lantz, NS B2S0C5Off Market
- C$272,3003 bd1 ba1.2k sqft83 Turner James Ave, Lantz, NS B2S0C5Off Market
- C$287,2003 bd2 ba1.8k sqft43 Turner James Ave, Lantz, NS B2S0C5Off Market
Similar homes
- C$659,9004 bd3 ba1.9k sqft19 Turner James Ave, East Hants, NS B2S 0C5For Sale
 MLS ID #202613433, Jamie McCooeye, Royal LePage Atlantic (Enfield) Brokerage. NSAR
 - C$614,9003 bd3 ba2.2k sqft25 Brianna Dr, Lantz, NS B2S 0K3New ConstructionMLS ID #202620649, Sarah Schlender, The Agency Real Estate Brokerage Brokerage. NSAR
- C$659,9004 bd4 ba2.3k sqft2 Owdis Ave, East Hants, NS B2S 0H8For Sale
 MLS ID #202617497, Amy Seymour, Royal LePage Atlantic (Enfield) Brokerage. NSAR
 - C$564,9003 bd4 ba2.1k sqft67 Lew Cres #L043b, Lantz, NS B2S 0H9New Construction
 MLS ID #202612401, Scott Robinson, Royal LePage Atlantic (Enfield) Brokerage. NSAR
 - C$524,9993 bd4 ba2k sqft16 Glenn Dr, Lantz, NS B2S 0J1For SaleMLS ID #202621008, Scott Robinson, Royal LePage Atlantic (Enfield) Brokerage. NSAR
- C$699,9003 bd3 ba1.5k sqft32 Bella Vista Ln, East Hants, NS B2T 0R8For SaleMLS ID #202612415, Benjamin Green, Press Realty Inc. Brokerage. NSAR
- C$714,9004 bd2 ba2.6k sqft47 Stone Mount Dr, Lower Sackville, NS B4C 4A2For SaleMLS ID #202621460, Christine Pinsent, Exit Realty Metro Brokerage. NSAR
- C$599,9003 bd2 ba2.1k sqft215 Grono Rd, Halifax, NS B2S 2H6For SaleMLS ID #202620316, Sara Keyes, RE/MAX Nova (Enfield) Brokerage. NSAR
- C$729,0003 bd4 ba3k sqft7 Copperhead Rd, Fall River, NS B2T 1W2For SaleMLS ID #202620329, Anna McMullin, Viewpoint Realty Services Inc. Brokerage. NSAR
- C$809,0004 bd3 ba2.5k sqft38 Coulter Cres, Oakfield, NS B2T 0N4For SaleMLS ID #202620497, Bill Covey, Royal LePage Atlantic Brokerage. NSAR
- C$799,9004 bd2 ba1.9k sqft3350 Old Guysborough Rd, Devon, NS B2T 1K8For SaleMLS ID #202620317, Sara Keyes, RE/MAX Nova (Enfield) Brokerage. NSAR
- C$699,0003 bd2 ba1.9k sqft414 Lays Lake Rd, Meaghers Grant, NS B0N 1V0New ConstructionMLS ID #202620350, Toni Leroux, Royal LePage Atlantic (Dartmouth) Brokerage. NSAR
- C$674,0003 bd1 ba1.4k sqft35 Riverside Ln, Enfield, NS B2T 1C8New ConstructionMLS ID #202615462, Shelly Dean, Keller Williams Select Realty Brokerage. NSAR
- C$824,9004 bd3 ba2.9k sqft55 Tori Ln, Halifax, NS B2T 0S8For SaleMLS ID #202617275, Cheradene Digdon, Parachute Realty Brokerage. NSAR
- C$649,9004 bd4 ba2.5k sqft126 Galloway Dr, Beaver Bank, NS B4G 1B7For SaleMLS ID #202618862, John Kenny, Sutton Group Professional Realty Brokerage. NSAR
- C$599,0004 bd3 ba2.4k sqft4 White Rd, East Hants, NS B2T 1L4For SaleMLS ID #202615441, Jennifer Wallis, Royal LePage Atlantic (Enfield) Brokerage. NSAR
- C$679,9003 bd2 ba2.5k sqft4646 Highway 14, Upper Nine Mile River, NS B2S 3E7For SaleMLS ID #202619575, Jennifer Wallis, Royal LePage Atlantic (Enfield) Brokerage. NSAR
- C$799,9003 bd2 ba2.2k sqft360 McGrath Ave, Upper Rawdon, NS B0N 2N0For SaleMLS ID #202618361, Anne Da Silva, Keller Williams Select Realty Brokerage. NSAR
- C$769,9004 bd3 ba2.3k sqft115 Quail Rdg, Beaver Bank, NS B4G 0G8New ConstructionMLS ID #202509079, Tracy Stone, RE/MAX Nova Brokerage. NSAR
- C$649,9003 bd3 ba2.7k sqft2790 Highway 2, Shubenacadie, NS B0N 2H0For SaleMLS ID #202617782, Natalia Seliverstova, RE/MAX NOVA (Windsor) Brokerage. NSAR
