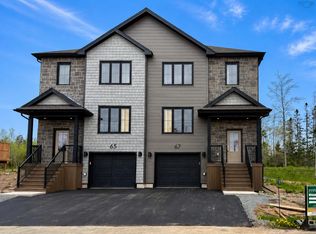
The Cardinal by award-winning Synergy Homes offers bright, modern living in the sought-after community of Osprey Landing. The main level features 9-foot ceilings, an open-concept layout, a stylish kitchen, a powder room, and abundant storage. Upstairs, three airy bedrooms include a beautiful principal suite with a walk-in closet and a relaxing ensuite with a freestanding tub and separate shower. Osprey Landing provides the ideal balance of convenience and tranquility—close to amenities yet defined by a sense of calm. $5,000 appliance credit.
Under contract
C$589,900
52 Brianna Dr, East Hants, NS B2S 0K4
3beds
2,212sqft
Single Family Residence
Built in 2026
5,654 Square Feet Lot
$-- Zestimate®
C$267/sqft
C$-- HOA
What's special
Bright modern livingOpen-concept layoutStylish kitchenPowder roomAbundant storageThree airy bedroomsBeautiful principal suite
- 26 days |
- 23 |
- 2 |
Zillow last checked:
Listing updated:
Listed by:
Joshua Svec,
Air Realty Limited Brokerage
Source: NSAR,MLS®#: 202618962 Originating MLS®#: Nova Scotia Association of REALTORS®
Originating MLS®#: Nova Scotia Association of REALTORS®Facts & features
Interior
Bedrooms & bathrooms
- Bedrooms: 3
- Bathrooms: 3
- Full bathrooms: 2
- 1/2 bathrooms: 1
- Main level bathrooms: 1
Bedroom
- Level: Second
- Area: 153.6
- Dimensions: 12.8 x 12
Bedroom 1
- Level: Second
- Area: 145.2
- Dimensions: 12 x 12.1
Bathroom
- Level: Main
- Area: 46.2
- Dimensions: 6.6 x 7
Bathroom 1
- Level: Second
- Area: 117.6
- Dimensions: 8.4 x 14
Bathroom 2
- Level: Second
- Area: 86.4
- Dimensions: 7.2 x 12
Dining room
- Level: Main
- Area: 186.56
- Dimensions: 10.6 x 17.6
Kitchen
- Level: Main
- Area: 221.76
- Dimensions: 12.6 x 17.6
Living room
- Level: Main
- Area: 210
- Dimensions: 15 x 14
Heating
- Baseboard, Heat Pump -Ductless
Appliances
- Laundry: Laundry Room
Features
- High Speed Internet
- Flooring: Hardwood, Laminate, Tile
- Basement: None
Interior area
- Total structure area: 2,212
- Total interior livable area: 2,212 sqft
- Finished area above ground: 2,212
Property
Parking
- Total spaces: 1
- Parking features: Attached, Single, Paved
- Attached garage spaces: 1
- Has uncovered spaces: Yes
- Details: Parking Details(Asphalt Driveway), Garage Details(Attached, Single)
Features
- Levels: 2 Storey
- Stories: 2
Lot
- Size: 5,654 Square Feet
- Features: Cleared, Under 0.5 Acres
Details
- Parcel number: 45440856
- Zoning: RES
- Other equipment: No Rental Equipment
Construction
Type & style
- Home type: SingleFamily
- Property subtype: Single Family Residence
Materials
- Vinyl Siding
- Foundation: Slab
- Roof: Asphalt
Condition
- Under Construction
- New construction: No
- Year built: 2026
Utilities & green energy
- Sewer: Municipal
- Water: Municipal
- Utilities for property: Cable Connected, Electricity Connected, Phone Connected
Community & HOA
Location
- Region: East Hants
Financial & listing details
- Price per square foot: C$267/sqft
- Price range: C$589.9K - C$589.9K
- Date on market: 7/29/2026
- Ownership: Freehold
- Electric utility on property: Yes
Price history
| Date | Event | Price |
|---|---|---|
| 8/14/2026 | Contingent | C$589,900C$267/sqft |
Source:  NSAR #202618962 Report a problem NSAR #202618962 Report a problem | ||
| 7/29/2026 | Listed for sale | C$589,900C$267/sqft |
Source: NSAR #202618962 Report a problem | ||
Public tax history
Tax history is unavailable.
Climate risks
Neighborhood: B2S
Nearby schools
GreatSchools rating
No schools nearby
We couldn't find any schools near this home.
Schools provided by the listing agent
- Elementary: Maple Ridge Elementary School
- High: Hants East Rural High School
Source: NSAR. This data may not be complete. We recommend contacting the local school district to confirm school assignments for this home.
- C$589,9003 bd3 ba2.2k sqft48 Brianna Dr, Lantz, NS B2S0K4New Construction

- C$589,9003 bd3 ba2.2k sqft54 Brianna Dr, Lantz, NS B2S0K4New Construction
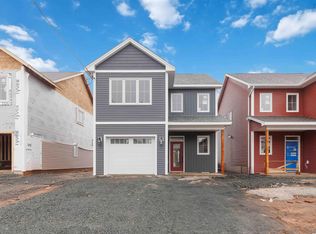
- C$569,9003 bd2 ba1.5k sqft48 Jessome Ave, Lantz, NS B2S0K6For Sale
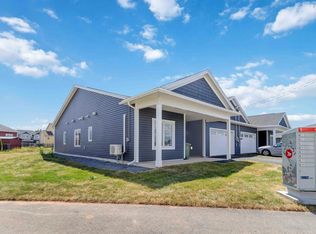
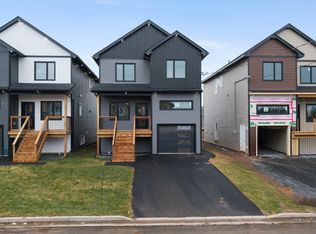
- C$699,9004 bd4 ba2.7k sqft32 Brianna Dr, East Hants, NS B2S0K4For Sale
- C$272,3003 bd1 ba1.2k sqft83 Turner James Ave, Lantz, NS B2S0C5Off Market
- C$374,3003 bd3 ba1.9k sqft75 Turner James Ave, Lantz, NS B2S0C5Off Market
- C$323,5003 bd2 ba1.8k sqft7 Trevors Ln, Lantz, NS B2S0E3Off Market
- C$361,5003 bd2 ba2.4k sqft31 Trevors Ln, Lantz, NS B2S0E3Off Market
Similar homes
- C$614,9003 bd3 ba2.2k sqft25 Brianna Dr, Lantz, NS B2S 0K3New Construction
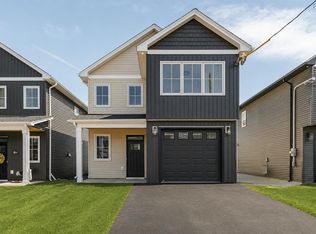 MLS ID #202620649, Sarah Schlender, The Agency Real Estate Brokerage Brokerage. NSAR
 - C$699,9004 bd4 ba2.7k sqft32 Brianna Dr, East Hants, NS B2S 0K4For SaleMLS ID #202619317, Susan Fillmore, RE/MAX Nova (Enfield) Brokerage. NSAR
- C$659,9004 bd3 ba1.9k sqft19 Turner James Ave, East Hants, NS B2S 0C5For Sale
 MLS ID #202613433, Jamie McCooeye, Royal LePage Atlantic (Enfield) Brokerage. NSAR
 - C$564,9003 bd4 ba2.1k sqft67 Lew Cres #L043b, Lantz, NS B2S 0H9New Construction
 MLS ID #202612401, Scott Robinson, Royal LePage Atlantic (Enfield) Brokerage. NSAR
 - C$524,9993 bd4 ba2k sqft16 Glenn Dr, Lantz, NS B2S 0J1For SaleMLS ID #202621008, Scott Robinson, Royal LePage Atlantic (Enfield) Brokerage. NSAR
- C$599,9003 bd2 ba2.1k sqft215 Grono Rd, Halifax, NS B2S 2H6For SaleMLS ID #202620316, Sara Keyes, RE/MAX Nova (Enfield) Brokerage. NSAR
- C$659,9004 bd4 ba2.3k sqft2 Owdis Ave, East Hants, NS B2S 0H8For SaleMLS ID #202617497, Amy Seymour, Royal LePage Atlantic (Enfield) Brokerage. NSAR
- C$599,0002 bd2 ba1.1k sqft19 Robyn Dr, East Hants, NS B2S 2T2For SaleMLS ID #202617288, Nancy Skinner, RE/MAX Nova Brokerage. NSAR
- C$585,0003 bd3 ba2.2k sqft39 C North Rd Lot 4, Shubenacadie, NS B0N 2H0New ConstructionMLS ID #202604071, Sophie Giterman, Easy List Realty Ltd. Brokerage. NSAR
- C$599,0004 bd3 ba2.4k sqft4 White Rd, East Hants, NS B2T 1L4For SaleMLS ID #202615441, Jennifer Wallis, Royal LePage Atlantic (Enfield) Brokerage. NSAR
- C$479,9003 bd2 ba1.6k sqft166 Dalrymple Dr, Nine Mile River, NS B2S 2S1For SaleMLS ID #202619326, Sara Keyes, RE/MAX Nova (Enfield) Brokerage. NSAR
- C$489,9993 bd4 ba1.8k sqft88 Tyler St, East Hants, NS B2S 0B4For SaleMLS ID #202619721, Mary Rabahi, RE/MAX Nova (Halifax) Brokerage. NSAR
- C$499,9003 bd4 ba1.9k sqft86 Tyler St, East Hants, NS B2S 0B4For SaleMLS ID #202620489, Larry Allen, Keller Williams Select Realty Brokerage. NSAR
- C$469,9003 bd2 ba1.4k sqft183 Moore Rd, Antrim, NS B0N 1Y0New ConstructionMLS ID #202619403, Sara Keyes, RE/MAX Nova (Enfield) Brokerage. NSAR
- C$509,9003 bd3 ba1.7k sqft8 Nottingham Ln, Enfield, NS B2T 1A4New ConstructionMLS ID #202616370, Jason Dick, Royal LePage Atlantic Brokerage. NSAR
- C$590,0003 bd2 ba1.9k sqft65 Beamish Rd, East Hants, NS B0N 1Z0For SaleMLS ID #202618739, Kelly Major, Exit Realty Metro Brokerage. NSAR
- C$569,9003 bd3 ba2.2k sqft115 Cavalier Dr, Lower Sackville, NS B4C 3L1For SaleMLS ID #202621278, Matt Swain, Viewpoint Realty Services Inc. Brokerage. NSAR
- C$699,9003 bd3 ba1.5k sqft32 Bella Vista Ln, East Hants, NS B2T 0R8For SaleMLS ID #202612415, Benjamin Green, Press Realty Inc. Brokerage. NSAR
- C$649,9003 bd2 ba1.8k sqft224 Tucker Lake Rd, Beaver Bank, NS B4G 1C3For SaleMLS ID #202620937, Sophie Giterman, Easy List Realty Ltd. Brokerage. NSAR
- C$674,0003 bd1 ba1.4k sqft35 Riverside Ln, Enfield, NS B2T 1C8New ConstructionMLS ID #202615462, Shelly Dean, Keller Williams Select Realty Brokerage. NSAR
