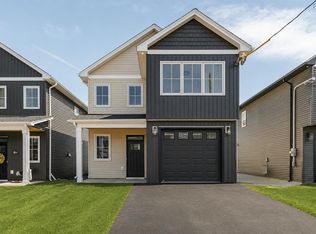
Synergy Homes is proud to introduce 'The Phoenix' semi-detached home. The well-designed 3-bedroom, 2-bathroom semi-detached home offers comfortable single-level living with a bright, open-concept layout. The kitchen, dining, and living areas flow together seamlessly, creating an inviting space for everyday living and entertaining. A built-in desk nook adds valuable functionality for work, study, or household organization. The spacious primary suite includes a lovely ensuite and walk-in closet, while the two additional bedrooms provide flexibility for family, guests, or hobbies. Modern finishes and an efficient floor plan make this home an ideal choice for those seeking style, convenience, and low-maintenance living. Construction completed - Move in ready! Appliance credit of $5,000
Under contract
C$569,900
48 Jessome Ave, Lantz, NS B2S 0K6
3beds
1,558sqft
Single Family Residence
Built in 2026
0.26 Acres Lot
$-- Zestimate®
C$366/sqft
C$-- HOA
What's special
Comfortable single-level livingBright open-concept layoutSpacious primary suiteLovely ensuiteWalk-in closetModern finishesEfficient floor plan
- 202 days |
- 11 |
- 0 |
Zillow last checked:
Listing updated:
Listed by:
Akintunde Abimbola,
Air Realty Limited Brokerage,
Joshua Svec,
Air Realty Limited
Source: NSAR,MLS®#: 202602181 Originating MLS®#: Nova Scotia Association of REALTORS®
Originating MLS®#: Nova Scotia Association of REALTORS®Facts & features
Interior
Bedrooms & bathrooms
- Bedrooms: 3
- Bathrooms: 2
- Full bathrooms: 2
- Main level bathrooms: 2
- Main level bedrooms: 2
Bedroom
- Level: Main
- Area: 111.1
- Dimensions: 10.1 x 11
Bathroom
- Level: Main
- Area: 61.77
- Dimensions: 8.7 x 7.1
Bathroom 1
- Level: Main
- Area: 81.9
- Dimensions: 9.1 x 9
Kitchen
- Level: Main
- Area: 133.1
- Dimensions: 12.1 x 11
Living room
- Level: Main
- Area: 236.8
- Dimensions: 14.8 x 16
Heating
- Baseboard, Heat Pump -Ductless
Appliances
- Included: None
Features
- Ensuite Bath, High Speed Internet, Master Downstairs
- Flooring: Laminate, Tile
- Basement: None
Interior area
- Total structure area: 1,558
- Total interior livable area: 1,558 sqft
- Finished area above ground: 1,558
Property
Parking
- Total spaces: 1.5
- Parking features: Attached, 1.5, Paved
- Attached garage spaces: 1.5
- Has uncovered spaces: Yes
- Details: Parking Details(Asphalt Driveway), Garage Details(Attached)
Features
- Levels: One
- Stories: 1
Lot
- Size: 0.26 Acres
- Features: Cleared, Under 0.5 Acres
Details
- Parcel number: 45442746
- Zoning: R1
- Other equipment: HRV (Heat Rcvry Ventln), No Rental Equipment
Construction
Type & style
- Home type: SingleFamily
- Property subtype: Single Family Residence
- Attached to another structure: Yes
Materials
- Vinyl Siding
- Foundation: Slab
- Roof: Asphalt
Condition
- New construction: No
- Year built: 2026
Utilities & green energy
- Sewer: Municipal
- Water: Municipal
- Utilities for property: Cable Connected, Electricity Connected, Phone Connected
Community & HOA
Location
- Region: Lantz
Financial & listing details
- Price per square foot: C$366/sqft
- Price range: C$569.9K - C$569.9K
- Date on market: 2/5/2026
- Ownership: Freehold
- Electric utility on property: Yes
Price history
| Date | Event | Price |
|---|---|---|
| 8/10/2026 | Contingent | C$569,900C$366/sqft |
Source:  NSAR #202602181 Report a problem NSAR #202602181 Report a problem | ||
| 7/30/2026 | Price change | C$569,900-1.7%C$366/sqft |
Source: NSAR #202602181 Report a problem | ||
| 4/1/2026 | Listed for sale | C$579,900C$372/sqft |
Source: NSAR #202602181 Report a problem | ||
| 2/12/2026 | Contingent | C$579,900C$372/sqft |
Source: NSAR #202602181 Report a problem | ||
| 2/5/2026 | Listed for sale | C$579,900C$372/sqft |
Source: NSAR #202602181 Report a problem | ||
Public tax history
Tax history is unavailable.
Climate risks
Neighborhood: B2S
Nearby schools
GreatSchools rating
No schools nearby
We couldn't find any schools near this home.
Schools provided by the listing agent
- Elementary: Maple Ridge Elementary School
- High: Hants East Rural High School
Source: NSAR. This data may not be complete. We recommend contacting the local school district to confirm school assignments for this home.
- C$272,3003 bd1 ba1.2k sqft83 Turner James Ave, Lantz, NS B2S0C5Off Market
- C$374,3003 bd3 ba1.9k sqft75 Turner James Ave, Lantz, NS B2S0C5Off Market
- C$310,4003 bd3 ba1.8k sqft67 Turner James Ave, Lantz, NS B2S0C5Off Market
- C$304,0003 bd3 ba2k sqft53 Turner James Ave, Lantz, NS B2S0C5Off Market
- C$293,3003 bd3 ba1.5k sqft61 Turner James Ave, Lantz, NS B2S0C5Off Market
- C$303,3003 bd3 ba1.7k sqft47 Turner James Ave, Lantz, NS B2S0C5Off Market
- C$589,9003 bd3 ba2.2k sqft52 Brianna Dr, East Hants, NS B2S0K4For Sale
- C$287,2003 bd2 ba1.8k sqft43 Turner James Ave, Lantz, NS B2S0C5Off Market
Similar homes
- C$614,9003 bd3 ba2.2k sqft25 Brianna Dr, Lantz, NS B2S 0K3New Construction
 MLS ID #202620649, Sarah Schlender, The Agency Real Estate Brokerage Brokerage. NSAR
 - C$564,9003 bd4 ba2.1k sqft67 Lew Cres #L043b, Lantz, NS B2S 0H9New Construction
 MLS ID #202612401, Scott Robinson, Royal LePage Atlantic (Enfield) Brokerage. NSAR
 - C$659,9004 bd3 ba1.9k sqft19 Turner James Ave, East Hants, NS B2S 0C5For Sale
 MLS ID #202613433, Jamie McCooeye, Royal LePage Atlantic (Enfield) Brokerage. NSAR
 - C$524,9993 bd4 ba2k sqft16 Glenn Dr, Lantz, NS B2S 0J1For Sale
 MLS ID #202621008, Scott Robinson, Royal LePage Atlantic (Enfield) Brokerage. NSAR
 - C$599,9003 bd2 ba2.1k sqft215 Grono Rd, Halifax, NS B2S 2H6For SaleMLS ID #202620316, Sara Keyes, RE/MAX Nova (Enfield) Brokerage. NSAR
- C$599,0002 bd2 ba1.1k sqft19 Robyn Dr, East Hants, NS B2S 2T2For SaleMLS ID #202617288, Nancy Skinner, RE/MAX Nova Brokerage. NSAR
- C$469,9003 bd2 ba1.4k sqft183 Moore Rd, Antrim, NS B0N 1Y0New ConstructionMLS ID #202619403, Sara Keyes, RE/MAX Nova (Enfield) Brokerage. NSAR
- C$659,9004 bd4 ba2.3k sqft2 Owdis Ave, East Hants, NS B2S 0H8For SaleMLS ID #202617497, Amy Seymour, Royal LePage Atlantic (Enfield) Brokerage. NSAR
- C$479,9003 bd2 ba1.6k sqft166 Dalrymple Dr, Nine Mile River, NS B2S 2S1For SaleMLS ID #202619326, Sara Keyes, RE/MAX Nova (Enfield) Brokerage. NSAR
- C$585,0003 bd3 ba2.2k sqft39 C North Rd Lot 4, Shubenacadie, NS B0N 2H0New ConstructionMLS ID #202604071, Sophie Giterman, Easy List Realty Ltd. Brokerage. NSAR
- C$489,9993 bd4 ba1.8k sqft88 Tyler St, East Hants, NS B2S 0B4For SaleMLS ID #202619721, Mary Rabahi, RE/MAX Nova (Halifax) Brokerage. NSAR
- C$549,0003 bd2 ba1.7k sqft17 Alderney Dr, Enfield, NS B2T 1J7For SaleMLS ID #202613981, Danielle McCully, PG Direct Realty Ltd. Brokerage. NSAR
- C$509,9003 bd3 ba1.7k sqft8 Nottingham Ln, Enfield, NS B2T 1A4New ConstructionMLS ID #202616370, Jason Dick, Royal LePage Atlantic Brokerage. NSAR
- C$349,0003 bd1 ba1.1k sqft151 Highway 277, Lantz, NS B2S 1S9For SaleMLS ID #202617203, Mahesh Chinnusamy, Keller Williams Select Realty Brokerage. NSAR
- C$449,9003 bd2 ba1.7k sqft1199 Antrim Rd, Halifax, NS B0N 1Y0For SaleMLS ID #202615311, Dawson White, Exit Realty Metro Brokerage. NSAR
- C$569,9003 bd4 ba2.2k sqft84 Darlington Dr, Middle Sackville, NS B4E 0H4For SaleMLS ID #202621264, Caylum Evong, Realty Connect Ltd. Brokerage. NSAR
- C$699,9003 bd3 ba1.5k sqft32 Bella Vista Ln, East Hants, NS B2T 0R8For SaleMLS ID #202612415, Benjamin Green, Press Realty Inc. Brokerage. NSAR
- C$499,9003 bd4 ba1.9k sqft86 Tyler St, East Hants, NS B2S 0B4For SaleMLS ID #202620489, Larry Allen, Keller Williams Select Realty Brokerage. NSAR
- C$674,0003 bd1 ba1.4k sqft35 Riverside Ln, Enfield, NS B2T 1C8New ConstructionMLS ID #202615462, Shelly Dean, Keller Williams Select Realty Brokerage. NSAR
- C$590,0003 bd2 ba1.9k sqft65 Beamish Rd, East Hants, NS B0N 1Z0For SaleMLS ID #202618739, Kelly Major, Exit Realty Metro Brokerage. NSAR
