Skip main navigation
For sale
  • C$499,000

    88 Tyler St, East Hants, NS B2S 0B4

    3beds
    1,966sqft
    Single Family Residence
    Built in 2023
    2,631 Square Feet Lot
    $-- Zestimate®
    C$254/sqft
    C$-- HOA

    What's special

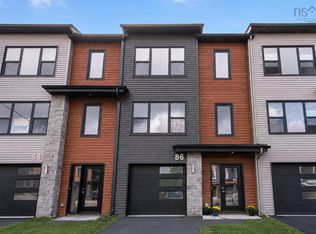
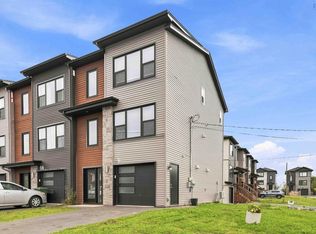
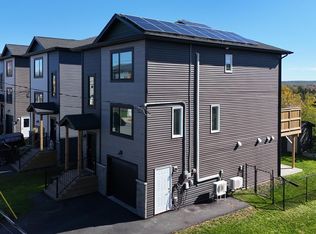
    Stunning END UNIT Townhome in White Estates, Elmsdale! Welcome to this beautifully designed executive end-unit townhome in the desirable White Estates community of Elmsdale, Nova Scotia. Offering 3 bedrooms, 2 full baths, 2 half baths, and a heated attached garage, this home blends modern comfort with stylish finishes—perfect for first-time buyers, young families, or downsizers seeking a low-maintenance lifestyle. Main Level Highlights: •Bright and open-concept living and dining spaces •Central kitchen with quartz countertops, sit-up island, and trendy cabinetry •Seamless flow to your private rear deck—ideal for summer BBQs and outdoor entertaining •Abundant natural light from both front and back Upstairs Retreat: •Spacious primary suite with walk-in closet and luxurious ensuite featuring a double vanity •Two additional bedrooms and a convenient laundry closet—perfect for growing families Lower Level Bonus: •Grade-level walkout with large rec room •Additional half bath •Internal access to the heated single garage—great for teens, guests, or home office space Features You'll Love: •Energy-efficient heating with a ductless heat pump •Hardwood floors on the main level, stylish laminate on others •Modern fixtures, quartz surfaces, and brand new appliances •Freshly painted throughout—truly move-in ready! Prime Location Perks: • Just a short commute to Halifax •Close to local parks, trails, lakes, schools, and shopping •Family-friendly neighbourhood with a welcoming vibe Bonus: Includes a transferrable 7-year LUX Home Warranty for added peace of mind. This immaculate home combines style, space, and convenience in one unbeatable package. Whether you're looking to settle down or step up, this townhome checks all the boxes. Don’t wait—schedule your showing today and fall in love
    44 days
    |
    11
    |
    1
    |

    Zillow last checked:

    Listing updated:

    Listed by:

    Amit Patel,

    RE/MAX Nova (Halifax) Brokerage

    Source: NSAR,MLS®#: 202613301MLS LogoOriginating MLS®#: Nova Scotia Association of REALTORS®

      Facts & features

      Interior

      Bedrooms & bathrooms
      • Bedrooms: 3
      • Bathrooms: 4
      • Full bathrooms: 3
      • 1/2 bathrooms: 1
      • Main level bathrooms: 1
      Bedroom
      • Level: Second
      • Area: 78.32
      • Dimensions: 8.9 x 8.8
      Bedroom 1
      • Level: Second
      • Area: 123.5
      • Dimensions: 9.5 x 13
      Bathroom
      • Level: Main
      • Area: 25.8
      • Dimensions: 3 x 8.6
      Bathroom 1
      • Level: Second
      • Area: 53.04
      • Dimensions: 6.8 x 7.8
      Bathroom 2
      • Level: Second
      • Area: 75.2
      • Dimensions: 9.4 x 8
      Bathroom 3
      • Level: Lower
      • Area: 29.7
      • Dimensions: 5.4 x 5.5
      Dining room
      • Level: Main
      • Area: 106
      • Dimensions: 10.6 x 10
      Kitchen
      • Level: Main
      • Area: 195.19
      • Dimensions: 14.9 x 13.1
      Living room
      • Level: Main
      • Area: 244.4
      • Dimensions: 18.8 x 13
      Heating
      • Baseboard, Heat Pump -Ductless
      Appliances
      • Included: Oven, Stove, Dryer, Washer, Microwave, Refrigerator
      Features
      • Ensuite Bath, High Speed Internet
      • Flooring: Ceramic Tile, Laminate
      • Basement: Full,Walk-Out Access
      Interior area
      • Total structure area: 1,966
      • Total interior livable area: 1,966 sqft
      • Finished area above ground: 1,451
      Video & virtual tour

      Property

      Parking
      • Total spaces: 1
      • Parking features: Single, Built-In, Paved
      • Attached garage spaces: 1
      • Details: Garage Details(Built-In, Single)
      Features
      • Levels: 2 Storey
      • Stories: 2
      Lot
      • Size: 2,631 Square Feet
      • Features: Cleared, Under 0.5 Acres
      Details
      • Parcel number: 45424231
      • Zoning: R2-T
      • Other equipment: Air Exchanger, No Rental Equipment

      Construction

      Type & style
      • Home type: SingleFamily
      • Property subtype: Single Family Residence
      Materials
      • Vinyl Siding
      • Roof: Asphalt
      Condition
      • New construction: No
      • Year built: 2023

      Utilities & green energy

      • Sewer: Municipal
      • Water: Municipal
      • Utilities for property: Electricity Connected, Phone Connected, Electric

      Community & HOA

      Community
      • Features: Playground, School Bus Service, Place of Worship
      Location
      • Region: East Hants

      Financial & listing details

      • Price per square foot: C$254/sqft
      • Price range: C$499K - C$499K
      • Date on market: 6/4/2026
      • Ownership: Freehold
      • Electric utility on property: Yes
      Amit Patel

      Amit Patel

      (902) 818-7555

      By pressing Contact Agent, you agree that the real estate professional identified above may call/text you about your search, which may involve use of automated means and pre-recorded/artificial voices. You don't need to consent as a condition of buying any property, goods, or services. Message/data rates may apply. You also agree to our Terms of Use. Zillow does not endorse any real estate professionals. We may share information about your recent and future site activity with your agent to help them understand what you're looking for in a home.

        Price history

        DateEventPrice
        6/22/2026Price changeC$499,000-2.3%C$254/sqft
        Source: NSAR #202613301 Report a problem
        6/4/2026Listed for saleC$510,999C$260/sqft
        Source: NSAR #202613301 Report a problem

        Public tax history

        Tax history is unavailable.

        Climate risks

        Neighborhood: B2T

        Getting around

        13 / 100
        Car-Dependent
        26 / 100
        Somewhat Bikeable

        Nearby schools

        GreatSchools rating

        No schools nearby

        We couldn't find any schools near this home.

        Schools provided by the listing agent
        • Middle: Riverside Education Centre
        • High: Hants East Rural High School

        Source: NSAR. This data may not be complete. We recommend contacting the local school district to confirm school assignments for this home.

        Similar homes