Welcome to 19 Turner James Avenue in the growing community of Lantz, where modern design, family-friendly living, and exceptional convenience come together. Built just 3 years ago, this beautifully maintained 4-bedroom, 3-bathroom split-entry home offers the perfect blend of style, comfort, and functionality. Step inside and discover a bright open-concept main living area designed for today's lifestyle. The spacious kitchen, dining, and living spaces flow seamlessly together, creating the perfect setting for entertaining guests or enjoying time with family. The primary suite offers a private retreat complete with a walk-in closet and a beautiful 4-piece ensuite bath. Two additional bedrooms and another full 4-piece bathroom complete the upper level. The fully finished lower level expands your living space with a large rec room ideal for movie nights, a home gym, games area, or playroom. You'll also find a fourth bedroom, a third full 4-piece bathroom, convenient laundry area, walkout access to the backyard, and plenty of storage space. Enjoy year-round comfort with two energy-efficient ductless heat pumps providing heating and cooling. Outside, the double attached garage provides plenty of room for vehicles and storage, while the fully fenced backyard offers a safe and private space for children and pets to play. The expansive lot creates endless opportunities for outdoor entertaining, gardening, or simply relaxing in your own backyard oasis. The driveway was recently paved, heat pumps recently serviced and Generlink generator hookup recently installed. This home is covered by a 10-year transferrable Atlantic Home Warranty! Located in one of East Hants' most desirable neighbourhoods, you'll enjoy close proximity to excellent schools, parks, East Hants Sportsplex & Aquatic Centre, shopping, restaurants, and everyday amenities.
For sale
C$659,900
19 Turner James Ave, East Hants, NS B2S 0C5
4beds
1,901sqft
Single Family Residence
Built in 2023
0.26 Acres Lot
$-- Zestimate®
C$347/sqft
C$-- HOA
What's special
Modern designSpacious kitchenWalk-in closetFully finished lower levelFourth bedroomConvenient laundry areaPlenty of storage space
- 74 days |
- 15 |
- 1 |
Zillow last checked:
Listing updated:
Listed by:
Jamie McCooeye,
Royal LePage Atlantic (Enfield) Brokerage,
The McCooeye Group,
Royal LePage Atlantic (Enfield)
Source: NSAR,MLS®#: 202613433 Originating MLS®#: Nova Scotia Association of REALTORS®
Originating MLS®#: Nova Scotia Association of REALTORS®Facts & features
Interior
Bedrooms & bathrooms
- Bedrooms: 4
- Bathrooms: 3
- Full bathrooms: 3
- Main level bathrooms: 2
- Main level bedrooms: 1
Bedroom
- Level: Main
- Area: 100
- Dimensions: 10 x 10
Bedroom 1
- Level: Lower
- Area: 122.31
- Dimensions: 9.92 x 12.33
Bedroom 2
- Level: Lower
- Area: 127
- Dimensions: 12 x 10.58
Bathroom
- Level: Main
- Area: 70.04
- Dimensions: 10.25 x 6.83
Bathroom 1
- Level: Main
- Area: 52.23
- Dimensions: 5.75 x 9.08
Bathroom 2
- Level: Lower
- Area: 45.59
- Dimensions: 8.42 x 5.42
Dining room
- Level: Main
- Area: 114
- Dimensions: 9 x 12.67
Kitchen
- Level: Main
- Area: 112.94
- Dimensions: 8.92 x 12.67
Living room
- Level: Main
- Area: 258.61
- Dimensions: 15.83 x 16.33
Heating
- Baseboard, Heat Pump -Ductless
Appliances
- Included: Oven, Stove, Dishwasher, Dryer, Washer, Range Hood, Refrigerator
- Laundry: Laundry Room
Features
- Ensuite Bath, High Speed Internet, Master Downstairs
- Flooring: Ceramic Tile, Laminate
- Basement: Full,Finished,Walk-Out Access
- Has fireplace: Yes
- Fireplace features: Electric
Interior area
- Total structure area: 1,901
- Total interior livable area: 1,901 sqft
- Finished area above ground: 1,173
Video & virtual tour
Property
Parking
- Total spaces: 4
- Parking features: Attached, Double, Paved
- Attached garage spaces: 2
- Details: Parking Details(Paved, Double), Garage Details(Attached, Double)
Features
- Levels: Split Entry
Lot
- Size: 0.26 Acres
- Features: Cleared, Landscaped, Under 0.5 Acres
Details
- Additional structures: Shed(s)
- Parcel number: 45381696
- Zoning: R-1
- Other equipment: No Rental Equipment
Construction
Type & style
- Home type: SingleFamily
- Property subtype: Single Family Residence
Materials
- Vinyl Siding
- Roof: Asphalt
Condition
- New construction: No
- Year built: 2023
Utilities & green energy
- Sewer: Municipal
- Water: Municipal
- Utilities for property: Cable Connected, Electricity Connected, Phone Connected, Electric
Community & HOA
Community
- Features: Park, Playground, Recreation Center, School Bus Service
Location
- Region: East Hants
Financial & listing details
- Price per square foot: C$347/sqft
- Price range: C$659.9K - C$659.9K
- Date on market: 6/5/2026
- Ownership: Freehold
- Electric utility on property: Yes
Price history
| Date | Event | Price |
|---|---|---|
| 6/5/2026 | Listed for sale | C$659,900C$347/sqft |
Source:  NSAR #202613433 Report a problem NSAR #202613433 Report a problem | ||
Public tax history
Tax history is unavailable.
Climate risks
Neighborhood: B2S
Nearby schools
GreatSchools rating
No schools nearby
We couldn't find any schools near this home.
Schools provided by the listing agent
- Elementary: Maple Ridge Elementary School
- Middle: Riverside Education Centre
- High: Hants East Rural High School
Source: NSAR. This data may not be complete. We recommend contacting the local school district to confirm school assignments for this home.
- C$250,2003 bd2 ba1.2k sqft35 Turner James Ave, Lantz, NS B2S0C5Off Market
- C$279,3003 bd3 ba1.7k sqft39 Turner James Ave, Lantz, NS B2S0C5Off Market
- C$290,8003 bd3 ba1.5k sqft38 Turner James Ave, Lantz, NS B2S0B8Off Market
- C$307,7003 bd3 ba1.9k sqft42 Turner James Ave, Lantz, NS B2S0B8Off Market
- C$287,2003 bd2 ba1.8k sqft43 Turner James Ave, Lantz, NS B2S0C5Off Market
- C$356,3007 bd5 ba3.7k sqft50 Poplar Dr, Lantz, NS B2S1X2Off Market
- C$100-- bd-- ba-- sqft50 Poplar Dr, Lantz, NS B2S1X2Off Market
- C$303,3003 bd3 ba1.7k sqft47 Turner James Ave, Lantz, NS B2S0C5Off Market
Similar homes
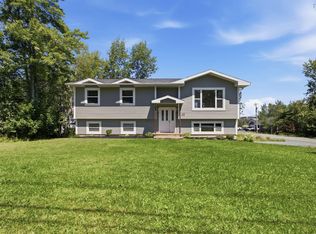
- C$549,9004 bd2 ba2.2k sqft60 Poplar Dr, East Hants, NS B2S 1X2For Sale
 MLS ID #202619751, Jessie Chacon, Exit Realty Metro Brokerage. NSAR
 - C$659,9004 bd4 ba2.3k sqft2 Owdis Ave, East Hants, NS B2S 0H8For Sale
 MLS ID #202617497, Amy Seymour, Royal LePage Atlantic (Enfield) Brokerage. NSAR
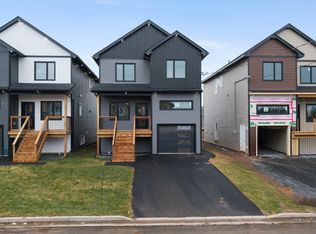
 - C$699,9004 bd4 ba2.7k sqft32 Brianna Dr, East Hants, NS B2S 0K4For Sale
 MLS ID #202619317, Susan Fillmore, RE/MAX Nova (Enfield) Brokerage. NSAR
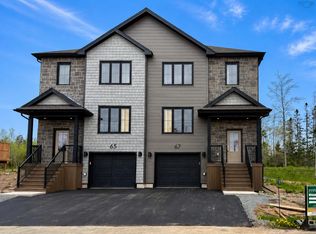
 - C$564,9003 bd4 ba2.1k sqft67 Lew Cres #L043b, Lantz, NS B2S 0H9New Construction
 MLS ID #202612401, Scott Robinson, Royal LePage Atlantic (Enfield) Brokerage. NSAR
 - C$599,9003 bd2 ba2.1k sqft215 Grono Rd, Halifax, NS B2S 2H6For SaleMLS ID #202620316, Sara Keyes, RE/MAX Nova (Enfield) Brokerage. NSAR
- C$639,9003 bd3 ba1.9k sqft37 Periwinkle Dr, Enfield, NS B2T 1C4New ConstructionMLS ID #202610025, Kelly Brown, Keller Williams Select Realty Brokerage. NSAR
- C$674,0003 bd1 ba1.4k sqft35 Riverside Ln, Enfield, NS B2T 1C8New ConstructionMLS ID #202615462, Shelly Dean, Keller Williams Select Realty Brokerage. NSAR
- C$809,0004 bd3 ba2.5k sqft38 Coulter Cres, Oakfield, NS B2T 0N4For SaleMLS ID #202620497, Bill Covey, Royal LePage Atlantic Brokerage. NSAR
- C$799,9004 bd2 ba1.9k sqft3350 Old Guysborough Rd, Devon, NS B2T 1K8For SaleMLS ID #202620317, Sara Keyes, RE/MAX Nova (Enfield) Brokerage. NSAR
- C$599,0002 bd2 ba1.1k sqft19 Robyn Dr, East Hants, NS B2S 2T2For SaleMLS ID #202617288, Nancy Skinner, RE/MAX Nova Brokerage. NSAR
- C$649,9004 bd4 ba2.5k sqft126 Galloway Dr, Beaver Bank, NS B4G 1B7For SaleMLS ID #202618862, John Kenny, Sutton Group Professional Realty Brokerage. NSAR
- C$675,0004 bd3 ba1.8k sqft115 Lindforest Ct, Halifax, NS B4E 3J2For SaleMLS ID #202615091, Jacob Coffin, Engel & Volkers Brokerage. NSAR
- C$649,9003 bd3 ba2.7k sqft2790 Highway 2, Shubenacadie, NS B0N 2H0For SaleMLS ID #202617782, Natalia Seliverstova, RE/MAX NOVA (Windsor) Brokerage. NSAR
- C$699,0003 bd2 ba1.9k sqft414 Lays Lake Rd, Meaghers Grant, NS B0N 1V0New ConstructionMLS ID #202620350, Toni Leroux, Royal LePage Atlantic (Dartmouth) Brokerage. NSAR
- C$479,9003 bd2 ba1.6k sqft166 Dalrymple Dr, Nine Mile River, NS B2S 2S1For SaleMLS ID #202619326, Sara Keyes, RE/MAX Nova (Enfield) Brokerage. NSAR
- C$469,9003 bd2 ba1.4k sqft183 Moore Rd, Antrim, NS B0N 1Y0New ConstructionMLS ID #202619403, Sara Keyes, RE/MAX Nova (Enfield) Brokerage. NSAR
- C$499,0003 bd4 ba1.8k sqft88 Tyler St, East Hants, NS B2S 0B4For SaleMLS ID #202619721, Mary Rabahi, RE/MAX Nova (Halifax) Brokerage. NSAR
- C$499,9003 bd4 ba1.9k sqft86 Tyler St, East Hants, NS B2S 0B4For SaleMLS ID #202620489, Larry Allen, Keller Williams Select Realty Brokerage. NSAR
- C$639,0004 bd2 ba2.5k sqft2132 Waverley Rd, Waverley, NS B2R 1Y9For SaleMLS ID #202618472, Eric Myers, RE/MAX Nova Brokerage. NSAR
- C$764,9003 bd3 ba1.9k sqft60 Wickshire Ln, Grand Lake, NS B2T 1B3New ConstructionMLS ID #202613415, Susan Hume-MacFarlane, Keller Williams Select Realty Brokerage. NSAR
