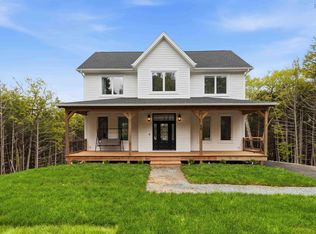
This brand new construction home is fully completed, beautifully finished, and ready for immediate occupancy. No waiting, no construction delays, just move in and enjoy. Price is inclusive of HST and first time home buyers may be eligible for $30,000 in rebates from the government. Designed with modern style and everyday functionality in mind, this home offers bright open concept living spaces filled with natural light, contemporary finishes, and a layout ideal for both entertaining and daily living. The kitchen serves as the heart of the home with sleek cabinetry, quality finishes, and seamless flow into the main living area. The primary suite provides a peaceful retreat complete with a beautifully finished ensuite and generous closet space, while additional bedrooms offer flexibility for family, guests, or a home office. Thoughtfully selected finishes throughout create a clean, modern aesthetic with comfort in mind. Outside, enjoy the curb appeal of a newly completed home set within an established community surrounded by lakes, walking trails, nature, and everyday conveniences. Located just minutes from the Halifax Stanfield International Airport, only 20 minutes to Dartmouth, and with quick highway access for an easy commute, this location offers the perfect blend of convenience and lifestyle. Whether you are upsizing, downsizing, relocating, or searching for a turnkey new build without the wait, this property checks all the boxes. Immediate closing available. Your next chapter starts here.
New construction
C$649,900
37 Periwinkle Dr, Enfield, NS B2T 1C4
3beds
1,980sqft
Single Family Residence
Built in ----
5.6 Acres Lot
$-- Zestimate®
C$328/sqft
C$-- HOA
What's special
Contemporary finishesSleek cabinetryQuality finishesBeautifully finished ensuiteGenerous closet space
- 74 days |
- 53 |
- 1 |
Zillow last checked:
Listing updated:
Listed by:
Kelly Brown,
Keller Williams Select Realty Brokerage
Source: NSAR,MLS®#: 202610025 Originating MLS®#: Nova Scotia Association of REALTORS®
Originating MLS®#: Nova Scotia Association of REALTORS®Facts & features
Interior
Bedrooms & bathrooms
- Bedrooms: 3
- Bathrooms: 3
- Full bathrooms: 2
- 1/2 bathrooms: 1
- Main level bathrooms: 1
Bedroom
- Level: Second
- Area: 1199
- Dimensions: 109 x 11
Bedroom 1
- Level: Second
- Area: 1199
- Dimensions: 109 x 11
Bathroom
- Level: Main
- Area: 49
- Dimensions: 7 x 7
Bathroom 1
- Level: Second
- Area: 620
- Dimensions: 10 x 62
Bathroom 2
- Level: Second
- Width: 62
Dining room
- Level: Main
- Area: 204
- Dimensions: 12 x 17
Kitchen
- Level: Main
- Area: 204
- Dimensions: 12 x 17
Living room
- Level: Main
- Area: 4512
- Dimensions: 24 x 188
Heating
- Baseboard, Heat Pump -Ductless
Appliances
- Included: None
- Laundry: Laundry Room
Features
- Flooring: Laminate, Tile
- Basement: None
Interior area
- Total structure area: 1,980
- Total interior livable area: 1,980 sqft
- Finished area above ground: 1,980
Property
Parking
- Parking features: Attached, Gravel
- Has attached garage: Yes
- Has uncovered spaces: Yes
- Details: Parking Details(Gravel Driveway), Garage Details(Attached)
Features
- Levels: 2 Storey
- Stories: 2
Lot
- Size: 5.6 Acres
- Features: Not Landscaped, Wooded, 3 to 9.99 Acres
Details
- Parcel number: 41523127
- Zoning: R1b
- Other equipment: No Rental Equipment
Construction
Type & style
- Home type: SingleFamily
- Property subtype: Single Family Residence
Materials
- Foundation: None
- Roof: Asphalt
Condition
- New Construction
- New construction: Yes
Utilities & green energy
- Sewer: Septic Tank
- Water: Dug, Well
- Utilities for property: Cable Connected, Electricity Connected, Phone Connected, Electric
Community & HOA
Community
- Features: Golf, School Bus Service
Location
- Region: Enfield
Financial & listing details
- Price per square foot: C$328/sqft
- Price range: C$649.9K - C$649.9K
- Date on market: 5/7/2026
- Inclusions: Atlantic New Home Warranty
- Exclusions: Landscaping And Appliances
- Ownership: Freehold
- Electric utility on property: Yes
Kelly Brown
Kelly Brown
(902) 809-5366
By pressing Contact Agent, you agree that the real estate professional identified above may call/text you about your search, which may involve use of automated means and pre-recorded/artificial voices. You don't need to consent as a condition of buying any property, goods, or services. Message/data rates may apply. You also agree to our Terms of Use. Zillow does not endorse any real estate professionals. We may share information about your recent and future site activity with your agent to help them understand what you're looking for in a home.
Price history
| Date | Event | Price |
|---|---|---|
| 7/6/2026 | Price change | C$649,900-2.3%C$328/sqft |
Source:  NSAR #202610025 Report a problem NSAR #202610025 Report a problem | ||
| 5/7/2026 | Listed for sale | C$664,900C$336/sqft |
Source: NSAR #202610025 Report a problem | ||
Public tax history
Tax history is unavailable.
Climate risks
Neighborhood: B2T
Nearby schools
GreatSchools rating
No schools nearby
We couldn't find any schools near this home.
Schools provided by the listing agent
- Elementary: Oldfield Consolidated Elementary School
- Middle: Georges P Vanier Junior High School
- High: Lockview High School
Source: NSAR. This data may not be complete. We recommend contacting the local school district to confirm school assignments for this home.
- C$192,9002 bd1 ba1.3k sqft100 Riverbend Rd, Enfield, NS B2T1C4Off Market
- C$396,300-- bd3 ba2.4k sqft39 Ladyslipper Cres, Enfield, NS B2T1E3Off Market
- C$2,200-- bd-- ba-- sqft336 Halls Rd, Enfield, NS B2T1C4Off Market
- C$189,300-- bd1 ba1.1k sqft120 Riverbend Rd, Enfield, NS B2T1C4Off Market
- C$122,1002 bd1 ba896 sqft342 Halls Rd, Enfield, NS B2T1C4Off Market
- C$195,1003 bd2 ba1.4k sqft96 Springreen Dr, Enfield, NS B2T1E3Off Market
- C$158,200-- bd1 ba903 sqft5 Riverbend Rd, Enfield, NS B2T1C4Off Market
- C$223,600-- bd1 ba1.4k sqft354 Halls Rd, Enfield, NS B2T1C4Off Market
Similar homes
- C$699,9003 bd3 ba2k sqft24 Confederation Ave, Fall River, NS B2T 1M9For Sale
 MLS ID #202616849, Nassim Klayme, RE/MAX Nova Brokerage. NSAR
 - C$749,9003 bd3 ba1.5k sqft32 Bella Vista Ln, East Hants, NS B2T 0R8For Sale
 MLS ID #202612415, Benjamin Green, Press Realty Inc. Brokerage. NSAR
 - C$621,0002 bd2 ba1.1k sqft19 Robyn Dr, East Hants, NS B2S 2T2For Sale
 MLS ID #202617288, Nancy Skinner, RE/MAX Nova Brokerage. NSAR
 - C$764,9003 bd3 ba1.9k sqft60 Wickshire Ln, Grand Lake, NS B2T 1B3New Construction
 MLS ID #202613415, Susan Hume-MacFarlane, Keller Williams Select Realty Brokerage. NSAR
 - C$717,5004 bd4 ba2.6k sqft579 Waterstone Run, Halifax, NS B4B 1X6For SaleMLS ID #202617036, Michael Bebee, Royal LePage Atlantic Brokerage. NSAR
- C$659,9004 bd3 ba1.9k sqft19 Turner James Ave, East Hants, NS B2S 0C5For SaleMLS ID #202613433, Jamie McCooeye, Royal LePage Atlantic (Enfield) Brokerage. NSAR
- C$599,9003 bd3 ba1.8k sqft971 Barr Settlement Rd, East Hants, NS B2S 3B4For SaleMLS ID #202612923, Kelly Major, Exit Realty Metro Brokerage. NSAR
- C$564,9003 bd4 ba2.1k sqft67 Lew Cres #L043b, Lantz, NS B2S 0H9New ConstructionMLS ID #202612401, Scott Robinson, Royal LePage Atlantic (Enfield) Brokerage. NSAR
- C$699,9004 bd4 ba2.6k sqft19 Acorn Ave, East Hants, NS B2S 1Y5For SaleMLS ID #202608668, Sheila Banser, Royal LePage Atlantic Brokerage. NSAR
- C$644,9003 bd4 ba2.2k sqft34 Goldenglade Close #Gc03b, Dartmouth, NS B2X 0E2New ConstructionMLS ID #202611969, Amanee Mousavi, Royal LePage Atlantic Brokerage. NSAR
- C$699,9005 bd3 ba2.8k sqft48 Gleneagles Dr, Halifax, NS B4B 1V8For SaleMLS ID #202610182, Jacqui Rostek Holder, Royal LePage Atlantic Brokerage. NSAR
- C$675,0004 bd3 ba1.8k sqft115 Lindforest Ct, Halifax, NS B4E 3J2For SaleMLS ID #202615091, Jacob Coffin, Engel & Volkers Brokerage. NSAR
- C$659,9003 bd4 ba2.2k sqft32 Goldenglade Close #Gc03a, Dartmouth, NS B2X 0E2New ConstructionMLS ID #202611968, Amanee Mousavi, Royal LePage Atlantic Brokerage. NSAR
- C$834,9004 bd3 ba2.9k sqft55 Tori Ln, Halifax, NS B2T 0S8For SaleMLS ID #202617275, Cheradene Digdon, Parachute Realty Brokerage. NSAR
- C$599,9953 bd2 ba1.6k sqftHybrid Ln Unit 210, East Uniacke, NS B0N 1Z0New ConstructionMLS ID #202613888, Johnathon Benedict, Royal LePage Atlantic - Valley(Windsor) Brokerage. NSAR
- C$739,9004 bd3 ba1.9k sqft176 Orchid Ct Lot 5131, Middle Sackville, NS B4E 0X1New ConstructionMLS ID #202611427, Scott Moulton, Royal LePage Atlantic Brokerage. NSAR
- C$609,9003 bd3 ba2.1k sqft41 Brianna Dr #153-B, Lantz, NS B2S 0K4New ConstructionMLS ID #202526304, Megan Landry, The Agency Real Estate Brokerage Brokerage. NSAR
- C$565,0003 bd3 ba1.4k sqft3340 Sackville Dr, Upper Sackville, NS B4E 3C5For SaleMLS ID #202610003, Hailey Millesse, RE/MAX Nova (Halifax) Brokerage. NSAR
- C$819,9004 bd3 ba2.3k sqft380 Zaffre Dr Lot 5017, Middle Sackville, NS B4E 0X3New ConstructionMLS ID #202615833, Scott Moulton, Royal LePage Atlantic Brokerage. NSAR
- C$729,9004 bd3 ba2k sqft227 Bondi Dr, Middle Sackville, NS B0N 1Z0New ConstructionMLS ID #202609980, Joshua Svec, Air Realty Limited Brokerage. NSAR
