For a limited time, you have the opportunity to choose your own interior selections! Introducing The Fairbanks III by Cresco, a chic 3-bedroom end unit townhome in one of HRM's most sought-after new communities, The Parks of Lake Charles. This stylish 3-level design features a built-in garage and a bright lookout lower level, offering added natural light and functional living space. The main level is thoughtfully designed for everyday comfort and entertaining, with a spacious living room, dedicated dining area, a well-appointed kitchen complete with pantry, and a convenient powder room. Upstairs, the private primary suite includes a walk-in closet and its own ensuite bath, complemented by two additional bedrooms, a full main bathroom, and a dedicated laundry room for added convenience. The fully finished lower level expands your living space with a large recreation room, full bathroom and wet bar rough-in. The lookout design enhances the lower level with natural light, creating a comfortable, versatile space ideal for relaxing, entertaining, or accommodating guests. The Fairbanks blends modern style with practical design,, delivering comfortable living in a prime Lake Charles location. Ready to move in May 2027. Photos are facsimiles only. Finishes, selections, colours, materials, fixtures, elevations, and specifications may vary from the home being offered for sale.
New construction
C$659,900
32 Goldenglade Close #Gc03a, Dartmouth, NS B2X 0E2
3beds
2,200sqft
Single Family Residence
Built in ----
0.31 Acres Lot
$-- Zestimate®
C$300/sqft
C$-- HOA
What's special
Built-in garageBright lookout lower levelAdded natural lightDedicated dining areaWell-appointed kitchenConvenient powder roomPrivate primary suite
- 64 days |
- 9 |
- 1 |
Zillow last checked:
Listing updated:
Listed by:
Amanee Mousavi,
Royal LePage Atlantic Brokerage,
Tamuno Cookey,
Royal LePage Atlantic
Source: NSAR,MLS®#: 202611968 Originating MLS®#: Nova Scotia Association of REALTORS®
Originating MLS®#: Nova Scotia Association of REALTORS®Facts & features
Interior
Bedrooms & bathrooms
- Bedrooms: 3
- Bathrooms: 4
- Full bathrooms: 3
- 1/2 bathrooms: 1
- Main level bathrooms: 1
Bedroom
- Level: Second
- Area: 109.29
- Dimensions: 10.17 x 10.75
Bedroom 1
- Level: Second
- Area: 90.75
- Dimensions: 9 x 10.08
Bathroom
- Level: Main
- Area: 30.03
- Dimensions: 3.83 x 7.83
Bathroom 1
- Level: Second
- Area: 71.25
- Dimensions: 7.92 x 9
Bathroom 2
- Level: Second
- Area: 48.13
- Dimensions: 5.83 x 8.25
Bathroom 3
- Level: Lower
- Area: 40.83
- Dimensions: 5 x 8.17
Dining room
- Level: Main
- Area: 113.22
- Dimensions: 9.92 x 11.42
Family room
- Level: Main
- Area: 126.5
- Dimensions: 11 x 11.5
Kitchen
- Level: Main
- Area: 193.65
- Dimensions: 13.75 x 14.08
Living room
- Level: Main
- Area: 164.67
- Dimensions: 12.67 x 13
Heating
- Baseboard, Heat Pump -Ductless
Appliances
- Included: Range Hood
Features
- Ensuite Bath, High Speed Internet
- Flooring: Laminate, Tile
- Basement: Finished
Interior area
- Total structure area: 2,200
- Total interior livable area: 2,200 sqft
- Finished area above ground: 1,660
Property
Parking
- Total spaces: 1
- Parking features: Single, Built-In, Heated Garage, Wired, Paved
- Attached garage spaces: 1
- Details: Garage Details(Single, Built-In, Heated And Wired)
Features
- Levels: Three Or More
- Stories: 3
- Patio & porch: Deck
Lot
- Size: 0.31 Acres
- Features: Landscaped, Under 0.5 Acres, Near Public Transit
Details
- Parcel number: 41544214
- Zoning: PW-CDD
- Other equipment: HRV (Heat Rcvry Ventln), No Rental Equipment
Construction
Type & style
- Home type: SingleFamily
- Property subtype: Single Family Residence
Materials
- Stone, Vinyl Siding
- Roof: Asphalt
Condition
- New Construction,Under Construction
- New construction: Yes
Utilities & green energy
- Sewer: Municipal
- Water: Municipal
- Utilities for property: Cable Connected, Electricity Connected, Phone Connected, Electric
Community & HOA
Community
- Features: Park, Playground, Recreation Center, School Bus Service, Shopping, Place of Worship
Location
- Region: Dartmouth
Financial & listing details
- Price per square foot: C$300/sqft
- Price range: C$659.9K - C$659.9K
- Date on market: 5/25/2026
- Ownership: Freehold
- Electric utility on property: Yes
Amanee Mousavi
Amanee Mousavi
(902) 880-2767
By pressing Contact Agent, you agree that the real estate professional identified above may call/text you about your search, which may involve use of automated means and pre-recorded/artificial voices. You don't need to consent as a condition of buying any property, goods, or services. Message/data rates may apply. You also agree to our Terms of Use. Zillow does not endorse any real estate professionals. We may share information about your recent and future site activity with your agent to help them understand what you're looking for in a home.
Price history
| Date | Event | Price |
|---|---|---|
| 5/25/2026 | Listed for sale | C$659,900C$300/sqft |
Source:  NSAR #202611968 Report a problem NSAR #202611968 Report a problem | ||
Public tax history
Tax history is unavailable.
Climate risks
Neighborhood: B2X
Nearby schools
GreatSchools rating
No schools nearby
We couldn't find any schools near this home.
Schools provided by the listing agent
- Elementary: Michael Wallace Elementary School
- Middle: Caledonia Junior High School
- High: Woodlawn High
Source: NSAR. This data may not be complete. We recommend contacting the local school district to confirm school assignments for this home.
- C$644,9003 bd4 ba2.2k sqft34 Goldenglade Close #GC03B, Dartmouth, NS B2X0E2New Construction

- C$715,9004 bd4 ba2.3k sqft79 Simona Dr, Dartmouth, NS B2X0E1New Construction
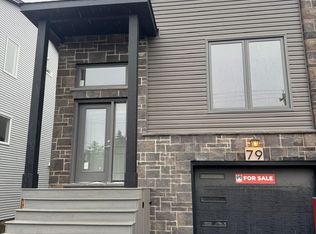
- C$709,9004 bd4 ba2.3k sqft83 Simona Dr, Dartmouth, NS B2X0E1New Construction

- C$709,9004 bd4 ba2.3k sqft85 Simona Dr, Dartmouth, NS B2X0E1New Construction

- C$689,9004 bd4 ba2.3k sqft60 Simona Dr #SMD-8A, Dartmouth, NS B2X0C9New Construction
- C$665,9004 bd4 ba2.3k sqft42 Simona Dr #SMD-5A, Dartmouth, NS B2X0C9New Construction
- C$984,9004 bd4 ba3.3k sqft4 Gardenia Way #GW001, Dartmouth, NS B2X0C7New Construction
- C$999,9004 bd4 ba3.3k sqft10 Gardenia Way #GW002, Dartmouth, NS B2X0C7New Construction
Similar homes
- C$644,9003 bd4 ba2.2k sqft34 Goldenglade Close #Gc03b, Dartmouth, NS B2X 0E2New ConstructionMLS ID #202611969, Amanee Mousavi, Royal LePage Atlantic Brokerage. NSAR
- C$624,9003 bd3 ba2.2k sqft175 Terrastone Rdg #Sd07c, Dartmouth, NS B2X 0C4New Construction
 MLS ID #202611966, Amanee Mousavi, Royal LePage Atlantic Brokerage. NSAR
 - C$624,9003 bd4 ba2.2k sqft159 Terrastone Rdg #Sd06d, Dartmouth, NS B2X 0C4New Construction
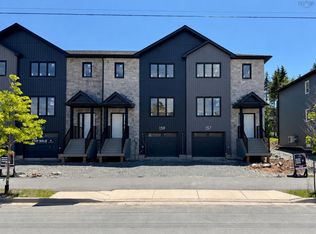 MLS ID #202607427, Amanee Mousavi, Royal LePage Atlantic Brokerage. NSAR
 - C$629,9003 bd4 ba2.2k sqft163 Terrastone Rdg #Sd06b, Dartmouth, NS B2X 0C4New Construction
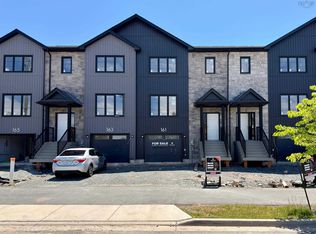 MLS ID #202604815, Amanee Mousavi, Royal LePage Atlantic Brokerage. NSAR
 - C$709,9004 bd4 ba2.3k sqft85 Simona Dr, Dartmouth, NS B2X 0E1New ConstructionMLS ID #202602963, Roshanak Abbas Nazari, Royal LePage Atlantic Brokerage. NSAR
- C$614,9003 bd3 ba1.6k sqft161 Terrastone Rdg #Sd06c, Dartmouth, NS B2X 0C4New ConstructionMLS ID #202604814, Amanee Mousavi, Royal LePage Atlantic Brokerage. NSAR
- C$749,9003 bd4 ba2.1k sqft54 Pearlgarden Close, Dartmouth, NS B2X 0C2For SaleMLS ID #202616883, Dexter Wilkie, Royal LePage Atlantic Brokerage. NSAR
- C$699,9003 bd4 ba2.1k sqft170 Puncheon Way #Pun-68b, Bedford, NS B4B 2L1New ConstructionMLS ID #202618814, Jacqui Rostek Holder, Royal LePage Atlantic Brokerage. NSAR
- C$639,0004 bd2 ba2.5k sqft2132 Waverley Rd, Waverley, NS B2R 1Y9For SaleMLS ID #202618472, Eric Myers, RE/MAX Nova Brokerage. NSAR
- C$982,5005 bd4 ba3.2k sqft32 Gardenia Way Gw #5, Dartmouth, NS B2X 0C8New ConstructionMLS ID #202618134, Jacqui Rostek Holder, Royal LePage Atlantic Brokerage. NSAR
- C$689,9003 bd4 ba2.1k sqft160 Puncheon Way #Pun067d, West Bedford, NS B4B 2L1New ConstructionMLS ID #202612056, Amanee Mousavi, Royal LePage Atlantic Brokerage. NSAR
- C$689,9003 bd4 ba2.1k sqft156 Puncheon Way #Pun67b, West Bedford, NS B4B 2L1New ConstructionMLS ID #202615964, Amanee Mousavi, Royal LePage Atlantic Brokerage. NSAR
- C$699,9003 bd4 ba2.1k sqft162 Puncheon Way #Pun067e, West Bedford, NS B4B 2L1New ConstructionMLS ID #202612058, Amanee Mousavi, Royal LePage Atlantic Brokerage. NSAR
- C$699,9003 bd4 ba2.1k sqft154 Puncheon Way #Pun67a, West Bedford, NS B4B 2L1New ConstructionMLS ID #202615965, Amanee Mousavi, Royal LePage Atlantic Brokerage. NSAR
- C$695,0004 bd2 ba2.4k sqft60 Saskatoon Dr, Halifax, NS B3M 3H7For SaleMLS ID #202613485, Sandra Pike, Royal LePage Atlantic Brokerage. NSAR
- C$779,9903 bd3 ba3k sqft30 Osprey Way, Lawrencetown, NS B2Z 1L9For SaleMLS ID #202617175, Chelsea Lawlor, EXP Realty of Canada Inc. Brokerage. NSAR
- C$674,9003 bd2 ba1.6k sqft47 Theresa Ct, Halifax, NS B3E 1B1New ConstructionMLS ID #202508813, Gary Chambers, Century 21 Trident Realty Ltd. Brokerage. NSAR
- C$595,0003 bd5 ba2k sqft130 Cortland Rdg, Halifax, NS B3R 0G6For SaleMLS ID #202618439, Kiran Babu Mekala, Sutton Group Professional Realty Brokerage. NSAR
- C$659,9004 bd4 ba2k sqft42 Warner Dr, Spryfield, NS B3R 0H3New ConstructionMLS ID #202614576, Nicole Pittman, Royal LePage Atlantic Brokerage. NSAR
- C$669,9003 bd4 ba2.2k sqft531 Cowie Hill Rd, Halifax, NS B3N 0E1For SaleMLS ID #202616568, Rebecca Marchand, Sutton Group Professional Realty Brokerage. NSAR
