Welcome to 85 Simona Drive, Dartmouth! Located in the highly desirable Parks of Lake Charles community, this beautifully designed modern 3-storey semi-detached home with a walkout basement offers 4 bedrooms and 3.5 bathrooms with a thoughtfully planned layout for comfortable family living. The bright open-concept main floor features a stylish kitchen with quartz countertops, a spacious dining area, and an inviting living room with a cozy natural gas fireplace, along with a heat pump for efficient year-round heating and cooling. The upper level includes three generous bedrooms, highlighted by a spacious primary suite with a walk-in closet and 4-piece ensuite, while the fully finished walkout basement provides a rec room, fourth bedroom, full bath, and ample storage. Complete with premium finishes and natural gas hookups for the BBQ, stove, and fireplace, this home offers comfort, style, and versatility in one of Dartmouth’s most sought-after neighbourhoods.
Under contract
C$709,900
85 Simona Dr, Dartmouth, NS B2X 0E1
4beds
2,360sqft
Single Family Residence
Built in ----
5,902 Square Feet Lot
$-- Zestimate®
C$301/sqft
C$-- HOA
What's special
Walkout basementBright open-concept main floorSpacious dining areaThree generous bedroomsPremium finishes
- 181 days |
- 11 |
- 0 |
Zillow last checked:
Listing updated:
Listed by:
Roshanak Abbas Nazari,
Royal LePage Atlantic Brokerage
Source: NSAR,MLS®#: 202602963 Originating MLS®#: Nova Scotia Association of REALTORS®
Originating MLS®#: Nova Scotia Association of REALTORS®Facts & features
Interior
Bedrooms & bathrooms
- Bedrooms: 4
- Bathrooms: 4
- Full bathrooms: 3
- 1/2 bathrooms: 1
- Main level bathrooms: 1
Bedroom
- Level: Second
- Area: 105
- Dimensions: 10 x 10.5
Bedroom 1
- Level: Second
- Area: 108.5
- Dimensions: 10.33 x 10.5
Bedroom 2
- Level: Basement
- Area: 105.75
- Dimensions: 9 x 11.75
Bathroom
- Level: Main
- Area: 36.94
- Dimensions: 5.83 x 6.33
Bathroom 1
- Level: Second
- Area: 78.58
- Dimensions: 6.83 x 11.5
Bathroom 2
- Level: Second
- Area: 46.25
- Dimensions: 6.17 x 7.5
Bathroom 3
- Level: Basement
- Area: 58.82
- Dimensions: 5.83 x 10.08
Dining room
- Level: Main
- Area: 106.25
- Dimensions: 8.5 x 12.5
Family room
- Level: Main
- Area: 116.17
- Dimensions: 11.33 x 10.25
Kitchen
- Level: Main
- Area: 93.5
- Dimensions: 8.5 x 11
Heating
- Baseboard, Heat Pump -Ductless
Appliances
- Included: Stove, Dishwasher, Dryer, Washer, Range Hood, Refrigerator
- Laundry: Laundry Room
Features
- Ensuite Bath, High Speed Internet
- Flooring: Hardwood, Laminate, Tile
- Basement: Full,Finished,Walk-Out Access
Interior area
- Total structure area: 2,360
- Total interior livable area: 2,360 sqft
- Finished area above ground: 1,804
Property
Parking
- Total spaces: 3
- Parking features: Attached, Single, Built-In, Heated Garage, Wired, Double, Paved
- Attached garage spaces: 1
- Details: Garage Details(Attached, Single, Built-In, Heated, Wired)
Features
- Levels: 3 Storey
- Stories: 3
- Patio & porch: Deck
Lot
- Size: 5,902 Square Feet
- Features: Landscaped, Under 0.5 Acres, Near Public Transit
Details
- Parcel number: 41558388
- Zoning: PW-CDD
- Other equipment: HRV (Heat Rcvry Ventln), No Rental Equipment
Construction
Type & style
- Home type: SingleFamily
- Property subtype: Single Family Residence
- Attached to another structure: Yes
Materials
- Stone, Vinyl Siding
- Roof: Asphalt
Condition
- New Construction,Under Construction
- New construction: Yes
Utilities & green energy
- Sewer: Municipal
- Water: Municipal
- Utilities for property: Cable Connected, Electricity Connected, Phone Connected, Electric, Natural Gas
Community & HOA
Community
- Features: Park, Playground, Recreation Center, School Bus Service, Shopping, Beach
Location
- Region: Dartmouth
Financial & listing details
- Price per square foot: C$301/sqft
- Price range: C$709.9K - C$709.9K
- Date on market: 2/18/2026
- Inclusions: Fridge, Microwave Rangehood, Dishwasher, Stove, Washer, Dryer, Garage Door Opener
- Ownership: Freehold
- Electric utility on property: Yes
Price history
| Date | Event | Price |
|---|---|---|
| 7/31/2026 | Contingent | C$709,900C$301/sqft |
Source:  NSAR #202602963 Report a problem NSAR #202602963 Report a problem | ||
| 4/30/2026 | Price change | C$709,900+4.4%C$301/sqft |
Source: NSAR #202602963 Report a problem | ||
| 2/18/2026 | Listed for sale | C$680,000C$288/sqft |
Source: NSAR #202602963 Report a problem | ||
Public tax history
Tax history is unavailable.
Climate risks
Neighborhood: B2X
Nearby schools
GreatSchools rating
No schools nearby
We couldn't find any schools near this home.
Schools provided by the listing agent
- Elementary: Michael Wallace Elementary School
- Middle: Caledonia Junior High School
- High: Woodlawn High
Source: NSAR. This data may not be complete. We recommend contacting the local school district to confirm school assignments for this home.
- C$714,9004 bd4 ba2.3k sqft83 Simona Dr, Dartmouth, NS B2X0E1New Construction

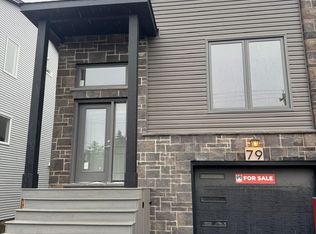
- C$715,9004 bd4 ba2.3k sqft79 Simona Dr, Dartmouth, NS B2X0E1New Construction
- C$644,9003 bd4 ba2.2k sqft34 Goldenglade Close #GC03B, Dartmouth, NS B2X0E2New Construction

- C$659,9003 bd4 ba2.2k sqft32 Goldenglade Close #GC03A, Dartmouth, NS B2X0E2New Construction
- C$689,9004 bd4 ba2.3k sqft60 Simona Dr #SMD-8A, Dartmouth, NS B2X0C9New Construction
- C$665,9004 bd4 ba2.3k sqft42 Simona Dr #SMD-5A, Dartmouth, NS B2X0C9New Construction
- C$273,800-- bd2 ba1.7k sqft45 White St, Dartmouth, NS B2X2P6Off Market
- C$624,9003 bd4 ba2.2k sqft159 Terrastone Rdg #SD06D, Dartmouth, NS B2X0C4New Construction
Similar homes
- C$665,9004 bd4 ba2.3k sqft42 Simona Dr #Smd-5a, Dartmouth, NS B2X 0C9New Construction
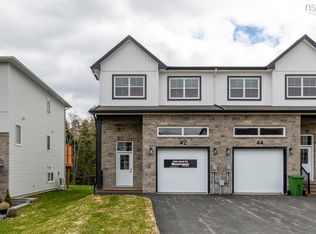 MLS ID #202612806, Jacqui Rostek Holder, Royal LePage Atlantic Brokerage. NSAR
 - C$675,0005 bd2 ba2.4k sqft125 Appian Way, Dartmouth, NS B2X 3H5For Sale
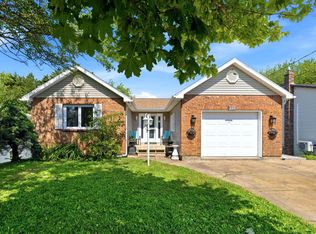 MLS ID #202619923, Edward Whebby, Exit Realty Metro Brokerage. NSAR
 - C$920,4004 bd4 ba3.1k sqft26 Gardenia Way #Gw-4, Dartmouth, NS B2X 0C8New Construction
 MLS ID #202618534, Jacqui Rostek Holder, Royal LePage Atlantic Brokerage. NSAR
 - C$729,0003 bd4 ba3k sqft7 Copperhead Rd, Fall River, NS B2T 1W2For Sale
 MLS ID #202620329, Anna McMullin, Viewpoint Realty Services Inc. Brokerage. NSAR
 - C$982,5005 bd4 ba3.2k sqft32 Gardenia Way Gw #5, Dartmouth, NS B2X 0C8New ConstructionMLS ID #202618134, Jacqui Rostek Holder, Royal LePage Atlantic Brokerage. NSAR
- C$1,054,9004 bd4 ba3.1k sqft142 Gardenia Way #Gw021, Dartmouth, NS B2X 0C8New ConstructionMLS ID #202608859, Amanee Mousavi, Royal LePage Atlantic Brokerage. NSAR
- C$984,9004 bd4 ba3.3k sqft4 Gardenia Way #Gw001, Dartmouth, NS B2X 0C7New ConstructionMLS ID #202606865, Amanee Mousavi, Royal LePage Atlantic Brokerage. NSAR
- C$724,9004 bd4 ba2.4k sqft96 Candace Ln, Halifax, NS B4B 0W3For SaleMLS ID #202618485, Mark Fainshtein, RE/MAX Nova Brokerage. NSAR
- C$749,9004 bd4 ba2.4k sqft158 Tamara Dr, Cole Harbour, NS B2W 0E3For SaleMLS ID #202619086, Mary-Lou Tallon, RE/MAX Nova Brokerage. NSAR
- C$695,0004 bd2 ba2.4k sqft60 Saskatoon Dr, Halifax, NS B3M 3H7For SaleMLS ID #202613485, Sandra Pike, Royal LePage Atlantic Brokerage. NSAR
- C$779,9004 bd3 ba2.2k sqft105 Coltsfoot Ln, Middle Sackville, NS B4E 0R6For SaleMLS ID #202620399, Shereef Elkoshairi, Royal LePage Atlantic Brokerage. NSAR
- C$999,9004 bd4 ba3.3k sqft10 Gardenia Way #Gw002, Dartmouth, NS B2X 0C7New ConstructionMLS ID #202606864, Amanee Mousavi, Royal LePage Atlantic Brokerage. NSAR
- C$717,5004 bd4 ba2.6k sqft579 Waterstone Run, Halifax, NS B4B 1X6For SaleMLS ID #202617036, Michael Bebee, Royal LePage Atlantic Brokerage. NSAR
- C$699,9003 bd4 ba2.1k sqft170 Puncheon Way #Pun-68b, Bedford, NS B4B 2L1New ConstructionMLS ID #202618814, Jacqui Rostek Holder, Royal LePage Atlantic Brokerage. NSAR
- C$639,0004 bd2 ba2.5k sqft2132 Waverley Rd, Waverley, NS B2R 1Y9For SaleMLS ID #202618472, Eric Myers, RE/MAX Nova Brokerage. NSAR
- C$699,0004 bd4 ba2.1k sqft5 Kilbirnie Ln, Halifax, NS B3M 4E4For SaleMLS ID #202616198, Anna McMullin, Viewpoint Realty Services Inc. Brokerage. NSAR
- C$867,9004 bd4 ba2.4k sqft35 Angel Ct, Halifax, NS B2X 0C1For SaleMLS ID #202616383, Mary-Lou Tallon, RE/MAX Nova Brokerage. NSAR
- C$675,0004 bd3 ba1.8k sqft115 Lindforest Ct, Halifax, NS B4E 3J2For SaleMLS ID #202615091, Jacob Coffin, Engel & Volkers Brokerage. NSAR
- C$689,9003 bd4 ba2.2k sqft24 Armenia Dr, Bedford, NS B4A 0H6For SaleMLS ID #202618912, Ashley Patterson, Royal LePage Atlantic Brokerage. NSAR
- C$699,9003 bd3 ba1.5k sqft42 Margaret Rd, Halifax, NS B3N 1R7For SaleMLS ID #202619053, Mary Bayers, Royal LePage Atlantic Brokerage. NSAR
