Meet the "Charlotte" by Rooftight Homes, a beautifully designed 4 bedroom, 4 bathroom semi detached home in the sought after community of The Parks of Lake Charles. This is the last available walk-out version and includes the MOST features. Thoughtfully crafted across three finished levels, this home blends functionality with modern style while offering quality finishes throughout. The main level features a traditional two storey layout with an attached garage, welcoming entryway, convenient powder room, and an open concept kitchen and living area ideal for entertaining. Buyers will appreciate the laminate flooring throughout, stylish subway tile kitchen backsplash, and hardwood staircases that elevate the home’s design. Upstairs, you’ll find three bedrooms, a full main bathroom, laundry area, and a spacious primary suite complete with walk in closet, ensuite bath, and its own dedicated heat pump for added comfort. The basement level expands the living space with a fourth bedroom, full bathroom, wet bar, additional living area, and walkout access to the backyard. Situated in a prime Dartmouth location, this growing community is just minutes from Mic Mac Bar & Grill, Shubie Park, the paddling clubs of Lake Banook, scenic walking trails, and major amenities including Dartmouth Crossing. Don’t miss your opportunity to own in one of Dartmouth’s most exciting new neighbourhoods.
New construction
C$689,900
60 Simona Dr #Smd-8a, Dartmouth, NS B2X 0C9
4beds
2,389sqft
Single Family Residence
Built in ----
7,749 Square Feet Lot
$-- Zestimate®
C$289/sqft
C$-- HOA
What's special
Three finished levelsTraditional two storey layoutAttached garageWelcoming entrywayConvenient powder roomLaminate flooring throughoutHardwood staircases
- 22 days
- 14
- 0
Zillow last checked:
Listing updated:
Listed by:
Jacqui Rostek Holder,
Royal LePage Atlantic Brokerage,
PLATINUM GROUP,
Royal LePage Atlantic
Source: NSAR,MLS®#: 202619892 Originating MLS®#: Nova Scotia Association of REALTORS®
Originating MLS®#: Nova Scotia Association of REALTORS®Facts & features
Interior
Bedrooms & bathrooms
- Bedrooms: 4
- Bathrooms: 4
- Full bathrooms: 3
- 1/2 bathrooms: 1
- Main level bathrooms: 1
Bedroom
- Level: Second
- Area: 100
- Dimensions: 10 x 10
Bedroom 1
- Level: Second
- Area: 124
- Dimensions: 10 x 12.4
Bedroom 2
- Level: Basement
- Area: 102.3
- Dimensions: 9.3 x 11
Bathroom
- Level: Main
- Length: 4.7
Bathroom 1
- Level: Second
- Area: 87.36
- Dimensions: 10.4 x 8.4
Bathroom 2
- Level: Second
- Area: 70
- Dimensions: 10 x 7
Bathroom 3
- Level: Basement
- Area: 47.52
- Dimensions: 9.3 x 5.11
Dining room
- Level: Main
- Area: 88
- Dimensions: 8.8 x 10
Kitchen
- Level: Main
- Area: 88
- Dimensions: 8.8 x 10
Living room
- Level: Main
- Area: 228
- Dimensions: 12 x 19
Heating
- Baseboard, Heat Pump -Ductless
Cooling
- Ductless
Appliances
- Included: Electric Range, Dishwasher, Dryer, Washer, Refrigerator
- Laundry: Laundry Room
Features
- Ensuite Bath, High Speed Internet
- Flooring: Laminate, Tile
- Basement: Full,Finished
Interior area
- Total structure area: 2,389
- Total interior livable area: 2,389 sqft
- Finished area above ground: 1,673
Property
Parking
- Total spaces: 3
- Parking features: Attached, Single, Built-In, Heated Garage, Wired, Double, Paved
- Attached garage spaces: 1
- Details: Garage Details(Single, Built-In, Heated, Wired)
Features
- Levels: 2 Storey
- Stories: 2
- Patio & porch: Deck
Lot
- Size: 7,749 Square Feet
- Features: Partially Cleared, Partial Landscaped, Under 0.5 Acres, Near Public Transit
Details
- Parcel number: 41555988
- Zoning: PW-CDD
- Other equipment: Air Exchanger, HRV (Heat Rcvry Ventln), No Rental Equipment
Construction
Type & style
- Home type: SingleFamily
- Property subtype: Single Family Residence
- Attached to another structure: Yes
Materials
- Stone, Vinyl Siding
- Roof: Fiberglass
Condition
- New Construction
- New construction: Yes
Utilities & green energy
- Sewer: Municipal
- Water: Municipal
- Utilities for property: Cable Connected, Electricity Connected, Phone Connected, Electric
Community & HOA
Community
- Features: Park, Playground, Recreation Center, School Bus Service, Shopping
Location
- Region: Dartmouth
Financial & listing details
- Price per square foot: C$289/sqft
- Price range: C$689.9K - C$689.9K
- Date on market: 8/7/2026
- Ownership: Freehold
- Electric utility on property: Yes
Price history
| Date | Event | Price |
|---|---|---|
| 8/7/2026 | Listed for sale | C$689,900C$289/sqft |
Source:  NSAR #202619892 Report a problem NSAR #202619892 Report a problem | ||
Public tax history
Tax history is unavailable.
Climate risks
Neighborhood: B2X
Nearby schools
GreatSchools rating
No schools nearby
We couldn't find any schools near this home.
Schools provided by the listing agent
- Elementary: Michael Wallace Elementary School
- Middle: Caledonia Junior High School
- High: Woodlawn High
Source: NSAR. This data may not be complete. We recommend contacting the local school district to confirm school assignments for this home.
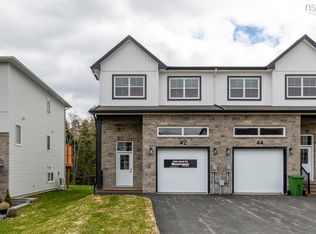
- C$665,9004 bd4 ba2.3k sqft42 Simona Dr #SMD-5A, Dartmouth, NS B2X0C9New Construction
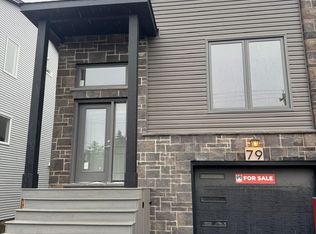
- C$719,9004 bd4 ba2.3k sqft79 Simona Dr, Dartmouth, NS B2X0E1New Construction
- C$714,9004 bd4 ba2.3k sqft83 Simona Dr, Dartmouth, NS B2X0E1New Construction

- C$644,9003 bd4 ba2.2k sqft34 Goldenglade Close #GC03B, Dartmouth, NS B2X0E2New Construction

Similar homes
- C$665,9004 bd4 ba2.3k sqft42 Simona Dr #Smd-5a, Dartmouth, NS B2X 0C9New ConstructionMLS ID #202612806, Jacqui Rostek Holder, Royal LePage Atlantic Brokerage. NSAR
- C$714,9003 bd4 ba2.1k sqft18 Pearlgarden Close #Pc-5, Dartmouth, NS B2X 0C2New Construction
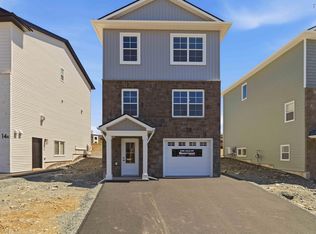 MLS ID #202621527, Jacqui Rostek Holder, Royal LePage Atlantic Brokerage. NSAR
 - C$984,9004 bd4 ba3.3k sqft4 Gardenia Way #Gw001, Dartmouth, NS B2X 0C7New Construction
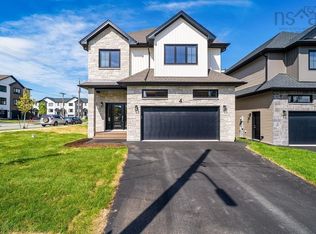 MLS ID #202621229, Amanee Mousavi, Royal LePage Atlantic Brokerage. NSAR
 - C$920,4004 bd4 ba3.1k sqft26 Gardenia Way #Gw-4, Dartmouth, NS B2X 0C8New Construction
 MLS ID #202618534, Jacqui Rostek Holder, Royal LePage Atlantic Brokerage. NSAR
