Welcome to 15 Kenyatta Drive, a beautifully crafted bungalow built in 2021 that combines exceptional quality, thoughtful design, and outstanding versatility in one of Eastern Passage's newest family-friendly neighbourhoods. Offering over 2,160 sq. ft. of finished living space, including a private secondary suite with its own entrance, this home is ideal for multi-generational living or accommodating extended family while providing comfort and privacy. From the moment you enter, you'll appreciate the soaring vaulted ceilings, bright open-concept layout, abundant natural light, and a ductless heat pump providing efficient year-round heating and cooling. The spacious kitchen features a large island overlooking the living and dining areas, creating the perfect space for entertaining or everyday family life. The main level offers three generous bedrooms, including a spacious primary retreat complete with a walk-in closet and 3-piece ensuite, along with a beautifully finished 4-piece main bathroom. The fully finished lower level features the self-contained secondary suite with its own private rear entrance, full kitchen, living area, bedroom, full bathroom, and laundry, creating an ideal space for family members or long-term guests. Built to a higher standard, this home features premium TriForce engineered open web floor trusses instead of conventional 2x10 floor joists, delivering superior structural performance while making future plumbing, electrical, and mechanical upgrades significantly easier. Complete documentation, including the survey, location certificate, permits, and new home warranty, provides added peace of mind. Step outside to the elevated rear deck overlooking the backyard, perfect for summer BBQs or relaxing after a day at nearby Rainbow Haven Beach. Located minutes from schools, parks, shopping, restaurants, scenic waterfront trails, and just a short commute to Dartmouth and Halifax, this move-in ready home is ready for its new owner!
For sale
C$664,900
15 Kenyatta Dr, Eastern Passage, NS B3G 0G1
5beds
2,393sqft
Single Family Residence
Built in 2021
6,464 Square Feet Lot
$-- Zestimate®
C$278/sqft
C$-- HOA
What's special
Soaring vaulted ceilingsBright open-concept layoutAbundant natural light
- 36 days |
- 66 |
- 5 |
Zillow last checked:
Listing updated:
Listed by:
Keith Kenny,
Century 21 Optimum Realty Brokerage
Source: NSAR,MLS®#: 202616838 Originating MLS®#: Nova Scotia Association of REALTORS®
Originating MLS®#: Nova Scotia Association of REALTORS®Facts & features
Interior
Bedrooms & bathrooms
- Bedrooms: 5
- Bathrooms: 3
- Full bathrooms: 3
- Main level bathrooms: 2
- Main level bedrooms: 3
Bedroom
- Level: Main
- Area: 87.4
- Dimensions: 9.2 x 9.5
Bedroom 1
- Level: Main
- Area: 88.35
- Dimensions: 9.3 x 9.5
Bedroom 2
- Level: Lower
- Area: 146.37
- Dimensions: 12.3 x 11.9
Bedroom 3
- Level: Lower
- Area: 129.15
- Dimensions: 12.3 x 10.5
Bathroom
- Level: Main
- Area: 80.64
- Dimensions: 8.4 x 9.6
Bathroom 1
- Level: Main
- Area: 44.52
- Dimensions: 8.4 x 5.3
Bathroom 2
- Level: Lower
- Area: 63.96
- Dimensions: 12.3 x 5.2
Dining room
- Level: Main
- Area: 88.44
- Dimensions: 13.4 x 6.6
Kitchen
- Level: Main
- Area: 224.99
- Dimensions: 14.9 x 15.1
Living room
- Level: Main
- Area: 134.43
- Dimensions: 12.1 x 11.11
Heating
- Baseboard, Heat Pump -Ductless
Appliances
- Included: Stove, Dishwasher, Washer/Dryer, Refrigerator
- Laundry: Laundry Room
Features
- Ensuite Bath, Secondary Suite, Master Downstairs
- Flooring: Laminate, Tile
- Basement: Full,Finished,Walk-Out Access
Interior area
- Total structure area: 2,393
- Total interior livable area: 2,393 sqft
- Finished area above ground: 1,207
Property
Parking
- Total spaces: 2
- Parking features: No Garage, Double, Paved
- Details: Parking Details(Multi Car Paved Parking), Garage Details(Large Shed)
Features
- Patio & porch: Deck
Lot
- Size: 6,464 Square Feet
- Features: Cleared, Landscaped, Level, Under 0.5 Acres, Near Public Transit
Details
- Additional structures: Shed(s)
- Parcel number: 41240011
- Zoning: R1
- Other equipment: HRV (Heat Rcvry Ventln), No Rental Equipment
Construction
Type & style
- Home type: SingleFamily
- Architectural style: Bungalow
- Property subtype: Single Family Residence
Materials
- Vinyl Siding
- Roof: Asphalt
Condition
- New construction: No
- Year built: 2021
Utilities & green energy
- Sewer: Municipal
- Water: Municipal
- Utilities for property: Cable Connected, Electricity Connected, Phone Connected, Electric
Community & HOA
Community
- Features: Golf, Park, Playground, Shopping, Marina, Beach
Location
- Region: Eastern Passage
Financial & listing details
- Price per square foot: C$278/sqft
- Price range: C$664.9K - C$664.9K
- Date on market: 7/8/2026
- Inclusions: 2 Fridges, 2 Stoves, 2 Dishwashers, 1 Washer, 1 Dryer
- Ownership: Freehold
- Electric utility on property: Yes
Price history
| Date | Event | Price |
|---|---|---|
| 7/24/2026 | Price change | C$664,900-1.5%C$278/sqft |
Source:  NSAR #202616838 Report a problem NSAR #202616838 Report a problem | ||
| 7/8/2026 | Listed for sale | C$674,900C$282/sqft |
Source: NSAR #202616838 Report a problem | ||
Public tax history
Tax history is unavailable.
Climate risks
Neighborhood: B3G
Nearby schools
GreatSchools rating
No schools nearby
We couldn't find any schools near this home.
Schools provided by the listing agent
- Elementary: Ocean View / Seaside Elementary Schools
- Middle: Eastern Passage Education Centre
- High: Island View High School
Source: NSAR. This data may not be complete. We recommend contacting the local school district to confirm school assignments for this home.
- C$148,500-- bd2 ba1.3k sqft1650 Caldwell Rd, Eastern Passage, NS B3G1B1Off Market
- C$150,400-- bd1 ba1.5k sqft1652 Caldwell Rd, Eastern Passage, NS B3G1B1Off Market
- C$167,200-- bd2 ba1.3k sqft1642 Caldwell Rd, Eastern Passage, NS B3G1B1Off Market
- C$148,500-- bd2 ba1.3k sqft1640 Caldwell Rd, Eastern Passage, NS B3G1B1Off Market
- C$79,800-- bd-- ba-- sqft26 Kenyatta Dr, Eastern Passage, NS B3G1B1Off Market
- C$322,4004 bd4 ba2k sqft29 Kenyatta Dr, Eastern Passage, NS B3G0G1Off Market
- C$181,9003 bd1 ba864 sqft1622 Caldwell Rd, Eastern Passage, NS B3G1B1Off Market
- C$145,400-- bd2 ba1.3k sqft1641 Caldwell Rd, Eastern Passage, NS B3G1B1Off Market
Similar homes
- C$699,9005 bd5 ba3k sqft37 Pearl Dr, Halifax, NS B2V 2T7For Sale
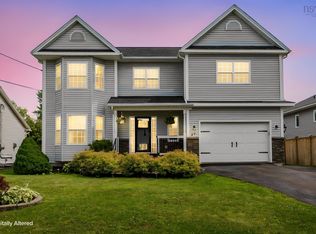 MLS ID #202618867, Willa Mealing, Engel & Volkers Brokerage. NSAR
 - C$424,9003 bd2 ba1.4k sqft42 Kaleigh Dr, Eastern Passage, NS B3G 1N3For Sale
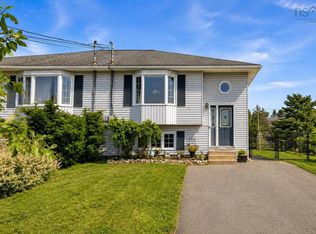 MLS ID #202619853, Alexandre Tremblay, Century 21 Optimum Realty Brokerage. NSAR
 - C$599,9003 bd3 ba1.3k sqft2154 Shore Rd, Halifax, NS B3G 1H5For Sale
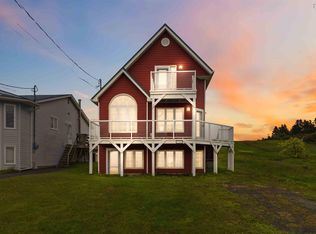 MLS ID #202614381, Keith Kenny, Century 21 Optimum Realty Brokerage. NSAR
 - C$665,0004 bd2 ba2.1k sqft326 Keltic Dr, Lawrencetown, NS B2Z 1M7For Sale
 MLS ID #202613551, Chelsea Lawlor, EXP Realty of Canada Inc. Brokerage. NSAR
 - C$659,9004 bd4 ba2k sqft42 Warner Dr, Spryfield, NS B3R 0H3New ConstructionMLS ID #202614576, Nicole Pittman, Royal LePage Atlantic Brokerage. NSAR
- C$659,9004 bd4 ba2k sqft44 Warner Dr, Spryfield, NS B3R 0H3New ConstructionMLS ID #202614583, Nicole Pittman, Royal LePage Atlantic Brokerage. NSAR
- C$539,9003 bd2 ba1.6k sqft252 Melrose Cres, Halifax, NS B3G 1P5For SaleMLS ID #202614523, Chris Peters, Royal LePage Atlantic (Dartmouth) Brokerage. NSAR
- C$649,9003 bd2 ba2.2k sqft1241 Ketch Harbour Rd, Halifax, NS B3V 0B5For SaleMLS ID #202616909, Alison Hassan, Keller Williams Select Realty Brokerage. NSAR
- C$599,9004 bd3 ba2.8k sqft7 Crabapple Ln, Halifax, NS B3P 1W2For SaleMLS ID #202615003, Amanee Mousavi, Royal LePage Atlantic Brokerage. NSAR
- C$749,9004 bd4 ba2.4k sqft158 Tamara Dr, Cole Harbour, NS B2W 0E3For SaleMLS ID #202619086, Mary-Lou Tallon, RE/MAX Nova Brokerage. NSAR
- C$649,9004 bd4 ba2.5k sqft126 Galloway Dr, Beaver Bank, NS B4G 1B7For SaleMLS ID #202618862, John Kenny, Sutton Group Professional Realty Brokerage. NSAR
- C$619,9004 bd3 ba2.4k sqft40 Gateway Rd, Halifax, NS B3M 1M9For SaleMLS ID #202619877, Michael Gillan, RE/MAX Nova (Halifax) Brokerage. NSAR
- C$639,0004 bd2 ba2.5k sqft2132 Waverley Rd, Waverley, NS B2R 1Y9For SaleMLS ID #202618472, Eric Myers, RE/MAX Nova Brokerage. NSAR
- C$689,9004 bd4 ba2.1k sqft46 Grosse St, Halifax, NS B3T 0M6For SaleMLS ID #202619549, Ian Angus, Royal LePage Atlantic Brokerage. NSAR
- C$675,0005 bd4 ba2.6k sqft35 McFatridge Rd, Halifax, NS B3N 2R2For SaleMLS ID #202611808, Ijjieh Zalun, RE/MAX Nova Brokerage. NSAR
- C$695,0004 bd2 ba2.4k sqft60 Saskatoon Dr, Halifax, NS B3M 3H7For SaleMLS ID #202613485, Sandra Pike, Royal LePage Atlantic Brokerage. NSAR
- C$584,9004 bd4 ba2.1k sqft582 B Herring Cove Rd, Halifax, NS B3R 1X6For SaleMLS ID #202611347, Joe Zhang, RE/MAX Nova (Halifax) Brokerage. NSAR
- C$619,9003 bd4 ba2.1k sqft196 Titanium Cres, Halifax, NS B3P 0J2For SaleMLS ID #202614857, Britney Berrigan, RE/MAX Nova (Halifax) Brokerage. NSAR
- C$539,9002 bd2 ba1.2k sqft15 Blustery Ln, Eastern Passage, NS B3G 0A3New ConstructionMLS ID #202614140, Patrick Stubbert, PLUMB LINE REALTY INC. - 12234 Brokerage. NSAR
- C$689,9004 bd4 ba2.1k sqft21 Zeppelin Cres, Beechville, NS B3T 0B0New ConstructionMLS ID #202619247, Yasser Khalaf, RE/MAX Nova (Halifax) Brokerage. NSAR
