Fabulous alternative to a condo apartment with unparalleled lifestyle. Located within the desirable community knows as The Village at Fisherman's Cove this sweet bungalow offers over 1200 sqft of true single level living and all the comforts and efficiency of a brand new home. Enter the foyer off your covered porch and find an attractive open layout featuring a bright kitchen with granite counters, a terrific island for prep work and breakfast, a large walk in pantry, quality laminate floors and outstanding comfort of a heat pump. A super spacious primary bedroom is a true retreat with walk-in closet and ensuite with double vanity and easy to clean large shower. A second bedroom has french doors for multi-function space as a den or guest bedroom. Convenient access to the second full bath. In unit laundry and a single car garage for your private and personal use. All the convenience of total lawn care, snow removal, exterior home maintenance, and water are included, not to mention use of the totally stunning club house with library, party space, heated out door pool and furnished one bedroom guest suite available for rent to residents. Walk down the street two minutes and you're on the incredible boardwalk at MacCormack's Beach, and a stone's throw from restaurants, shops and services. Just 7 minutes to the Dartmouth General or 10 minutes to Dartmouth Crossing. You can live on the beach and still be in downtown Halifax in 30 minutes or less. Several units to choose from in additional phases. This unit features a private full width patio.
New construction
C$539,900
15 Blustery Ln, Eastern Passage, NS B3G 0A3
2beds
1,216sqft
Single Family Residence
Built in 2023
-- sqft lot
$-- Zestimate®
C$444/sqft
C$450/mo HOA
What's special
Covered porchAttractive open layoutLarge walk in pantryQuality laminate floorsSuper spacious primary bedroomWalk-in closetEnsuite with double vanity
- 40 days |
- 45 |
- 1 |
Zillow last checked:
Listing updated:
Listed by:
Patrick Stubbert,
PLUMB LINE REALTY INC. - 12234 Brokerage
Source: NSAR,MLS®#: 202614140 Originating MLS®#: Nova Scotia Association of REALTORS®
Originating MLS®#: Nova Scotia Association of REALTORS®Facts & features
Interior
Bedrooms & bathrooms
- Bedrooms: 2
- Bathrooms: 2
- Full bathrooms: 2
- Main level bathrooms: 2
- Main level bedrooms: 2
Bedroom
- Level: Main
- Area: 157.3
- Dimensions: 13 x 12.1
Bathroom
- Level: Main
- Area: 68.75
- Dimensions: 12.5 x 5.5
Bathroom 1
- Level: Main
- Area: 32.5
- Dimensions: 6.5 x 5
Kitchen
- Level: Main
- Area: 94.24
- Dimensions: 12.4 x 7.6
Heating
- Baseboard, Heat Pump -Ductless
Appliances
- Laundry: In Suite
Features
- Ensuite Bath, Storage, High Speed Internet, Master Downstairs
- Flooring: Ceramic Tile, Laminate
- Basement: None
Interior area
- Total structure area: 1,216
- Total interior livable area: 1,216 sqft
- Finished area above ground: 1,216
Video & virtual tour
Property
Parking
- Total spaces: 2
- Parking features: Built-In, Single, Paved, Driveway
- Attached garage spaces: 1
- Has uncovered spaces: Yes
- Details: Garage Details(Single, Built-In)
Features
- Pool features: Above Ground
- Body of water: The Village At Fisherman's Cove
Lot
- Features: Landscaped, Level, 3 to 9.99 Acres, Near Public Transit
Details
- Parcel number: TBD
- Zoning: Condo
- Other equipment: No Rental Equipment
Construction
Type & style
- Home type: SingleFamily
- Architectural style: Bungalow
- Property subtype: Single Family Residence
Materials
- Vinyl Siding
- Foundation: Slab
- Roof: Asphalt
Condition
- New Construction
- New construction: Yes
- Year built: 2023
Utilities & green energy
- Sewer: Municipal
- Water: Municipal
- Utilities for property: Cable Connected, Electricity Connected, Phone Connected, Electric
Community & HOA
Community
- Features: Golf, Park
HOA
- Has HOA: Yes
- Services included: Water, Snow Removal, Lawn Care, Exterior/Structural Home Maintenance, Insurance On The Building, Street Care And Lighting, Club House Expenses Including Pool.
- HOA fee: C$450 monthly
Location
- Region: Eastern Passage
Financial & listing details
- Price per square foot: C$444/sqft
- Price range: C$539.9K - C$539.9K
- Date on market: 6/11/2026
- Ownership: Freehold
- Electric utility on property: Yes
Patrick Stubbert
Patrick Stubbert
(902) 580-0742
By pressing Contact Agent, you agree that the real estate professional identified above may call/text you about your search, which may involve use of automated means and pre-recorded/artificial voices. You don't need to consent as a condition of buying any property, goods, or services. Message/data rates may apply. You also agree to our Terms of Use. Zillow does not endorse any real estate professionals. We may share information about your recent and future site activity with your agent to help them understand what you're looking for in a home.
Price history
| Date | Event | Price |
|---|---|---|
| 6/11/2026 | Listed for sale | C$539,900C$444/sqft |
Source:  NSAR #202614140 Report a problem NSAR #202614140 Report a problem | ||
Public tax history
Tax history is unavailable.
Climate risks
Neighborhood: B3G
Nearby schools
GreatSchools rating
No schools nearby
We couldn't find any schools near this home.
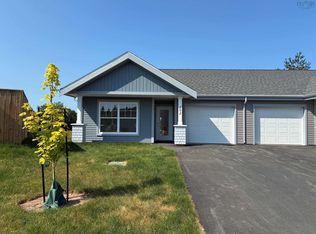
- C$539,9002 bd2 ba1.2k sqft202 Sailors Trl, Eastern Passage, NS B3G0A1New Construction
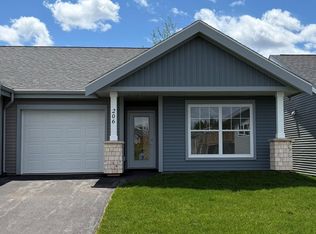
- C$539,9002 bd2 ba1.2k sqft206 Sailors Trl, Eastern Passage, NS B3G0A1New Construction
- C$352,3003 bd2 ba2.6k sqft1648 Shore Rd, Eastern Passage, NS B3G1G2Off Market
- C$152,400-- bd1 ba894 sqft1634 Shore Rd, Eastern Passage, NS B3G1G3Off Market
- C$217,800-- bd1 ba1k sqft1646 Shore Rd, Eastern Passage, NS B3G1G3Off Market
- C$210,100-- bd2 ba1.7k sqft1620 Shore Rd, Eastern Passage, NS B3G1G3Off Market
- C$145,100-- bd1 ba744 sqft1650 Shore Rd, Eastern Passage, NS B3G1G2Off Market
- C$382,0004 bd3 ba2.6k sqft1638 Shore Rd, Eastern Passage, NS B3G1G3Off Market
Similar homes
- C$539,9002 bd2 ba1.2k sqft202 Sailors Trl, Eastern Passage, NS B3G 0A1New ConstructionMLS ID #202617888, Patrick Stubbert, PLUMB LINE REALTY INC. - 12234 Brokerage. NSAR
- C$539,9002 bd2 ba1.2k sqft206 Sailors Trl, Eastern Passage, NS B3G 0A1New ConstructionMLS ID #202617510, Patrick Stubbert, PLUMB LINE REALTY INC. - 12234 Brokerage. NSAR
- C$539,9003 bd2 ba1.6k sqft252 Melrose Cres, Halifax, NS B3G 1P5For Sale
 MLS ID #202614523, Chris Peters, Royal LePage Atlantic (Dartmouth) Brokerage. NSAR
 - C$599,9003 bd3 ba1.3k sqft2154 Shore Rd, Halifax, NS B3G 1H5For Sale
 MLS ID #202614381, Keith Kenny, Century 21 Optimum Realty Brokerage. NSAR
 - C$549,0005 bd2 ba1.6k sqft265 Dyke Rd, Halifax, NS B3G 1K3For SaleMLS ID #202611071, Bonnie MacLean, Royal LePage Atlantic (Dartmouth) Brokerage. NSAR
- C$454,9004 bd2 ba1.6k sqft62 Rosewood Ln, Eastern Passage, NS B3G 1B3For SaleMLS ID #202616426, Channing Colley, RE/MAX Nova Brokerage. NSAR
- C$409,9003 bd2 ba1.2k sqft1764 Caldwell Rd, Eastern Passage, NS B3G 1J4For SaleMLS ID #202609473, Natalie Urquhart, One Percent Realty East Inc. Brokerage. NSAR
- C$569,9003 bd4 ba1.6k sqft42 Hilden Dr, Halifax, NS B3R 0E4For SaleMLS ID #202614322, Dexter Wilkie, Royal LePage Atlantic Brokerage. NSAR
- C$539,9003 bd2 ba1.1k sqft289 Three Fathom Harbour Rd, Halifax, NS B0J 2L0For SaleMLS ID #202614728, Dawna Candelora, RE/MAX Nova Brokerage. NSAR
- C$589,0003 bd3 ba1.7k sqft38 Swivel Ct, Herring Cove, NS B3R 0E3New ConstructionMLS ID #202614738, Yasser Khalaf, RE/MAX Nova (Halifax) Brokerage. NSAR
- C$499,9004 bd2 ba1.6k sqft642 Herring Cove Rd, Halifax, NS B3R 1X9For SaleMLS ID #202610433, Mary-Jane Wells, RE/MAX Nova (Halifax) Brokerage. NSAR
- C$549,0004 bd2 ba1.4k sqft7777 Highway 207, West Chezzetcook, NS B0J 1N0For SaleMLS ID #202617334, Rick Clarke, Century 21 Trident Realty Ltd. Brokerage. NSAR
- C$560,0004 bd2 ba1.7k sqft10 Plymouth St, Halifax, NS B3M 2S2For SaleMLS ID #202615641, Krista Jensen, Royal LePage Atlantic Brokerage. NSAR
- C$464,0003 bd3 ba1.3k sqft56 Irving St, Dartmouth, NS B2W 1K2For SaleMLS ID #202609180, Olesia Zozulia, Royal LePage Atlantic Brokerage. NSAR
- C$409,9003 bd2 ba1.4k sqft25 Linden Ct, Halifax, NS B2W 4X2For SaleMLS ID #202617761, Rimple Dhunna, RE/MAX Nova (Halifax) Brokerage. NSAR
- C$574,9003 bd2 ba1.3k sqft6975 Ward Ave, Halifax, NS B3L 2K6For SaleMLS ID #202613947, Mary Mellin, Royal LePage Atlantic Brokerage. NSAR
- C$525,0003 bd3 ba1.7k sqft36 Stratford Way, Halifax, NS B3S 1E5For SaleMLS ID #202617644, Dexter Wilkie, Royal LePage Atlantic Brokerage. NSAR
- C$717,0003 bd2 ba1.6k sqft667 Shad Point Pkwy, Blind Bay, NS B3Z 4K9New ConstructionMLS ID #202618095, Kyle Smyth, LPT Realty ULC Brokerage. NSAR
- C$459,8003 bd2 ba1.4k sqft15 Circassion Dr, Halifax, NS B2W 4R2For SaleMLS ID #202616921, Rhonda Kennedy, RE/MAX Nova (Halifax) Brokerage. NSAR
- C$499,0002 bd2 ba1.1k sqftMines Rd W #1156, East Chezzetcook, NS B0J 1N0For SaleMLS ID #202612595, Olesia Zozulia, Royal LePage Atlantic Brokerage. NSAR
