Welcome to Unit 1002 at Century Towers, where the 10th-floor setting delivers one of the most spectacular views in the building along with the peace and quiet that comes from being at the top. Located in the heart of Halifax’s sought-after South End, this bright and spacious condo has been thoughtfully refreshed with recently updated flooring, renovated bathrooms and fresh paint from top to bottom, making it truly move-in ready. Updated with: In-Suite Laundry, New Floor, Painted Top to Bottom, Walk-in Shower, and much more! Large windows fill the suite with natural light while showcasing the incredible outlook from high above the neighbourhood. The well-designed layout offers generous living and dining spaces, comfortable bedrooms and plenty of room to settle in and make it your own. Century Towers has long been a standout in the South End for its spacious suites, exceptional location and incredible walkability. Point Pleasant Park, universities, hospitals and the shops, restaurants and amenities of Spring Garden Road are all close by.
For sale
C$549,900
1074 Wellington St #1002, Halifax, NS B3H 2Z8
2beds
1,500sqft
Condominium
Built in 1967
-- sqft lot
$-- Zestimate®
C$367/sqft
C$1,089/mo HOA
What's special
Spectacular viewsBright and spacious condoRecently updated flooringRenovated bathroomsIn-suite laundryWalk-in showerComfortable bedrooms
- 47 days
- 32
- 2
Zillow last checked:
Listing updated:
Listed by:
Victoria Hines,
Royal LePage Atlantic Brokerage
Source: NSAR,MLS®#: 202621454 Originating MLS®#: Nova Scotia Association of REALTORS®
Originating MLS®#: Nova Scotia Association of REALTORS®Facts & features
Interior
Bedrooms & bathrooms
- Bedrooms: 2
- Bathrooms: 2
- Full bathrooms: 2
- Main level bathrooms: 2
- Main level bedrooms: 2
Bedroom
- Level: Main
- Area: 247.71
- Dimensions: 14.5 x 17.08
Bathroom
- Level: Main
- Area: 52.78
- Dimensions: 6.67 x 7.92
Bathroom 1
- Level: Main
- Area: 84.71
- Dimensions: 9.5 x 8.92
Dining room
- Level: Main
- Area: 109.5
- Dimensions: 12.17 x 9
Kitchen
- Level: Main
- Area: 110.99
- Dimensions: 10.17 x 10.92
Living room
- Level: Main
- Area: 412.44
- Dimensions: 19.33 x 21.33
Heating
- Baseboard
Appliances
- Included: Range, Dishwasher, Dryer, Washer, Refrigerator
- Laundry: In Suite, Laundry Room
Features
- Elevator, Ensuite Bath, Storage, High Speed Internet, Master Downstairs
- Flooring: Ceramic Tile
- Basement: Full,Walk-Out Access
Interior area
- Total structure area: 1,500
- Total interior livable area: 1,500 sqft
- Finished area above ground: 1,500
Video & virtual tour
Property
Parking
- Parking features: Built-In, Underground, Parking Spaces(s), Paved, Assigned
- Has attached garage: Yes
- Details: Parking Details(Rented For $105 Per Month), Garage Details(Built-In, Underground)
Features
- Levels: One
- Stories: 1
- Patio & porch: Patio
- Exterior features: Balcony
Lot
- Features: Landscaped, Under 0.5 Acres
Details
- Parcel number: 40369019
- Zoning: RES
- Other equipment: No Rental Equipment
Construction
Type & style
- Home type: Condo
- Property subtype: Condominium
- Attached to another structure: Yes
Materials
- Brick
- Roof: Other
Condition
- New construction: No
- Year built: 1967
Utilities & green energy
- Sewer: Municipal
- Water: Municipal
- Utilities for property: Cable Connected, Electricity Connected, Phone Connected, Other, Electric
Community & HOA
Community
- Features: Park, Playground, Recreation Center, School Bus Service, Shopping, Place of Worship
HOA
- Has HOA: Yes
- Services included: Community Garden, Library
- HOA fee: C$1,089 monthly
Location
- Region: Halifax
Financial & listing details
- Price per square foot: C$367/sqft
- Price range: C$549.9K - C$549.9K
- Date on market: 8/25/2026
- Inclusions: Appliances
- Ownership: Freehold
- Electric utility on property: Yes
Price history
| Date | Event | Price |
|---|---|---|
| 8/25/2026 | Listed for sale | C$549,900C$367/sqft |
Source:  NSAR #202621454 Report a problem NSAR #202621454 Report a problem | ||
Public tax history
Tax history is unavailable.
Climate risks
Neighborhood: B3H
Nearby schools
GreatSchools rating
No schools nearby
We couldn't find any schools near this home.
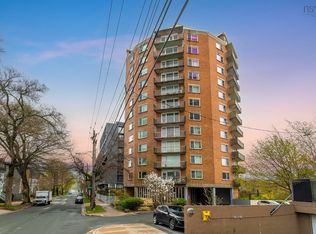
- C$549,0002 bd2 ba1.5k sqft1074 Wellington St #503, Halifax, NS B3H2Z8For Sale
- C$987,7009 bd8 ba5.2k sqft1087 Wellington St, Halifax, NS B3H3A1Off Market
- C$565,7007 bd2 ba2k sqft1059 Wellington St, Halifax, NS B3H3A1Off Market
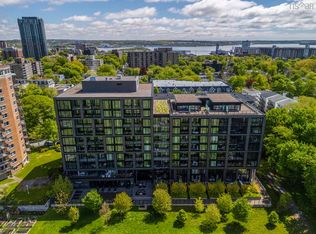
- C$1,499,0003 bd3 ba1.6k sqft1048 Wellington St #815, Halifax, NS B3H0C2For Sale
Similar homes
- C$549,0002 bd2 ba1.5k sqft1074 Wellington St #503, Halifax, NS B3H 2Z8For SaleMLS ID #202621420, Kelli Tynes-Harrington, Royal LePage Atlantic Brokerage. NSAR
- C$549,0002 bd2 ba1.3k sqft1465 Brenton St #1101, Halifax, NS B3J 3T3For Sale
 MLS ID #202611306, Jeremy Snider, Domus Realty Limited Brokerage. NSAR
 - C$639,0002 bd2 ba1.5k sqft2131 Maitland St, Halifax, NS B3K 2Z8For Sale
 MLS ID #202623710, Jules Chamberlain, Red Door Realty Brokerage. NSAR
 - C$609,0002 bd2 ba1k sqft1350 Oxford St #207, Halifax, NS B3H 3Y8For Sale
 MLS ID #202616843, Peter Clive, Sotheby's International Realty Canada Brokerage. NSAR
