Welcome to Unit 312 - 2116 Gottingen St located at the Theatre Lofts, right in the heart of downtown Halifax. This unique two-level end-corner unit offers the kind of downtown lifestyle that is getting harder and harder to find, with two bedrooms, one and a half baths, an open-concept layout, high ceilings and plenty of natural light. The home has a great mix of character and modern finishes and the convenience of in-unit laundry. Being an end unit, you get the added benefit of extra privacy and natural light, while underground parking and dedicated storage take care of two of the biggest challenges that come with downtown living. And then there’s the location. You are steps from some of Halifax’s best restaurants, cafés, shops, nightlife and everyday amenities, with even more development and investment continuing to shape the downtown core. Whether you’re heading out for dinner, grabbing a coffee, walking to work or exploring everything the city has to offer, it’s all right outside your door. A rare end unit, underground parking, storage and a fantastic downtown location, this is Theatre Lofts at its best.
For sale
C$514,900
2116 Gottingen St #312, Halifax, NS B3K 0C5
2beds
1,005sqft
Condominium
Built in 2008
-- sqft lot
$-- Zestimate®
C$512/sqft
C$407/mo HOA
What's special
Two-level end-corner unitTwo bedroomsOpen-concept layoutHigh ceilingsPlenty of natural lightIn-unit laundryUnderground parking
- 1 day |
- 30 |
- 0 |
Zillow last checked:
Listing updated:
Listed by:
Jonathan Lander,
RE/MAX Nova (Halifax) Brokerage
Source: NSAR,MLS®#: 202620483 Originating MLS®#: Nova Scotia Association of REALTORS®
Originating MLS®#: Nova Scotia Association of REALTORS®Facts & features
Interior
Bedrooms & bathrooms
- Bedrooms: 2
- Bathrooms: 2
- Full bathrooms: 2
- Main level bathrooms: 1
Bedroom
- Level: Second
- Area: 109.5
- Dimensions: 12.17 x 9
Bathroom
- Level: Main
- Area: 30.57
- Dimensions: 5.92 x 5.17
Bathroom 1
- Level: Second
- Area: 42.2
- Dimensions: 8.58 x 4.92
Dining room
- Level: Main
- Area: 121.53
- Dimensions: 14.58 x 8.33
Kitchen
- Level: Main
- Area: 61.93
- Dimensions: 8.17 x 7.58
Living room
- Level: Main
- Area: 153.65
- Dimensions: 14.75 x 10.42
Heating
- Baseboard, In Floor
Appliances
- Included: Stove, Dishwasher, Dryer, Washer, Refrigerator
- Laundry: In Suite, Laundry Room
Features
- Elevator, High Speed Internet
- Flooring: Concrete, Engineered Hardwood, Vinyl
- Basement: None
Interior area
- Total structure area: 1,005
- Total interior livable area: 1,005 sqft
- Finished area above ground: 1,005
Video & virtual tour
Property
Parking
- Total spaces: 1
- Parking features: Underground, Parking Spaces(s), Assigned
- Details: Parking Details(Parking Space(S))
Features
- Levels: Two
- Stories: 2
- Patio & porch: Deck, Patio
Lot
- Features: Landscaped, Under 0.5 Acres
Details
- Parcel number: 41355819
- Zoning: Condo
- Other equipment: Air Exchanger, Intercom, No Rental Equipment
Construction
Type & style
- Home type: Condo
- Property subtype: Condominium
- Attached to another structure: Yes
Materials
- Masonite/Colour Lock, Other, Colour Lock
- Roof: Tar/Gravel
Condition
- New construction: No
- Year built: 2008
Utilities & green energy
- Sewer: Municipal
- Water: Municipal
- Utilities for property: Cable Connected, Electricity Connected, Phone Connected, Electric
Community & HOA
HOA
- Has HOA: Yes
- Services included: Water Only And Snow Removal
- HOA fee: C$407 monthly
Location
- Region: Halifax
Financial & listing details
- Price per square foot: C$512/sqft
- Price range: C$514.9K - C$514.9K
- Date on market: 8/13/2026
- Inclusions: Appliances.
- Ownership: Freehold
- Electric utility on property: Yes
Price history
| Date | Event | Price |
|---|---|---|
| 8/13/2026 | Listed for sale | C$514,900C$512/sqft |
Source:  NSAR #202620483 Report a problem NSAR #202620483 Report a problem | ||
Public tax history
Tax history is unavailable.
Climate risks
Neighborhood: B3K
Nearby schools
GreatSchools rating
No schools nearby
We couldn't find any schools near this home.
Schools provided by the listing agent
- Elementary: Joseph Howe Elementary School
- Middle: Oxford Regional Education Centre
- High: Citadel High School
Source: NSAR. This data may not be complete. We recommend contacting the local school district to confirm school assignments for this home.
- C$377,1003 bd2 ba2k sqft5512 Cornwallis St, Halifax, NS B3K1B2Off Market
- C$377,1003 bd2 ba2k sqft5514 Cornwallis St, Halifax, NS B3K1B2Off Market
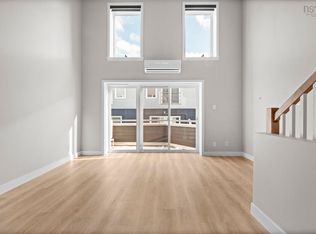
- C$425,0001 bd2 ba790 sqft2116 Gottingen St #320, Halifax, NS B3K0C5For Sale
- C$697,9003 bd2 ba1.4k sqft5516 Cornwallis St, Halifax, NS B3K1B2Off Market
- C$--1 bd1 ba670 sqft2116 Gottingen St, Halifax, NS B3K0C5Off Market
- C$--2 bd2 ba1k sqft2116 Gottingen St #304, Halifax, NS B3K0C5Off Market
- C$377,1003 bd2 ba2k sqft5520 Cornwallis St, Halifax, NS B3K1B2Off Market
- C$376,5003 bd2 ba1.5k sqft5522 Cornwallis St, Halifax, NS B3K1B2Off Market
Similar homes
- C$569,9002 bd2 ba1.2k sqft1041 Wellington St #210, Halifax, NS B3H 4P5For Sale
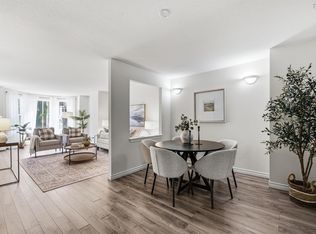 MLS ID #202620616, Leslie Zhang, Sutton Group Professional Realty Brokerage. NSAR
 - C$499,9002 bd2 ba960 sqft5769 Cunard St #303, Halifax, NS B3K 1C8For Sale
 MLS ID #202613958, Danny Bachar, Keller Williams Select Realty Brokerage. NSAR
 - C$530,0002 bd2 ba1k sqft1 Prince St #702, Halifax, NS B2Y 4L3For Sale
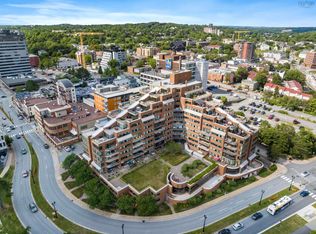 MLS ID #202620577, Mary-Lou Tallon, RE/MAX Nova Brokerage. NSAR
 - C$499,9002 bd2 ba999 sqft5505 Falkland St #601, Halifax, NS B3K 0C3For Sale
 MLS ID #202610951, Andrew Perkins, Keller Williams Select Realty Brokerage. NSAR
 - C$689,9002 bd2 ba1.1k sqft5662 Roberts St #113, Halifax, NS B3K 0E3For SaleMLS ID #202620355, Scott Moulton, Royal LePage Atlantic Brokerage. NSAR
- C$559,0002 bd2 ba852 sqft5355 Russell St #101, Halifax, NS B3K 1W8For SaleMLS ID #202619665, Gregory Farrell, EXP Realty of Canada Inc. Brokerage. NSAR
- C$514,9002 bd1 ba792 sqft5677 Harris St #405, Halifax, NS B3K 0G4For SaleMLS ID #202614651, T. Chandler Haliburton, RE/MAX Nova Brokerage. NSAR
- C$509,9002 bd1 ba610 sqft2250 Maitland St #422, Halifax, NS B3K 2Z9New ConstructionMLS ID #202600956, Larry Allen, Keller Williams Select Realty Brokerage. NSAR
- C$579,9002 bd2 ba715 sqft2250 Maitland St #215, Halifax, NS B3K 2Z9New ConstructionMLS ID #202615657, Larry Allen, Keller Williams Select Realty Brokerage. NSAR
- C$425,0001 bd2 ba790 sqft2116 Gottingen St #320, Halifax, NS B3K 0C5For SaleMLS ID #202601387, Sara Hann, Full Circle Realty Inc. Brokerage. NSAR
- C$459,9001 bd1 ba932 sqft5221 Nora Bernard St #216, Halifax, NS B3K 0B6For SaleMLS ID #202617318, Michael Gillan, RE/MAX Nova (Halifax) Brokerage. NSAR
- C$539,0002 bd1 ba893 sqft990 McLean St #502, Halifax, NS B3H 2V1For SaleMLS ID #202619679, JAN MALONE, Bryant Realty Atlantic Brokerage. NSAR
- C$729,0003 bd2 ba1.2k sqft1990 Vernon St #302, Halifax, NS B3H 0B8For SaleMLS ID #202620538, Yao Chen, Keller Williams Select Realty Brokerage. NSAR
- C$644,9002 bd2 ba1.1k sqft1 Prince St Unit 709, Halifax, NS B2Y 4L3For SaleMLS ID #202620370, Dawna Candelora, RE/MAX Nova Brokerage. NSAR
- C$549,9002 bd2 ba1.2k sqft1041 Wellington St #101, Halifax, NS B3H 4P5For SaleMLS ID #202616596, Tao (Kevin) Song, RE/MAX Nova Brokerage. NSAR
- C$499,9002 bd1 ba906 sqft6301 Lawrence St, Halifax, NS B3L 1J8For SaleMLS ID #202619776, Haley Carter, RE/MAX Nova Brokerage. NSAR
- C$419,9001 bd1 ba770 sqft1187 Queen St #2, Halifax, NS B3H 2S4For SaleMLS ID #202620520, Carrie Sullivan, Royal LePage Atlantic Brokerage. NSAR
- C$580,0002 bd2 ba995 sqft5662 Roberts St #222, Halifax, NS B3K 0E3For SaleMLS ID #202609752, Heidi Rhyno, Royal LePage Atlantic Brokerage. NSAR
- C$569,9002 bd1 ba715 sqft2250 Maitland St #314, Halifax, NS B3K 2Z9New ConstructionMLS ID #202600531, Larry Allen, Keller Williams Select Realty Brokerage. NSAR
- C$589,9002 bd2 ba1k sqft5662 Roberts St #108, Halifax, NS B3K 0E3For SaleMLS ID #202610073, Stephen Bellefontaine, Royal LePage Anchor Realty Brokerage. NSAR
