Set in Halifax’s South End, this spacious second-floor condo offers approximately 1,240 sq. ft. of comfortable one-level living with two bedrooms and two bathrooms. A generous entry leads to an open-concept kitchen, a well-proportioned dining area, and an expansive living room with a window-side sitting nook—perfect for reading or enjoying a morning coffee. Two balconies extend the living space outdoors. The primary suite features an ensuite bathroom and walk-in closet, while the second bedroom also includes a walk-in closet. A main bathroom with in-suite laundry, underground parking, and storage complete the home. Conveniently located near Saint Mary’s University, private schools, parks, and public transit.
For sale
C$569,900
1041 Wellington St #210, Halifax, NS B3H 4P5
2beds
1,240sqft
Condominium
Built in 1999
-- sqft lot
$-- Zestimate®
C$460/sqft
C$702/mo HOA
What's special
Two bedroomsTwo bathroomsGenerous entryOpen-concept kitchenWell-proportioned dining areaWindow-side sitting nook
- 6 hours |
- 13 |
- 1 |
Zillow last checked:
Listing updated:
Listed by:
Leslie Zhang,
Sutton Group Professional Realty Brokerage
Source: NSAR,MLS®#: 202620616 Originating MLS®#: Nova Scotia Association of REALTORS®
Originating MLS®#: Nova Scotia Association of REALTORS®Facts & features
Interior
Bedrooms & bathrooms
- Bedrooms: 2
- Bathrooms: 2
- Full bathrooms: 2
- Main level bathrooms: 1
- Main level bedrooms: 2
Bedroom
- Level: Main
- Area: 129.36
- Dimensions: 9.8 x 13.2
Bathroom
- Level: Main
- Area: 41.44
- Dimensions: 5.6 x 7.4
Dining room
- Level: Main
- Area: 159.58
- Dimensions: 15.8 x 10.1
Kitchen
- Level: Main
- Area: 100.1
- Dimensions: 11 x 9.1
Living room
- Level: Main
- Area: 265.36
- Dimensions: 12.4 x 21.4
Heating
- Baseboard
Appliances
- Included: Range, Dishwasher, Washer/Dryer, Refrigerator
- Laundry: In Suite, Laundry Room
Features
- Elevator, Ensuite Bath, High Speed Internet, Master Downstairs
- Flooring: Ceramic Tile, Laminate
- Basement: None
Interior area
- Total structure area: 1,240
- Total interior livable area: 1,240 sqft
- Finished area above ground: 1,240
Property
Parking
- Total spaces: 1
- Parking features: Single, Heated Garage, Underground, Concrete, Parking Spaces(s), Deeded
- Garage spaces: 1
- Details: Parking Details(Single), Garage Details(Underground Parking)
Features
- Patio & porch: Deck
- Exterior features: Balcony
Lot
- Size: 0.81 Acres
- Features: Near Public Transit
Details
- Additional parcels included: 40861585
- Parcel number: 40862211
- Zoning: HR
- Other equipment: Air Exchanger, No Rental Equipment
Construction
Type & style
- Home type: Condo
- Property subtype: Condominium
- Attached to another structure: Yes
Materials
- Brick, Wood Siding
- Roof: Tar/Gravel
Condition
- New construction: No
- Year built: 1999
Utilities & green energy
- Sewer: Municipal
- Water: Municipal
- Utilities for property: Cable Connected, Electricity Connected, Phone Connected, Natural Gas
Community & HOA
Community
- Features: Park, Playground, Recreation Center, Shopping
HOA
- Has HOA: Yes
- HOA fee: C$702 monthly
Location
- Region: Halifax
Financial & listing details
- Price per square foot: C$460/sqft
- Price range: C$569.9K - C$569.9K
- Date on market: 8/14/2026
- Ownership: Freehold
- Electric utility on property: Yes
Price history
| Date | Event | Price |
|---|---|---|
| 8/14/2026 | Listed for sale | C$569,900C$460/sqft |
Source:  NSAR #202620616 Report a problem NSAR #202620616 Report a problem | ||
Public tax history
Tax history is unavailable.
Climate risks
Neighborhood: B3H
Nearby schools
GreatSchools rating
No schools nearby
We couldn't find any schools near this home.
Schools provided by the listing agent
- Elementary: Inglis Street Elementary School
- Middle: Gorsebrook Junior High School
- High: Citadel High School
Source: NSAR. This data may not be complete. We recommend contacting the local school district to confirm school assignments for this home.
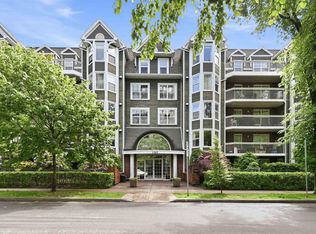
- C$549,9002 bd2 ba1.2k sqft1041 Wellington St #101, Halifax, NS B3H4P5For Sale
- C$449,9001 bd1 ba830 sqft1041 Wellington St #204, Halifax, NS B3H4P5For Sale

- C$7,500-- bd-- ba-- sqft1041 Wellington St, Halifax, NS B3H4P5Off Market
- C$532,2006 bd4 ba2.3k sqft1053 Wellington St, Halifax, NS B3H3A1Off Market
- C$--1 bd1 ba930 sqft1044 Tower Rd #407, Halifax, NS B3H4R1Off Market
- C$--1 bd1 ba900 sqft1044 Tower Rd #302, Halifax, NS B3H4R1Off Market
- C$--1 bd1 ba930 sqft1044 Tower Rd #208, Halifax, NS B3H4R1Off Market
- C$--1 bd1 ba930 sqft1044 Tower Rd #107, Halifax, NS B3H4R1Off Market
Similar homes
- C$575,0002 bd3 ba1.5k sqft1069 S Park Ave #1, Halifax, NS B2Y 1A6For Sale
 MLS ID #202620511, Luke Smeltzer, Red Door Realty Brokerage. NSAR
 - C$549,9002 bd2 ba1.2k sqft1041 Wellington St #101, Halifax, NS B3H 4P5For SaleMLS ID #202616596, Tao (Kevin) Song, RE/MAX Nova Brokerage. NSAR
- C$514,9002 bd2 ba1k sqft2116 Gottingen St #312, Halifax, NS B3K 0C5For Sale
 MLS ID #202620483, Jonathan Lander, RE/MAX Nova (Halifax) Brokerage. NSAR
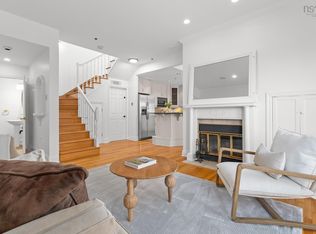
 - C$569,9002 bd3 ba1.1k sqft1049 S Park Ave #5, Halifax, NS B2Y 1A6For Sale
 MLS ID #202610887, Elizabeth Moumouris, Red Door Realty Brokerage. NSAR
 - C$539,0002 bd1 ba893 sqft990 McLean St #502, Halifax, NS B3H 2V1For SaleMLS ID #202619679, JAN MALONE, Bryant Realty Atlantic Brokerage. NSAR
- C$569,9003 bd3 ba1.3k sqft93 Alabaster Way Lot 364, Halifax, NS B3P 0E8New ConstructionMLS ID #202620090, Rob Corey, RE/MAX Nova Brokerage. NSAR
- C$689,9002 bd2 ba1.1k sqft5662 Roberts St #113, Halifax, NS B3K 0E3For SaleMLS ID #202620355, Scott Moulton, Royal LePage Atlantic Brokerage. NSAR
- C$559,9992 bd2 ba695 sqft1048 Wellington St #401, Halifax, NS B3H 0C2For SaleMLS ID #202613826, Ryley Norman, Press Realty Inc. Brokerage. NSAR
- C$599,9002 bd2 ba1.3k sqft1465 Brenton St #1101, Halifax, NS B3J 3T3For SaleMLS ID #202611306, Jeremy Snider, Domus Realty Limited Brokerage. NSAR
- C$729,0003 bd2 ba1.2k sqft1990 Vernon St #302, Halifax, NS B3H 0B8For SaleMLS ID #202620538, Yao Chen, Keller Williams Select Realty Brokerage. NSAR
- C$499,9002 bd2 ba960 sqft5769 Cunard St #303, Halifax, NS B3K 1C8For SaleMLS ID #202613958, Danny Bachar, Keller Williams Select Realty Brokerage. NSAR
- C$579,9002 bd2 ba715 sqft2250 Maitland St #215, Halifax, NS B3K 2Z9New ConstructionMLS ID #202615657, Larry Allen, Keller Williams Select Realty Brokerage. NSAR
- C$449,9001 bd1 ba830 sqft1041 Wellington St #204, Halifax, NS B3H 4P5For SaleMLS ID #202618266, Jeremiah Wallace, Viewpoint Realty Services Inc. Brokerage. NSAR
- C$419,9001 bd1 ba770 sqft1187 Queen St #2, Halifax, NS B3H 2S4For SaleMLS ID #202620520, Carrie Sullivan, Royal LePage Atlantic Brokerage. NSAR
- C$515,0002 bd2 ba700 sqft1048 Wellington St #312, Halifax, NS B3H 0C2For SaleMLS ID #202605653, Jane Zhang, Royal LePage Atlantic Brokerage. NSAR
- C$580,0002 bd2 ba995 sqft5662 Roberts St #222, Halifax, NS B3K 0E3For SaleMLS ID #202609752, Heidi Rhyno, Royal LePage Atlantic Brokerage. NSAR
- C$699,9003 bd2 ba1.6k sqft2120 Bauer St, Halifax, NS B3K 3W3For SaleMLS ID #202620440, Mark Mullane, Red Door Realty Brokerage. NSAR
- C$559,0001 bd1 ba820 sqft1550 Dresden Row #701, Halifax, NS B3J 4A2For SaleMLS ID #202619121, Jill Ritchie, Royal LePage Atlantic Brokerage. NSAR
- C$648,8002 bd2 ba1k sqft1350 Oxford St #207, Halifax, NS B3H 3Y8For SaleMLS ID #202616843, Peter Clive, Sotheby's International Realty Canada Brokerage. NSAR
- C$589,9002 bd2 ba1k sqft5662 Roberts St #108, Halifax, NS B3K 0E3For SaleMLS ID #202610073, Stephen Bellefontaine, Royal LePage Anchor Realty Brokerage. NSAR
