Nestled in Halifax’s highly coveted South End, this beautifully updated two-level condo offers the perfect blend of timeless character and modern sophistication — with the rare opportunity to own a condo that truly feels like a home. Bright and spacious throughout, this 2-bedroom, 2.5-bathroom residence features soaring ceilings, rich hardwood floors, and a cozy wood-burning fireplace that creates a warm and inviting atmosphere. Freshly painted throughout, the home has been thoughtfully refreshed with professionally painted kitchen cabinetry, stylish new light fixtures in the dining room and all bathrooms, and sleek modern new toilets in every bathroom. The updated kitchen is both functional and elegant, complete with granite countertops, stainless steel appliances, and direct access to a private balcony — perfect for morning coffee or relaxing evenings outdoors. The generous primary suite offers a beautifully finished ensuite with a luxurious water jet tub, while the second bedroom provides excellent flexibility for guests, a home office, or additional living space. Set within a Victorian building that has also undergone significant updates, including extensive roof repairs and exterior finishing completed approximately three years ago. Ideally located just steps from universities, hospitals, Point Pleasant Park, minute walk to two grocery stores, and the shops and restaurants of Spring Garden Road, this exceptional property also includes underground parking, storage, a charming courtyard, and convenient transit access. A rare offering in one of Halifax’s most walkable and desirable neighbourhoods, combining historic charm, modern updates, and the comfort of multi-level living.
For sale
C$569,900
1049 S Park Ave #5, Halifax, NS B2Y 1A6
2beds
1,190sqft
Condominium
Built in 1900
-- sqft lot
$-- Zestimate®
C$479/sqft
C$650/mo HOA
What's special
- 81 days |
- 116 |
- 5 |
Zillow last checked:
Listing updated:
Listed by:
Elizabeth Moumouris,
Red Door Realty Brokerage,
Ethan Michaels,
Red Door Realty
Source: NSAR,MLS®#: 202610887 Originating MLS®#: Nova Scotia Association of REALTORS®
Originating MLS®#: Nova Scotia Association of REALTORS®Facts & features
Interior
Bedrooms & bathrooms
- Bedrooms: 2
- Bathrooms: 3
- Full bathrooms: 2
- 1/2 bathrooms: 1
- Main level bathrooms: 1
Bedroom
- Level: Second
- Area: 104.62
- Dimensions: 10.92 x 9.58
Bathroom
- Level: Main
- Area: 14.9
- Dimensions: 5.42 x 2.75
Bathroom 1
- Level: Second
- Area: 82.85
- Dimensions: 10.25 x 8.08
Bathroom 2
- Level: Second
- Area: 62.11
- Dimensions: 8.67 x 7.17
Dining room
- Level: Main
- Area: 96.89
- Dimensions: 10.67 x 9.08
Kitchen
- Level: Main
- Area: 92.13
- Dimensions: 11.17 x 8.25
Living room
- Level: Main
Heating
- Baseboard, Fireplace(s)
Appliances
- Included: Stove, Dishwasher, Dryer, Washer, Range Hood, Refrigerator
- Laundry: In Suite
Features
- Central Vacuum, Ensuite Bath, High Speed Internet
- Flooring: Hardwood, Tile
- Basement: None
- Has fireplace: Yes
Interior area
- Total structure area: 1,190
- Total interior livable area: 1,190 sqft
- Finished area above ground: 1,190
Property
Parking
- Total spaces: 1
- Parking features: Single, Underground, Paved, Assigned
- Garage spaces: 1
- Details: Parking Details(One Assigned Parking Spot Near Stairwell Door), Garage Details(Underground Parking Garage)
Features
- Levels: 3 Storey
- Stories: 3
- Patio & porch: Patio
- Exterior features: Balcony
Lot
- Features: Landscaped, Under 0.5 Acres, Near Public Transit
Details
- Parcel number: 40573958
- Zoning: ER-3
- Other equipment: No Rental Equipment
Construction
Type & style
- Home type: Condo
- Property subtype: Condominium
- Attached to another structure: Yes
Materials
- Vinyl Siding
- Roof: Asphalt
Condition
- New construction: No
- Year built: 1900
Utilities & green energy
- Sewer: Municipal
- Water: Municipal
- Utilities for property: Cable Connected, Electricity Connected, Phone Connected, Electric
Community & HOA
Community
- Features: Park, Recreation Center, Shopping, Place of Worship
HOA
- Has HOA: Yes
- Services included: Water, Exterior Maintenance
- HOA fee: C$650 monthly
Location
- Region: Halifax
Financial & listing details
- Price per square foot: C$479/sqft
- Price range: C$569.9K - C$569.9K
- Date on market: 5/14/2026
- Ownership: Freehold
- Electric utility on property: Yes
Elizabeth Moumouris
Elizabeth Moumouris
(902) 830-8552
By pressing Contact Agent, you agree that the real estate professional identified above may call/text you about your search, which may involve use of automated means and pre-recorded/artificial voices. You don't need to consent as a condition of buying any property, goods, or services. Message/data rates may apply. You also agree to our Terms of Use. Zillow does not endorse any real estate professionals. We may share information about your recent and future site activity with your agent to help them understand what you're looking for in a home.
Price history
| Date | Event | Price |
|---|---|---|
| 7/9/2026 | Price change | C$569,900-5%C$479/sqft |
Source:  NSAR #202610887 Report a problem NSAR #202610887 Report a problem | ||
| 5/14/2026 | Listed for sale | C$599,900C$504/sqft |
Source: NSAR #202610887 Report a problem | ||
Public tax history
Tax history is unavailable.
Climate risks
Neighborhood: B2Y
Nearby schools
GreatSchools rating
No schools nearby
We couldn't find any schools near this home.
Schools provided by the listing agent
- Elementary: Inglis Street Elementary School
- Middle: Gorsebrook Junior High School
- High: Citadel High School
Source: NSAR. This data may not be complete. We recommend contacting the local school district to confirm school assignments for this home.
- C$279,5002 bd2 ba-- sqft5686 Victoria Rd, Halifax, NS B3H1M8Off Market
- C$577,6004 bd3 ba3.5k sqft5672 Rhuland St, Halifax, NS B3H1M1Off Market
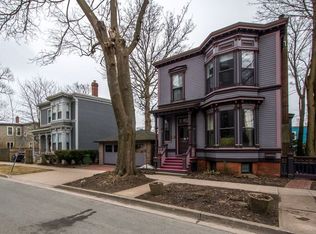
- C$492,7005 bd1 ba1.8k sqft5666 Rhuland St, Halifax, NS B3H1M1Off Market
- C$959,5006 bd5 ba4.3k sqft5691 Inglis St, Halifax, NS B3H1K2Off Market
- C$2,300,0007 bd-- ba-- sqft5691 Inglis St, Halifax, NS B3H1K2For Sale
- C$797,20011 bd4 ba2.7k sqft5683 Inglis St, Halifax, NS B3H1K2Off Market
- C$713,700-- bd3 ba3.8k sqft5677 Inglis St, Halifax, NS B3H1K2Off Market
- C$794,9004 bd3 ba3.5k sqft5687 Victoria Rd, Halifax, NS B3H1M9Off Market
Similar homes
- C$549,9002 bd2 ba1.2k sqft1041 Wellington St #101, Halifax, NS B3H 4P5For Sale
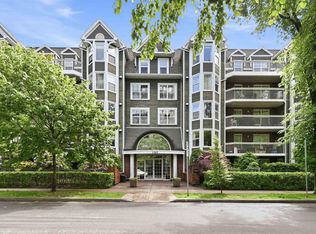 MLS ID #202616596, Tao (Kevin) Song, RE/MAX Nova Brokerage. NSAR
 - C$559,9002 bd2 ba1.5k sqft1074 Wellington St #503, Halifax, NS B3H 2Z8For Sale
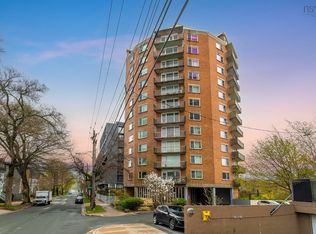 MLS ID #202610967, Kelli Tynes-Harrington, Royal LePage Atlantic Brokerage. NSAR
 - C$559,9992 bd2 ba695 sqft1048 Wellington St #401, Halifax, NS B3H 0C2For Sale
 MLS ID #202613826, Ryley Norman, Press Realty Inc. Brokerage. NSAR
 - C$599,9002 bd2 ba1.3k sqft1465 Brenton St #1101, Halifax, NS B3J 3T3For Sale
 MLS ID #202611306, Jeremy Snider, Domus Realty Limited Brokerage. NSAR
 - C$559,0001 bd1 ba820 sqft1550 Dresden Row #701, Halifax, NS B3J 4A2For SaleMLS ID #202619121, Jill Ritchie, Royal LePage Atlantic Brokerage. NSAR
- C$579,9002 bd2 ba715 sqft2250 Maitland St #215, Halifax, NS B3K 2Z9New ConstructionMLS ID #202615657, Larry Allen, Keller Williams Select Realty Brokerage. NSAR
- C$580,0002 bd2 ba995 sqft5662 Roberts St #222, Halifax, NS B3K 0E3For SaleMLS ID #202609752, Heidi Rhyno, Royal LePage Atlantic Brokerage. NSAR
- C$515,0002 bd2 ba700 sqft1048 Wellington St #312, Halifax, NS B3H 0C2For SaleMLS ID #202605653, Jane Zhang, Royal LePage Atlantic Brokerage. NSAR
- C$669,9002 bd2 ba743 sqft1650 Granville St #908, Halifax, NS B3J 0E1For SaleMLS ID #202619071, Jerry Lynds, Keller Williams Select Realty Brokerage. NSAR
- C$589,9002 bd2 ba1k sqft5662 Roberts St #108, Halifax, NS B3K 0E3For SaleMLS ID #202610073, Stephen Bellefontaine, Royal LePage Anchor Realty Brokerage. NSAR
- C$569,9002 bd1 ba715 sqft2250 Maitland St #314, Halifax, NS B3K 2Z9New ConstructionMLS ID #202600531, Larry Allen, Keller Williams Select Realty Brokerage. NSAR
- C$650,0002 bd1 ba1.3k sqft1465 Brenton St #1504, Halifax, NS B3J 3T4For SaleMLS ID #202613390, Bonnie Hutchins, RE/MAX Nova (Halifax) Brokerage. NSAR
- C$499,9002 bd2 ba960 sqft5769 Cunard St #303, Halifax, NS B3K 1C8For SaleMLS ID #202613958, Danny Bachar, Keller Williams Select Realty Brokerage. NSAR
- C$450,0002 bd1 ba866 sqft990 McLean St #404, Halifax, NS B3H 2V1For SaleMLS ID #202615013, Robert Scanlan, Royal LePage Atlantic (Dartmouth) Brokerage. NSAR
- C$648,8002 bd2 ba1k sqft1350 Oxford St #207, Halifax, NS B3H 3Y8For SaleMLS ID #202616843, Peter Clive, Sotheby's International Realty Canada Brokerage. NSAR
- C$514,9001 bd1 ba714 sqft6262 Pepperell St #102, Halifax, NS B3H 2N9For SaleMLS ID #202619405, Stacy Wentzell, Royal LePage Atlantic Brokerage. NSAR
- C$499,9001 bd2 ba1k sqft1465 Brenton St #1103, Halifax, NS B3J 3T4For SaleMLS ID #202616972, Zaynab Khan, RE/MAX Nova (Halifax) Brokerage. NSAR
- C$599,9002 bd2 ba928 sqft5511 Bilby St #310, Halifax, NS B3K 1V4New ConstructionMLS ID #202601081, Larry Allen, Keller Williams Select Realty Brokerage. NSAR
- C$599,9002 bd2 ba1.4k sqft5789 Charles St, Halifax, NS B3K 1K7For SaleMLS ID #202611319, Cynthia Conrod, Exit Real Estate Professionals Brokerage. NSAR
- C$599,9002 bd2 ba877 sqft5511 Bilby St #404, Halifax, NS B3K 1V4New ConstructionMLS ID #202601082, Larry Allen, Keller Williams Select Realty Brokerage. NSAR
