Exquisite circa-1890 heritage residence offering a rare opportunity to own a grand historic home with exceptional income potential in the heart of the city. This distinguished four-unit property showcases an extraordinary blend of timeless architecture, preserved craftsmanship, and tasteful modern updates. The extensively renovated main residence is nothing short of spectacular, featuring soaring ceilings, dramatic bay windows, stunning original millwork, intricate mouldings, stained glass accents, rich hardwood flooring, and four beautifully preserved fireplaces with ornate mantlepieces. The grand foyer and elegant formal parlour evoke the sophistication of a bygone era, creating an unforgettable setting for entertaining and everyday living alike. Expansive principal rooms are filled with natural light and historic charm, while the updated eat-in kitchen and renovated baths seamlessly balance character with modern comfort. Multiple bedrooms and inviting sitting areas further enhance the feel of this stately family home. The main home has ductless heating and cooling units. Additional self-contained suites with private entrances provide outstanding flexibility for multigenerational living, boutique rental opportunities, or significant supplemental income. Outside, the beautifully landscaped and fully fenced backyard offers rare privacy in an urban setting, while the gated South Park side entry leads to parking for multiple vehicles — an exceptional luxury for downtown living. A truly iconic property rich in history, elegance, scale, and investment versatility.
For sale
C$2,300,000
5691 Inglis St, Halifax, NS B3H 1K2
7beds
--baths
1,936sqft
Quadruplex
Built in 1890
-- sqft lot
$-- Zestimate®
C$1,188/sqft
C$-- HOA
What's special
Timeless architecturePreserved craftsmanshipTasteful modern updatesExtensively renovated main residenceSoaring ceilingsDramatic bay windowsStunning original millwork
- 11 days
- 64
- 2
Zillow last checked:
Listing updated:
Listed by:
Jeremy Snider,
Domus Realty Limited Brokerage
Source: NSAR,MLS®#: 202622773 Originating MLS®#: Nova Scotia Association of REALTORS®
Originating MLS®#: Nova Scotia Association of REALTORS®Facts & features
Interior
Bedrooms & bathrooms
- Bedrooms: 7
Family room
- Level: Main
Heating
- Baseboard, Hot Water, Radiator
Appliances
- Included: Range, Stove, Dishwasher, Dryer, Washer, Refrigerator
- Laundry: Laundry
Features
- Dining Room, Family Room, Storage
- Flooring: Ceramic Tile, Hardwood, Tile, Vinyl
- Basement: Partially Finished
- Has fireplace: Yes
- Fireplace features: Fireplace(s)
Interior area
- Total structure area: 1,936
- Total interior livable area: 1,936 sqft
Video & virtual tour
Property
Parking
- Parking features: Aggregate, Parking
- Has uncovered spaces: Yes
- Details: Parking Details(Driveway 3 Vehicles South Park Side)
Features
- Stories: 2
- Patio & porch: Patio
Lot
- Size: 4,578 Square Feet
- Features: Under 0.5 Acres, Near Public Transit
Details
- Additional structures: Shed(s)
- Parcel number: 00065516
- Zoning: ER-2
- Other equipment: No Rental Equipment
Construction
Type & style
- Home type: MultiFamily
- Property subtype: Quadruplex
Materials
- Shingle Siding
- Foundation: Concrete Perimeter, Stone
- Roof: Asphalt
Condition
- Year built: 1890
Utilities & green energy
- Sewer: Municipal
- Water: Municipal
- Utilities for property: Natural Gas Connected, Cable Connected, Phone Connected
Community & HOA
Community
- Features: Park, Playground, Recreation Center, Shopping, Place of Worship
Location
- Region: Halifax
Financial & listing details
- Price per square foot: C$1,188/sqft
- Price range: C$2.3M - C$2.3M
- Date on market: 9/9/2026
- Inclusions: Appliances And Rental Unit Furniture Owned By The Seller
- Ownership: Freehold
- Total actual rent: 132000
Price history
| Date | Event | Price |
|---|---|---|
| 9/9/2026 | Listed for sale | C$2,300,000C$1,188/sqft |
Source:  NSAR #202622773 Report a problem NSAR #202622773 Report a problem | ||
Public tax history
Tax history is unavailable.
Climate risks
Neighborhood: B3H
Nearby schools
GreatSchools rating
No schools nearby
We couldn't find any schools near this home.
Schools provided by the listing agent
- Elementary: Inglis Street Elementary School
- Middle: Gorsebrook Junior High School
- High: Citadel High School
Source: NSAR. This data may not be complete. We recommend contacting the local school district to confirm school assignments for this home.
Similar homes
- C$1,650,00010 bd-- ba1.3k sqft817 Tower Rd, Halifax, NS B3H 2Y1For Sale
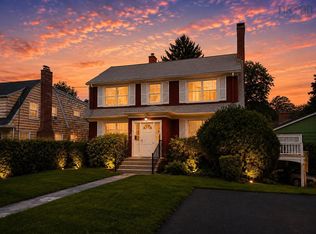 MLS ID #202623152, Keith Kenny, Century 21 Optimum Realty Brokerage. NSAR
 - C$1,999,90010 bd-- ba1.6k sqft6&8 Tulip St, Halifax, NS B3A 2S4For Sale
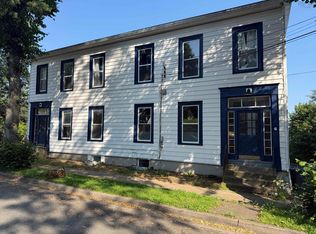 MLS ID #202622165, Jeff Johnston, RE/MAX Nova (Halifax) Brokerage. NSAR
 - C$1,595,0005 bd4 ba2.5k sqft949 McLean St, Halifax, NS B3H 2V2For Sale
 MLS ID #202607656, Robert Scanlan, Royal LePage Atlantic (Dartmouth) Brokerage. NSAR
 - C$1,349,0004 bd4 ba2.4k sqft1031 Marlborough Ave, Halifax, NS B3H 3H2For Sale
 MLS ID #202615733, Matt Scott, Royal Lepage Atlantic (Mahone Bay) Brokerage. NSAR
