WHOA! This is a rare find, 3800+ SF walk-out triplex bungalow on 1.5 acres, six years old, close to the ocean in Whites Lake, just 15 minutes from the city. Re-zoned with two civic addresses, it has three fully contained units, built to fire code, soundproofed, wheelchair access throughout, beautiful landscaping, private keyed entrances, heated garages, two raised decks, two porches, two hot tubs, four heat pumps, thermal exchange heaters, infrared sauna, jetted walk-in tub, five built-in closets, just some of the features. Unit 27 (on the upper right) is the main suite, 1350 SF, two bedrooms plus a den, huge kitchen, granite counters, huge living room. The basement portion of Unit 27 is the second suite, a jaw-dropping 1700 SF with 9-foot ceilings, laundry, open concept walk-out to the back yard. It spans the entire length of the house (70 feet). Unit 29 (on the upper left) is the smaller one-bedroom suite, 680 SF. The two upper units share a common laundry/mud room. Think of the possibilities here: Extended family living (multi-generational) or any combination of owner-occupied rental or fully rented property. To give context, the units are currently renting or have rented for $2400, $2400 and $1800. There is but one way to grasp the enormity of this property - you need to see it in person!
New construction
C$1,275,000
27/29 Pioneer Hl, Whites Lake, NS B3T 1W7
6beds
--baths
2,160sqft
Triplex
Built in ----
-- sqft lot
$-- Zestimate®
C$590/sqft
C$-- HOA
What's special
Three fully contained unitsBeautiful landscapingPrivate keyed entrancesHeated garagesTwo raised decksTwo porchesTwo hot tubs
- 82 days |
- 18 |
- 0 |
Zillow last checked:
Listing updated:
Listed by:
Allison MacPherson,
Keller Williams Select Realty Brokerage,
Brooke Godsoe,
Keller Williams Select Realty
Source: NSAR,MLS®#: 202613484 Originating MLS®#: Nova Scotia Association of REALTORS®
Originating MLS®#: Nova Scotia Association of REALTORS®Facts & features
Interior
Bedrooms & bathrooms
- Bedrooms: 6
Family room
- Level: Main
Heating
- Baseboard, Electric, Heat Pump -Ductless
Cooling
- Air Conditioning
Appliances
- Included: Stove, Refrigerator, Microwave, Washer, Dryer
- Laundry: Laundry
Features
- Central Vacuum, Ensuite Bath, Sauna, Secondary Suite
- Flooring: Carpet, Ceramic Tile, Laminate
- Basement: Full,Finished,Walk-Out Access
Interior area
- Total structure area: 2,160
- Total interior livable area: 2,160 sqft
Property
Parking
- Parking features: Driveway, Paved, Parking
- Has garage: Yes
- Has uncovered spaces: Yes
- Details: Parking Details(Seperate Driveways For All Three Units.), Garage Details(2 Garages)
Accessibility
- Accessibility features: Wheelchair Access
Features
- Patio & porch: Deck, Patio
- Has view: Yes
- View description: Bay
- Has water view: Yes
- Water view: Bay
Lot
- Size: 1.59 Acres
- Features: 1 to 2.99 Acres
Details
- Parcel number: 41420860
- Zoning: RES
- Other equipment: No Rental Equipment
Construction
Type & style
- Home type: MultiFamily
- Property subtype: Triplex
Materials
- Vinyl Siding
- Foundation: Concrete Perimeter
- Roof: Asphalt
Condition
- New Construction
- New construction: Yes
Utilities & green energy
- Sewer: Septic Tank
- Water: Drilled Well
- Utilities for property: Electricity Connected, Cable Connected, Phone Connected
Community & HOA
Community
- Features: Golf, Park, Recreation Center, Marina, Beach
Location
- Region: Whites Lake
Financial & listing details
- Price per square foot: C$590/sqft
- Price range: C$1.3M - C$1.3M
- Date on market: 6/5/2026
- Inclusions: Appliances
- Exclusions: One Hot Tub At Back Lower Level
- Ownership: Freehold
- Total actual rent: 4800
- Electric utility on property: Yes
Price history
| Date | Event | Price |
|---|---|---|
| 8/17/2026 | Price change | C$1,275,000-1.8%C$590/sqft |
Source:  NSAR #202613484 Report a problem NSAR #202613484 Report a problem | ||
| 7/7/2026 | Price change | C$1,299,000-3.8%C$601/sqft |
Source: NSAR #202613488 Report a problem | ||
| 6/23/2026 | Price change | C$1,349,900-1.8%C$625/sqft |
Source: NSAR #202613484 Report a problem | ||
| 6/18/2026 | Price change | C$1,374,900-3.5%C$637/sqft |
Source: NSAR #202613484 Report a problem | ||
| 6/5/2026 | Listed for sale | C$1,425,000C$660/sqft |
Source: NSAR #202613484 Report a problem | ||
Public tax history
Tax history is unavailable.
Climate risks
Neighborhood: B3T
Nearby schools
GreatSchools rating
No schools nearby
We couldn't find any schools near this home.
Schools provided by the listing agent
- Elementary: Atlantic Memorial - Terence Bay Elementary School (Atlantic Memorial)
- Middle: Brookside Junior High School
- High: Halifax West High School
Source: NSAR. This data may not be complete. We recommend contacting the local school district to confirm school assignments for this home.
- C$258,8002 bd2 ba1.4k sqft40 Pioneer Hl, Whites Lake, NS B3T1W5Off Market
- C$115,2002 bd1 ba1k sqft237 Powers Rd, Whites Lake, NS B3T1W5Off Market
- C$121,8002 bd1 ba960 sqft239 Powers Rd, Whites Lake, NS B3T1W5Off Market
- C$269,9003 bd3 ba1.2k sqft74 Seafarers Ln, Whites Lake, NS B3T1W7Off Market
- C$251,000-- bd4 ba2.4k sqft243 Powers Rd, Whites Lake, NS B3T1W5Off Market
- C$378,0003 bd2 ba2k sqft67 Seafarers Ln, Whites Lake, NS B3T1W7Off Market
- C$289,1003 bd3 ba2.4k sqft80 Seafarers Ln, Whites Lake, NS B3T1W7Off Market
- C$291,0003 bd2 ba1.3k sqft75 Seafarers Ln, Whites Lake, NS B3T1W7Off Market
Similar homes
- C$1,136,0004 bd4 ba2.9k sqft90 Hargrove Ln, Halifax, NS B3T 0H8For Sale
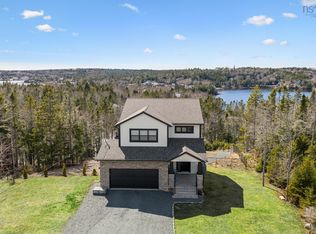 MLS ID #202601749, Cindy Jardine, Exit Realty Metro Brokerage. NSAR
 - C$1,399,9004 bd3 ba3.1k sqft168 Hargrove Ln, Whites Lake, NS B3T 0H8For Sale
 MLS ID #202606748, Cindy Jardine, Exit Realty Metro Brokerage. NSAR
 - C$744,9004 bd3 ba2.2k sqft115 Hargrove Ln, Halifax, NS B3T 0H8For Sale
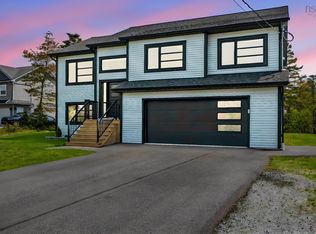 MLS ID #202613972, Willa Mealing, Engel & Volkers Brokerage. NSAR
 - C$1,249,0004 bd2 ba2.4k sqft107 Amelinda Cres, Halifax, NS B3Z 1X5For Sale
 MLS ID #202619369, T. Chandler Haliburton, RE/MAX Nova Brokerage. NSAR
 - C$914,9003 bd3 ba3k sqft21 Leo Ln, Halifax, NS B3T 0B7For SaleMLS ID #202620214, Toni Leroux, Royal LePage Atlantic (Dartmouth) Brokerage. NSAR
- C$1,100,0003 bd4 ba2.5k sqft145 Yellowleaf Ln, Portuguese Cove, NS B3V 0E7For SaleMLS ID #202609304, Anthony Carter, Royal LePage Anchor Realty Brokerage. NSAR
- C$1,449,9995 bd3 ba3.1k sqft462 Bald Rock Rd, Halifax, NS B3V 1K9For SaleMLS ID #202529252, Shannon Gavin, PG Direct Realty Ltd. Brokerage. NSAR
- C$769,9994 bd3 ba3.1k sqft18 Delmerle Dr, Whites Lake, NS B3T 1W9For SaleMLS ID #202615468, Allison MacPherson, Keller Williams Select Realty Brokerage. NSAR
- C$749,9994 bd3 ba2.4k sqft495 Gatehouse Run, Hammonds Plains, NS B4B 0A9For SaleMLS ID #202621406, Yash Patel, RE/MAX Nova Brokerage. NSAR
- C$1,050,0004 bd3 ba2.5k sqft1021 Bissett Rd, Halifax, NS B3G 0A4For SaleMLS ID #202614395, Mary-Lou Tallon, RE/MAX Nova Brokerage. NSAR
- C$1,095,0003 bd3 ba2.7k sqft116 Whitecap Rdg, Black Pt, NS B0J 1B0For SaleMLS ID #202618413, Kaycee Bessette, Engel & Volkers Brokerage. NSAR
- C$1,039,9004 bd3 ba3k sqft237 Magenta Dr, Halifax, NS B4E 0M7For SaleMLS ID #202607181, Nadia Shahin, EXP Realty of Canada Inc. Brokerage. NSAR
- C$999,9003 bd3 ba1.9k sqft2934 Oxford St, Halifax, NS B3L 2W1For SaleMLS ID #202621295, Lee Coley, Century 21 Trident Realty Ltd. Brokerage. NSAR
- C$714,9004 bd2 ba2.6k sqft47 Stone Mount Dr, Lower Sackville, NS B4C 4A2For SaleMLS ID #202621460, Christine Pinsent, Exit Realty Metro Brokerage. NSAR
- C$839,9004 bd3 ba2.8k sqft7 Clearwood Ct, Halifax, NS B3Z 0E7For SaleMLS ID #202620733, Ian Angus, Royal LePage Atlantic Brokerage. NSAR
- C$779,9004 bd4 ba2.6k sqft116 Thompson Run, Hammonds Plains, NS B4B 1T7For SaleMLS ID #202610430, Jerry Murphy, Keller Williams Select Realty Brokerage. NSAR
- C$649,9003 bd2 ba2.2k sqft1241 Ketch Harbour Rd, Halifax, NS B3V 0B5For SaleMLS ID #202616909, Alison Hassan, Keller Williams Select Realty Brokerage. NSAR
- C$949,5006 bd-- ba1.2k sqft3581 Acadia St, Halifax, NS B3K 3P5For SaleMLS ID #202620288, Sheila Cashin, RE/MAX Nova Brokerage. NSAR
- C$969,0003 bd3 ba2.9k sqft44 Whynachts Point Rd, Tantallon, NS B3Z 2K9For SaleMLS ID #202620036, Vanessa Snelgrove, EXP Realty of Canada Inc. Brokerage. NSAR
- C$717,5004 bd4 ba2.6k sqft579 Waterstone Run, Halifax, NS B4B 1X6For SaleMLS ID #202617036, Michael Bebee, Royal LePage Atlantic Brokerage. NSAR
